Don't miss this beautiful new home by Odyssey Homes in the quiet Iron Horse neighborhood. With a brand new United Supermarket within walking distance, and multiple Frenship schools within minutes, you can't beat this location. This 4/2.5/2 home features a thoughtful layout and plenty of space for everyday living and entertaining. The inviting kitchen offers an abundance of cabinet space, providing excellent storage for cooking and gathering. The isolated primary suite has a good sized bath with a free standing tub and separate shower. The huge walk in closet leading into the laundry is also perfect for any family. Step outside to enjoy the large backyard, offering plenty of room for outdoor entertaining.
New construction
$394,000
1004 N 4th St, Wolfforth, TX 79382
4beds
2,079sqft
Single Family Residence, Residential
Built in 2026
8,276 Square Feet Lot
$392,900 Zestimate®
$190/sqft
$-- HOA
What's special
Thoughtful layoutLarge backyardInviting kitchenIsolated primary suiteAbundance of cabinet space
- 40 days
- 95
- 9
Zillow last checked:
Listing updated:
Listed by:
Andi Enloe TREC #0706659 806-239-0771,
Penland Realty, LLC
Source: LBMLS,MLS#: 202612337
Facts & features
Interior
Bedrooms & bathrooms
- Bedrooms: 4
- Bathrooms: 3
- Full bathrooms: 2
- 1/2 bathrooms: 1
Heating
- Central, Natural Gas
Cooling
- Ceiling Fan(s), Central Air, Electric
Appliances
- Included: Dishwasher, Free-Standing Gas Range, Microwave
Features
- Ceiling Fan(s), Chandelier, Double Vanity, High Ceilings, High Speed Internet, Kitchen Island, Open Floorplan, Pantry, Master Downstairs, Quartz Counters, Recessed Lighting, Soaking Tub, Storage, Walk-In Closet(s), Wired for Data
- Number of fireplaces: 1
Interior area
- Total structure area: 2,079
- Total interior livable area: 2,079 sqft
- Finished area above ground: 2,079
Property
Parking
- Parking features: Driveway, Garage Door Opener, Garage Faces Front
- Has uncovered spaces: Yes
Features
- Exterior features: Lighting, Private Yard
- Fencing: Back Yard
Lot
- Size: 8,276 Square Feet
Details
- Parcel number: R352928
Construction
Type & style
- Home type: SingleFamily
- Property subtype: Single Family Residence, Residential
Materials
- Batts Insulation, Brick, Masonite, Stone, Vinyl Siding
- Foundation: Slab
- Roof: Composition
Condition
- Under Construction
- New construction: Yes
- Year built: 2026
Community & HOA
Community
- Security: Carbon Monoxide Detector(s), Security Fence, Smoke Detector(s)
HOA
- Has HOA: Yes
Location
- Region: Wolfforth
Financial & listing details
- Price per square foot: $190/sqft
- Tax assessed value: $31,500
- Annual tax amount: $767
- Date on market: 9/4/2026
- Cumulative days on market: 40 days
- Road surface type: Alley Paved, Paved
Estimated market value
$392,900
$373,000 - $413,000
$2,313/mo
Price history
| Date | Event | Price |
|---|---|---|
| 9/4/2026 | Listed for sale | $394,000$190/sqft |
Source:  LBMLS #202612337 Report a problem LBMLS #202612337 Report a problem | ||
Public tax history
| Year | Property taxes | Tax assessment |
|---|---|---|
| 2025 | $767 | $31,500 |
Find assessor info on the county website
Monthly payment
Est. payment
Payment breakdown
Explore the cost of this home by adjusting the details. Changes won't be saved.Climate risks
Neighborhood: 79382
Nearby schools
Schools provided by the listing agent
- Elementary: Bennett
- Middle: Frenship
- High: Frenship
Source: LBMLS. This data may not be complete. We recommend contacting the local school district to confirm school assignments for this home.
Similar homes
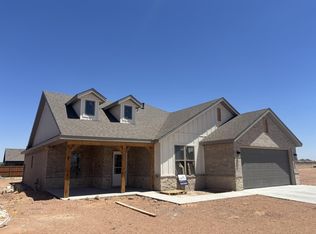
- $365,0004 bd3 ba2.1k sqft1516 Westminister Ave, Wolfforth, TX 79382For Sale
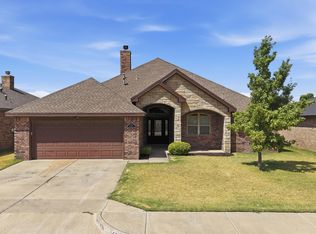 MLS ID #202612320, Tonya Hons, Tapp Realty Group, eXp Realty. LBMLS
 - $350,0003 bd3 ba2k sqft605 Buckingham Ave, Wolfforth, TX 79382For Sale
 MLS ID #202613349, Tonya Hons, Tapp Realty Group, eXp Realty. LBMLS
 - $365,0003 bd2 ba1.8k sqft1009 N 5th St, Wolfforth, TX 79382New Construction
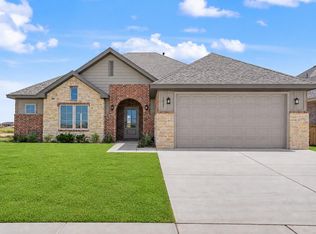 MLS ID #202613168, Amy Cox, ALL Real Estate, LLC. LBMLS
 - $362,0004 bd3 ba2.1k sqft313 Cowboy Ln, Wolfforth, TX 79382New Construction
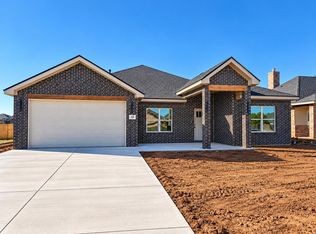 MLS ID #202613801, Benjamin Hargrove, eXp Realty LLC. LBMLS
