Welcome home to comfort, convenience, and community. This well-maintained 4-bedroom, 2-bath home is perfectly positioned directly across from a beautiful neighborhood park -- creating open views, added privacy, and the perfect setting for morning walks, playtime, or relaxing evenings outdoors. Located in a growing newer subdivision with continued development and strong neighborhood appeal, this home offers a modern layout, functional living space, and a move-in-ready feel from the moment you walk in. Whether you're looking for room to grow, space to entertain, or simply a home in an inviting area, this property combines everyday comfort with one of the best locations in the neighborhood. ****The Seller's Dad built the park across the street****
For sale
$299,000
3401 Corpus Ave, Wolfforth, TX 79382
4beds
2,062sqft
Single Family Residence, Residential
Built in 2022
5,662 Square Feet Lot
$295,900 Zestimate®
$145/sqft
$-- HOA
What's special
Move-in-ready feelAdded privacyFunctional living spaceModern layoutOpen views
- 50 days
- 181
- 10
Zillow last checked:
Listing updated:
Listed by:
Andy Gerron TREC #0535278 806-241-2093,
Exit Realty of Lubbock
Source: LBMLS,MLS#: 202612030
Facts & features
Interior
Bedrooms & bathrooms
- Bedrooms: 4
- Bathrooms: 2
- Full bathrooms: 2
Heating
- Central, Fireplace(s), Natural Gas
Cooling
- Ceiling Fan(s), Central Air, Electric
Appliances
- Included: Dishwasher, Disposal, Free-Standing Electric Range, Microwave, Stainless Steel Appliance(s)
- Laundry: Electric Dryer Hookup, Laundry Room, Washer Hookup
Features
- Bar, Breakfast Bar, Ceiling Fan(s), Double Vanity, High Ceilings, Open Floorplan, Pantry, Solid Surface Counters, Storage, Walk-In Closet(s)
- Flooring: Luxury Vinyl
- Doors: Storm Door(s)
- Windows: Double Pane Windows, Plantation Shutters, Window Coverings
- Number of fireplaces: 1
- Fireplace features: Living Room, Wood Burning
Interior area
- Total structure area: 2,062
- Total interior livable area: 2,062 sqft
- Finished area above ground: 2,062
Property
Parking
- Total spaces: 2
- Parking features: Attached, Garage
- Attached garage spaces: 2
Features
- Patio & porch: Covered, Front Porch, Rear Porch
- Exterior features: None
- Fencing: Back Yard,Fenced,Wood
Lot
- Size: 5,662 Square Feet
- Features: Back Yard, City Lot, Corner Lot, Front Yard, Landscaped, Sprinklers In Rear, Level
Details
- Parcel number: R344907
- Special conditions: Standard
Construction
Type & style
- Home type: SingleFamily
- Architectural style: Traditional
- Property subtype: Single Family Residence, Residential
Materials
- Brick, Brick Veneer
- Foundation: Slab
- Roof: Composition
Condition
- New construction: No
- Year built: 2022
Utilities & green energy
- Sewer: Public Sewer
- Water: Public
- Utilities for property: Cable Available, Electricity Available, Electricity Connected, Natural Gas Available, Natural Gas Connected, Phone Available, Sewer Available, Sewer Connected, Water Available, Water Connected
Community & HOA
Community
- Features: Park, Sidewalks
- Security: Security System Owned, Smoke Detector(s)
Location
- Region: Wolfforth
Financial & listing details
- Price per square foot: $145/sqft
- Tax assessed value: $279,776
- Annual tax amount: $5,390
- Date on market: 8/28/2026
- Cumulative days on market: 148 days
- Listing terms: Cash,Conventional,FHA,VA Loan
- Electric utility on property: Yes
- Road surface type: Asphalt, Paved
Estimated market value
$295,900
$281,000 - $311,000
$2,213/mo
Price history
| Date | Event | Price |
|---|---|---|
| 6/24/2026 | Price change | $299,000-1.6%$145/sqft |
Source:  LBMLS #202606805 Report a problem LBMLS #202606805 Report a problem | ||
| 5/20/2026 | Listed for sale | $304,000$147/sqft |
Source: LBMLS #202606805 Report a problem | ||
Public tax history
| Year | Property taxes | Tax assessment |
|---|---|---|
| 2025 | $5,390 -2.2% | $279,776 +2.6% |
| 2024 | $5,509 +2.4% | $272,587 +0.7% |
| 2023 | $5,379 | $270,666 |
Find assessor info on the county website
Monthly payment
Est. payment
Payment breakdown
Explore the cost of this home by adjusting the details. Changes won't be saved.Climate risks
Neighborhood: 79382
Nearby schools
Schools provided by the listing agent
- High: Frenship
Source: LBMLS. This data may not be complete. We recommend contacting the local school district to confirm school assignments for this home.

Similar homes
- $275,0003 bd2 ba1.7k sqft3408 Good Prairie Ave, Wolfforth, TX 79382For Sale
 MLS ID #202608419, Debora Perez-Ruiz, MoVaDe Realty. LBMLS
 - $246,9004 bd2 ba1.7k sqft2901 Corpus Ave, Wolfforth, TX 79382For Sale
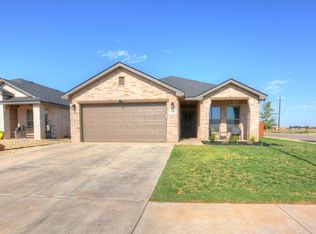 MLS ID #202611242, Drew Wyatt, Wyatt Realty. LBMLS
 - $280,0004 bd2 ba1.9k sqft7101 22nd St, Lubbock, TX 79407For Sale
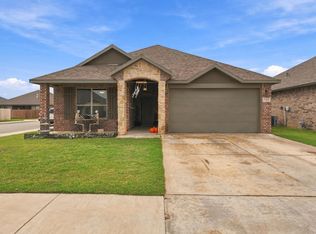 MLS ID #202614253, Tony Lloyd, Realty Refined. LBMLS
 - $315,0003 bd2 ba1.8k sqft802 N 2nd St, Wolfforth, TX 79382For Sale
 MLS ID #202608248, Jesse Heinrich, James Morgan Real Estate. LBMLS
