Better than new! This home is literally better than new! Built in 2024, the sod is already in with front and back sprinkler systems. Owner is also including a washer, dryer, and TWO refrigerators. Floor plan is one of Betenbough's more popular with an isolated and large walk in primary closet. Open living/dining area accented with a corner fireplace. Vinyl plank flooring throughout the house. Primary bathroom has separate tub and shower and a beautiful walk in closet. Seller has an assumable 5.5 % FHA loan. Seller will look at all offers. Great starter home or home for an investor.
For sale
Price cut: $5K (8/16)
$275,000
3408 Good Prairie Ave, Wolfforth, TX 79382
3beds
1,760sqft
Single Family Residence, Residential
Built in 2024
5,662 Square Feet Lot
$273,000 Zestimate®
$156/sqft
$-- HOA
What's special
Corner fireplace
- 120 days
- 112
- 4
Zillow last checked:
Listing updated:
Listed by:
Debora Perez-Ruiz TREC #0359478 806-535-3016,
MoVaDe Realty
Source: LBMLS,MLS#: 202608419
Facts & features
Interior
Bedrooms & bathrooms
- Bedrooms: 3
- Bathrooms: 2
- Full bathrooms: 2
Primary bedroom
- Features: Vinyl Flooring
- Level: First
- Area: 208.32 Square Feet
- Dimensions: 16.80 x 12.40
Bedroom 2
- Features: Vinyl Flooring
- Level: First
- Area: 129.32 Square Feet
- Dimensions: 12.20 x 10.60
Bedroom 3
- Features: Vinyl Flooring
- Level: First
- Area: 123.21 Square Feet
- Dimensions: 11.10 x 11.10
Kitchen
- Features: Vinyl Flooring
- Level: First
- Area: 176 Square Feet
- Dimensions: 11.00 x 16.00
Living room
- Features: Vinyl Flooring
- Level: First
- Area: 325.36 Square Feet
- Dimensions: 16.60 x 19.60
Heating
- Central, Natural Gas
Cooling
- Attic Fan, Ceiling Fan(s), Central Air, Electric
Appliances
- Included: Dishwasher, Dryer, Free-Standing Gas Range, Gas Oven, Microwave, Refrigerator, Stainless Steel Appliance(s), Washer, Washer/Dryer
- Laundry: Electric Dryer Hookup, Inside, Main Level, Washer Hookup
Features
- Bar, Breakfast Bar, Ceiling Fan(s), Double Vanity, Eat-in Kitchen, Entrance Foyer, Granite Counters, High Ceilings, His and Hers Closets, Open Floorplan, Pantry, Storage, Walk-In Closet(s)
- Flooring: Vinyl
- Doors: Storm Door(s)
- Windows: Double Pane Windows, Window Coverings
- Has basement: No
- Number of fireplaces: 1
- Fireplace features: Family Room, Wood Burning
Interior area
- Total structure area: 1,760
- Total interior livable area: 1,760 sqft
- Finished area above ground: 1,760
Property
Parking
- Total spaces: 2
- Parking features: Attached, Garage, Garage Faces Front, Paved
- Attached garage spaces: 2
Features
- Patio & porch: Covered, Patio, Porch, Rear Porch
- Exterior features: Private Yard
- Fencing: Fenced,Wood
Lot
- Size: 5,662 Square Feet
- Features: Back Yard, City Lot, Sprinklers In Front, Sprinklers In Rear, Sloped
Details
- Parcel number: R347980
- Special conditions: Short Sale
- Other equipment: None
Construction
Type & style
- Home type: SingleFamily
- Architectural style: Traditional
- Property subtype: Single Family Residence, Residential
Materials
- Brick, Stone
- Foundation: Slab
- Roof: Composition
Condition
- Updated/Remodeled
- New construction: No
- Year built: 2024
Utilities & green energy
- Sewer: Public Sewer
- Water: Public
- Utilities for property: Cable Available, Electricity Available, Electricity Connected, Natural Gas Connected, Sewer Available, Sewer Connected
Community & HOA
Community
- Features: None
- Security: None
Location
- Region: Wolfforth
Financial & listing details
- Price per square foot: $156/sqft
- Tax assessed value: $251,489
- Annual tax amount: $6,311
- Date on market: 6/19/2026
- Cumulative days on market: 283 days
- Listing terms: Assumable,Cash,Conventional,FHA
- Electric utility on property: Yes
- Road surface type: Paved
Estimated market value
$273,000
$259,000 - $287,000
$1,917/mo
Price history
| Date | Event | Price |
|---|---|---|
| 8/16/2026 | Price change | $275,000-1.8%$156/sqft |
Source:  LBMLS #202608419 Report a problem LBMLS #202608419 Report a problem | ||
| 6/19/2026 | Listed for sale | $279,950+5.6%$159/sqft |
Source: LBMLS #202608419 Report a problem | ||
| 6/17/2026 | Listing removed | $264,999$151/sqft |
Source: LBMLS #202600194 Report a problem | ||
| 6/4/2026 | Price change | $264,999-3.6%$151/sqft |
Source: LBMLS #202600194 Report a problem | ||
| 5/12/2026 | Price change | $274,999-5.2%$156/sqft |
Source: LBMLS #202600194 Report a problem | ||
| 5/4/2026 | Price change | $290,000+5.5%$165/sqft |
Source: LBMLS #202600194 Report a problem | ||
| 3/18/2026 | Price change | $274,999-1.8%$156/sqft |
Source: LBMLS #202600194 Report a problem | ||
| 2/18/2026 | Price change | $279,999-3.4%$159/sqft |
Source: LBMLS #202600194 Report a problem | ||
| 1/6/2026 | Listed for sale | $289,999+9.4%$165/sqft |
Source: LBMLS #202600194 Report a problem | ||
| 9/23/2024 | Sold | -- |
Source: LBMLS #202410948 Report a problem | ||
| 8/23/2024 | Pending sale | $265,000$151/sqft |
Source: LBMLS #202410948 Report a problem | ||
| 8/19/2024 | Price change | $265,000-1.1%$151/sqft |
Source: Betenbough Homes Report a problem | ||
| 8/8/2024 | Price change | $268,000-0.3%$152/sqft |
Source: LBMLS #202410948 Report a problem | ||
| 8/1/2024 | Price change | $268,800+0.3%$153/sqft |
Source: LBMLS #202410948 Report a problem | ||
| 7/30/2024 | Price change | $268,000-2.8%$152/sqft |
Source: Betenbough Homes Report a problem | ||
| 3/25/2024 | Price change | $275,800+2.6%$157/sqft |
Source: Betenbough Homes Report a problem | ||
| 3/18/2024 | Listed for sale | $268,800$153/sqft |
Source: Betenbough Homes Report a problem | ||
Public tax history
| Year | Property taxes | Tax assessment |
|---|---|---|
| 2025 | $4,692 +394% | $251,489 +528.7% |
| 2024 | $950 | $40,000 |
Find assessor info on the county website
Monthly payment
Est. payment
Payment breakdown
Explore the cost of this home by adjusting the details. Changes won't be saved.Climate risks
Neighborhood: 79382
Nearby schools
Schools provided by the listing agent
- Elementary: Upland Heights
- Middle: Frenship
- High: Frenship
Source: LBMLS. This data may not be complete. We recommend contacting the local school district to confirm school assignments for this home.
Similar homes
- $299,0004 bd2 ba2k sqft3401 Corpus Ave, Wolfforth, TX 79382For Sale
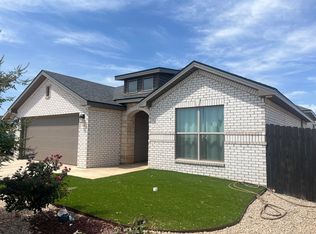 MLS ID #202612030, Andy Gerron, Exit Realty of Lubbock. LBMLS
 - $267,0003 bd2 ba1.7k sqft2916 Cottonwood Ave, Wolfforth, TX 79382For Sale
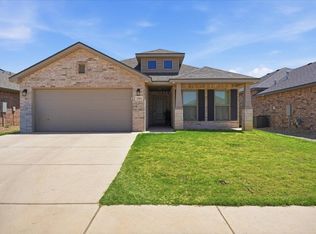 MLS ID #202612514, Emily Sanchez, Keller Williams Realty. LBMLS
 - $239,9993 bd2 ba1.6k sqft2909 Abbeville Ave, Wolfforth, TX 79382For Sale
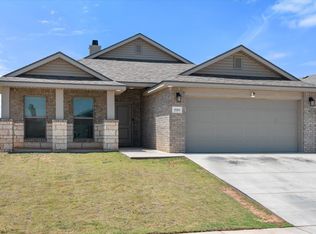 MLS ID #202610909, Hillary Martin, Avenue Real Estate. LBMLS
 - $315,0003 bd2 ba1.8k sqft802 N 2nd St, Wolfforth, TX 79382For Sale
 MLS ID #202608248, Jesse Heinrich, James Morgan Real Estate. LBMLS
