Check out this better-than-new home that really stands out from the rest! Sitting on a corner lot, this 3-bedroom, 2-bath home offers plenty of space with big rooms and a great layout. You'll love the open concept living, dining, and kitchen area--perfect for hanging out, hosting friends, or just enjoying everyday life. The cozy fireplace adds a nice touch, and the kitchen comes with stainless steel appliances and lots of room to cook and gather. Step out back to a nice backyard with a covered patio--great for grilling, relaxing, or enjoying some fresh air. The neighborhood is a big bonus too, with an awesome park that includes a playground, walking trails, and a pond. Plus, it's located in the highly desirable Frenship School District. This one checks all the boxes and feels like home the minute you walk in!
For sale
Price cut: $9K (9/3)
$289,000
3413 Good Prairie Ave, Wolfforth, TX 79382
3beds
1,950sqft
Single Family Residence, Residential
Built in 2024
6,098 Square Feet Lot
$286,700 Zestimate®
$148/sqft
$-- HOA
What's special
Cozy fireplaceGreat layoutCorner lotBig rooms
- 124 days
- 135
- 9
Zillow last checked:
Listing updated:
Listed by:
Kim Burrous TREC #0625094 806-239-3715,
Coldwell Banker Trusted Adviso
Source: LBMLS,MLS#: 202605907
Facts & features
Interior
Bedrooms & bathrooms
- Bedrooms: 3
- Bathrooms: 2
- Full bathrooms: 2
Heating
- Central, Natural Gas
Cooling
- Central Air, Electric
Appliances
- Included: Cooktop, Dishwasher, Disposal, Electric Cooktop, Free-Standing Electric Range, Free-Standing Range, Microwave
- Laundry: Laundry Room
Features
- Ceiling Fan(s), Granite Counters, Pantry, Walk-In Closet(s)
- Flooring: Vinyl
- Number of fireplaces: 1
- Fireplace features: Family Room
Interior area
- Total structure area: 1,950
- Total interior livable area: 1,950 sqft
- Finished area above ground: 1,950
Property
Parking
- Total spaces: 2
- Parking features: Attached, Driveway, Garage
- Attached garage spaces: 2
- Has uncovered spaces: Yes
Features
- Exterior features: None
- Fencing: Fenced
Lot
- Size: 6,098 Square Feet
- Features: Back Yard, Landscaped
Details
- Parcel number: R347970
- Special conditions: Standard
Construction
Type & style
- Home type: SingleFamily
- Architectural style: Traditional
- Property subtype: Single Family Residence, Residential
Materials
- Brick
- Foundation: Slab
- Roof: Composition
Condition
- Updated/Remodeled
- New construction: No
- Year built: 2024
Utilities & green energy
- Sewer: Public Sewer
- Water: Public
- Utilities for property: Electricity Available, Electricity Connected, Sewer Available, Sewer Connected, Water Available, Water Connected
Community & HOA
Community
- Features: Park, Street Lights
- Security: None
Location
- Region: Wolfforth
Financial & listing details
- Price per square foot: $148/sqft
- Tax assessed value: $269,051
- Annual tax amount: $5,119
- Date on market: 5/4/2026
- Cumulative days on market: 136 days
- Listing terms: Cash,Conventional,FHA,USDA Loan,VA Loan
- Electric utility on property: Yes
- Road surface type: Asphalt
Estimated market value
$286,700
$272,000 - $301,000
$2,033/mo
Price history
| Date | Event | Price |
|---|---|---|
| 9/3/2026 | Price change | $289,000-3%$148/sqft |
Source:  LBMLS #202605907 Report a problem LBMLS #202605907 Report a problem | ||
| 5/4/2026 | Price change | $298,000-2%$153/sqft |
Source: LBMLS #202605907 Report a problem | ||
| 4/23/2026 | Listed for sale | $304,000+9.7%$156/sqft |
Source: LBMLS #202605421 Report a problem | ||
| 11/22/2024 | Sold | -- |
Source: LBMLS #202410297 Report a problem | ||
| 10/22/2024 | Pending sale | $277,000$142/sqft |
Source: LBMLS #202410297 Report a problem | ||
| 10/17/2024 | Price change | $277,0000%$142/sqft |
Source: Betenbough Homes Report a problem | ||
| 10/15/2024 | Price change | $277,020+0%$142/sqft |
Source: Betenbough Homes Report a problem | ||
| 10/8/2024 | Listed for sale | $277,000$142/sqft |
Source: Betenbough Homes Report a problem | ||
| 9/9/2024 | Pending sale | $277,000$142/sqft |
Source: LBMLS #202410297 Report a problem | ||
| 8/30/2024 | Price change | $277,000-1.1%$142/sqft |
Source: LBMLS #202410297 Report a problem | ||
| 8/10/2024 | Pending sale | $280,000$144/sqft |
Source: LBMLS #202410297 Report a problem | ||
| 7/17/2024 | Price change | $280,000-2.7%$144/sqft |
Source: LBMLS #202410297 Report a problem | ||
| 3/25/2024 | Price change | $287,700+2.5%$148/sqft |
Source: Betenbough Homes Report a problem | ||
| 3/15/2024 | Listed for sale | $280,700$144/sqft |
Source: Betenbough Homes Report a problem | ||
| 3/14/2024 | Listing removed | $280,700$144/sqft |
Source: Betenbough Homes Report a problem | ||
| 3/5/2024 | Listed for sale | $280,700$144/sqft |
Source: Betenbough Homes Report a problem | ||
Public tax history
| Year | Property taxes | Tax assessment |
|---|---|---|
| 2025 | $5,119 +439.1% | $269,051 +572.6% |
| 2024 | $950 | $40,000 |
Find assessor info on the county website
Monthly payment
Est. payment
Payment breakdown
Explore the cost of this home by adjusting the details. Changes won't be saved.Climate risks
Neighborhood: 79382
Nearby schools
Schools provided by the listing agent
- Elementary: Upland Heights
- Middle: Frenship
- High: Frenship
Source: LBMLS. This data may not be complete. We recommend contacting the local school district to confirm school assignments for this home.
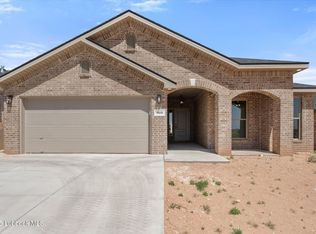
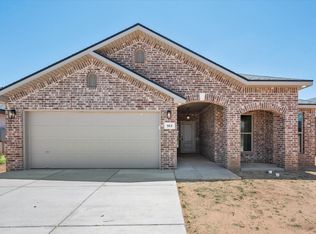
Similar homes
- $299,0004 bd2 ba2k sqft3203 Bryan Ave, Wolfforth, TX 79382For Sale
 MLS ID #202608179, Jacky Howard, jHoward Realty, Inc.. LBMLS
 - $269,9993 bd2 ba1.7k sqft3215 Bryan Ave, Wolfforth, TX 79382For Sale
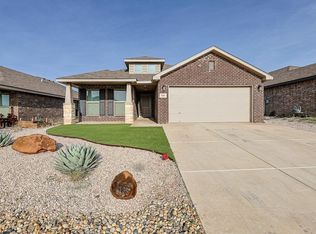 MLS ID #202610589, Denise Stout, WestMark Companies. LBMLS
 - $290,0003 bd2 ba1.7k sqft906 E 34th St, Wolfforth, TX 79382New Construction
 Betenbough Homes
 - from $240,9503 bd2 ba1.5k sqftCecilia Plan, Harvest, Wolfforth, TX 79382New Construction
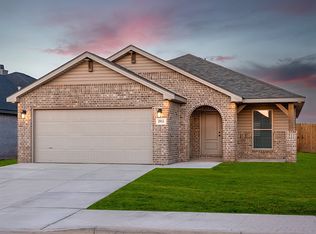 Betenbough Homes
