Welcome to Harvest! Located in a quiet, family-friendly neighborhood in Frenship ISD, this home offers a comfortable layout and plenty of charm. Inside, tall ceilings and an open-concept design create a bright, welcoming space that works just as well for everyday living as it does for gathering with friends and family. LVP flooring runs throughout the home, bringing a clean, updated look with easy maintenance. The kitchen features generous counter space, making meal prep and entertaining a breeze. The spacious primary suite offers a relaxing place to unwind, complete with an ensuite bath and a large walk-through closet that connects directly to the oversized laundry room for added convenience. Out back, you'll find a spacious yard with room for kids to play, weekend get-togethers, or simply enjoying a little extra outdoor space. With its practical layout and welcoming feel, this Harvest home is ready for its next family!
For sale
$275,000
309 E 24th St, Wolfforth, TX 79382
3beds
1,757sqft
Single Family Residence, Residential
Built in 2025
6,098 Square Feet Lot
$273,700 Zestimate®
$157/sqft
$-- HOA
What's special
Clean updated lookSpacious yardExtra outdoor spaceEasy maintenanceLvp flooringWeekend get-togethersLarge walk-through closet
- 13 days
- 130
- 27
Likely to sell faster than
Zillow last checked:
Listing updated:
Listed by:
Stacey Rogers TREC #0588927 806-368-1066,
Keller Williams Realty
Source: LBMLS,MLS#: 202614469
Facts & features
Interior
Bedrooms & bathrooms
- Bedrooms: 3
- Bathrooms: 2
- Full bathrooms: 2
Primary bedroom
- Area: 198.44 Square Feet
- Dimensions: 12.10 x 16.40
Bedroom 2
- Area: 142.21 Square Feet
- Dimensions: 11.11 x 12.80
Bedroom 3
- Area: 117.28 Square Feet
- Dimensions: 10.11 x 11.60
Primary bathroom
- Area: 93.06 Square Feet
- Dimensions: 9.40 x 9.90
Kitchen
- Area: 200.66 Square Feet
- Dimensions: 12.70 x 15.80
Laundry
- Area: 46.08 Square Feet
- Dimensions: 6.40 x 7.20
Living room
- Area: 393.3 Square Feet
- Dimensions: 19.00 x 20.70
Pantry
- Area: 9.64 Square Feet
- Dimensions: 3.11 x 3.10
Heating
- Central, Natural Gas
Cooling
- Central Air, Electric
Appliances
- Included: Dishwasher, Disposal, Free-Standing Electric Range, Microwave
- Laundry: Electric Dryer Hookup, Laundry Room
Features
- Breakfast Bar, Built-in Features, Ceiling Fan(s), Double Vanity, Entrance Foyer, Granite Counters, Pantry, Soaking Tub
- Flooring: Luxury Vinyl
- Has fireplace: No
Interior area
- Total structure area: 1,757
- Total interior livable area: 1,757 sqft
- Finished area above ground: 1,757
Property
Parking
- Total spaces: 2
- Parking features: Attached, Driveway, Garage, On Street
- Attached garage spaces: 2
- Has uncovered spaces: Yes
Features
- Patio & porch: Covered, Front Porch, Patio
- Exterior features: Lighting, Private Yard
- Fencing: Back Yard,Wood
Lot
- Size: 6,098 Square Feet
Details
- Parcel number: R347814
- Zoning description: Single Family
Construction
Type & style
- Home type: SingleFamily
- Property subtype: Single Family Residence, Residential
Materials
- Brick
- Foundation: Slab
- Roof: Composition
Condition
- New construction: No
- Year built: 2025
Community & HOA
Community
- Security: None
HOA
- Has HOA: No
Location
- Region: Wolfforth
Financial & listing details
- Price per square foot: $157/sqft
- Tax assessed value: $253,167
- Annual tax amount: $6,682
- Date on market: 10/23/2026
- Cumulative days on market: 13 days
- Listing terms: Cash,Conventional,FHA,VA Loan
- Road surface type: Paved
Estimated market value
$273,700
$260,000 - $287,000
$1,869/mo
Price history
| Date | Event | Price |
|---|---|---|
| 10/23/2026 | Listed for sale | $275,000-2.3%$157/sqft |
Source:  LBMLS #202614469 Report a problem | ||
| 12/26/2025 | Sold | -- |
Source: LBMLS #202559565 Report a problem | ||
| 10/31/2025 | Price change | $281,415+2.7%$160/sqft |
Source: Betenbough Homes Report a problem | ||
| 9/24/2025 | Pending sale | $274,000+1.5%$156/sqft |
Source: LBMLS #202559565 Report a problem | ||
| 9/17/2025 | Price change | $269,915-1.5%$154/sqft |
Source: Betenbough Homes Report a problem | ||
| 8/26/2025 | Price change | $274,000-2.6%$156/sqft |
Source: Betenbough Homes Report a problem | ||
| 6/5/2025 | Price change | $281,415-0.2%$160/sqft |
Source: Betenbough Homes Report a problem | ||
| 4/30/2025 | Price change | $281,905-0.2%$160/sqft |
Source: Betenbough Homes Report a problem | ||
| 4/25/2025 | Price change | $282,455+0%$161/sqft |
Source: Betenbough Homes Report a problem | ||
| 4/23/2025 | Price change | $282,355+1.1%$161/sqft |
Source: Betenbough Homes Report a problem | ||
| 4/11/2025 | Listed for sale | $279,355$159/sqft |
Source: Betenbough Homes Report a problem | ||
Public tax history
| Year | Property taxes | Tax assessment |
|---|---|---|
| 2026 | -- | $253,167 +804.2% |
| 2025 | $682 -28.2% | $28,000 -30% |
| 2024 | $950 | $40,000 |
Find assessor info on the county website
Monthly payment
Est. payment
Payment breakdown
Explore the cost of this home by adjusting the details. Changes won't be saved.Climate risks
Neighborhood: 79382
Nearby schools
Schools provided by the listing agent
- Elementary: Upland Heights
- Middle: Frenship
- High: Frenship
Source: LBMLS. This data may not be complete. We recommend contacting the local school district to confirm school assignments for this home.


Similar homes
- $275,0603 bd2 ba1.5k sqft1304 Farmhouse Ave, Wolfforth, TX 79382New Construction
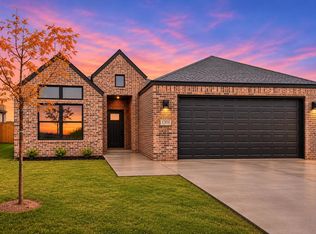 MLS ID #202614824, Lindsay Thompson, Keller Williams Realty. LBMLS
- $267,0003 bd2 ba1.7k sqft2916 Cottonwood Ave, Wolfforth, TX 79382For Sale
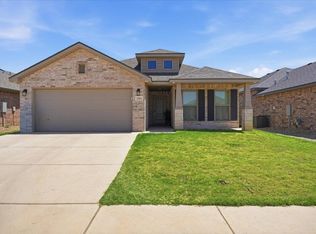 MLS ID #202612514, Emily Sanchez, Keller Williams Realty. LBMLS
- $239,9993 bd2 ba1.6k sqft2909 Abbeville Ave, Wolfforth, TX 79382For Sale
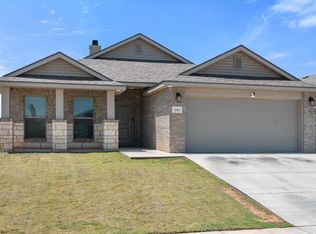 MLS ID #202610909, Hillary Martin, Avenue Real Estate. LBMLS
- $250,0004 bd2 ba1.7k sqft2006 Farmhouse Ave, Wolfforth, TX 79382New Construction
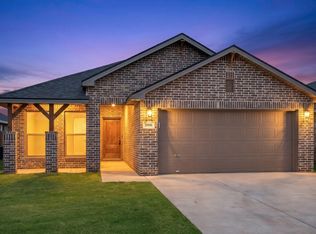 LBMLS
