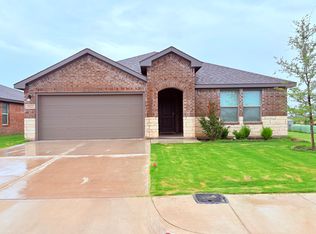
Welcome to 2904 136th Street—a gently lived-in home that truly feels almost brand new! Built by Southern Homes, this 3-bedroom, 2-bath home with a 2-car garage offers an open-concept floor plan designed for comfortable everyday living and easy entertaining. The kitchen features granite countertops and flows seamlessly into the dining and living areas. The home has been exceptionally lightly used—the owner primarily occupied just one bedroom and the main living area, and even the tub in the primary suite has never been used! Conveniently located near schools and Loop 88, you'll enjoy quick access to shopping, dining, work, and just about anywhere you need to go. If you love the fresh feel of a new home without the wait, this one deserves a look!
For sale
$315,000
2904 136th St, Lubbock, TX 79423
3beds
1,826sqft
Single Family Residence, Residential
Built in 2021
6,969 Square Feet Lot
$309,800 Zestimate®
$173/sqft
$-- HOA
What's special
Open-concept floor planKitchen features granite countertops
- 6 days
- 243
- 45
Likely to sell faster than
Zillow last checked:
Listing updated:
Listed by:
Mary McGuire TREC #0508690 806-928-2890,
TODAY Realty, Inc.
Source: LBMLS,MLS#: 202613774
Facts & features
Interior
Bedrooms & bathrooms
- Bedrooms: 3
- Bathrooms: 2
- Full bathrooms: 2
Heating
- Central, Natural Gas
Cooling
- Central Air, Electric
Appliances
- Included: Dishwasher, Disposal, Free-Standing Range, Refrigerator
- Laundry: Inside, Laundry Room
Features
- Breakfast Bar, Ceiling Fan(s), Double Vanity, Granite Counters, Pantry, Storage, Walk-In Closet(s)
- Flooring: Carpet, Luxury Vinyl
- Number of fireplaces: 1
- Fireplace features: Living Room
Interior area
- Total structure area: 1,826
- Total interior livable area: 1,826 sqft
- Finished area above ground: 1,826
Property
Parking
- Total spaces: 2
- Parking features: Attached, Driveway, Garage, Garage Door Opener
- Attached garage spaces: 2
- Has uncovered spaces: Yes
Features
- Patio & porch: Patio
- Exterior features: Private Yard
- Fencing: Back Yard,Fenced
Lot
- Size: 6,969 Square Feet
Details
- Parcel number: R339862
Construction
Type & style
- Home type: SingleFamily
- Architectural style: Traditional
- Property subtype: Single Family Residence, Residential
Materials
- Brick, Stone, Stucco
- Foundation: Slab
- Roof: Composition
Condition
- New construction: No
- Year built: 2021
Utilities & green energy
- Water: Public
Community & HOA
Community
- Security: Security System Owned
Location
- Region: Lubbock
Financial & listing details
- Price per square foot: $173/sqft
- Tax assessed value: $288,910
- Annual tax amount: $3,690
- Date on market: 10/7/2026
- Listing terms: Cash,Conventional,FHA,VA Loan
- Road surface type: Paved
Estimated market value
$309,800
$294,000 - $325,000
Not available
Price history
| Date | Event | Price |
|---|---|---|
| 10/7/2026 | Listed for sale | $315,000+4.3%$173/sqft |
Source:  LBMLS #202613774 Report a problem LBMLS #202613774 Report a problem | ||
| 5/1/2023 | Listing removed | -- |
Source: LBMLS #202103362 Report a problem | ||
| 4/7/2022 | Listing removed | $302,000$165/sqft |
Source: LBMLS #202103362 Report a problem | ||
| 3/2/2022 | Pending sale | $302,000$165/sqft |
Source: LBMLS #202103362 Report a problem | ||
| 12/22/2021 | Price change | $302,000+3.1%$165/sqft |
Source: LBMLS #202103362 Report a problem | ||
| 7/29/2021 | Price change | $293,000+8.9%$160/sqft |
Source: LBMLS #202103362 Report a problem | ||
| 7/22/2021 | Price change | $269,000+0.4%$147/sqft |
Source: LBMLS #202103362 Report a problem | ||
| 7/21/2021 | Price change | $268,000+1.5%$147/sqft |
Source: LBMLS #202103362 Report a problem | ||
| 5/17/2021 | Price change | $264,000+0.4%$145/sqft |
Source: LBMLS #202103362 Report a problem | ||
| 5/11/2021 | Price change | $263,000+1.9%$144/sqft |
Source: LBMLS #202103362 Report a problem | ||
| 4/7/2021 | Listed for sale | $258,000$141/sqft |
Source: LBMLS #202103362 Report a problem | ||
Public tax history
| Year | Property taxes | Tax assessment |
|---|---|---|
| 2025 | $3,690 -23.4% | $288,910 -5% |
| 2024 | $4,818 -0.8% | $304,129 +1.6% |
| 2023 | $4,858 +63.3% | $299,385 +130.1% |
| 2022 | $2,976 | $130,131 |
Find assessor info on the county website
Monthly payment
Est. payment
Payment breakdown
Explore the cost of this home by adjusting the details. Changes won't be saved.Climate risks
Neighborhood: 79423
Nearby schools
Schools provided by the listing agent
- Elementary: Lubbock-Cooper East
- Middle: Lubbock-Cooper
- High: Cooper
Source: LBMLS. This data may not be complete. We recommend contacting the local school district to confirm school assignments for this home.
Similar homes
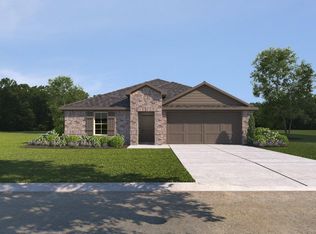
- $310,0004 bd2 ba2k sqft2912 133rd St, Lubbock, TX 79423For Sale
 MLS ID #202612558, Miekaul Nash, Reside Real Estate Co.. LBMLS
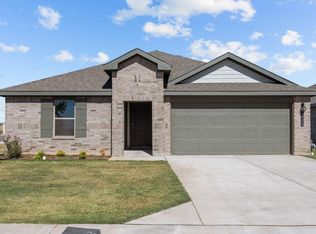
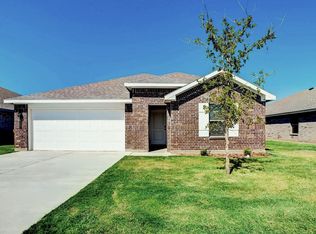
 - $310,0004 bd3 ba2k sqft2922 134th St, Lubbock, TX 79423For Sale
 MLS ID #202612557, Miekaul Nash, Reside Real Estate Co.. LBMLS
 - $262,0003 bd2 ba1.9k sqft13807 Waco Ave, Lubbock, TX 79423For Sale
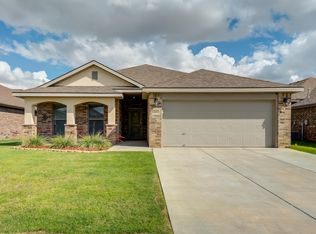 MLS ID #202613739, Stacey Rogers, Keller Williams Realty. LBMLS
 - $295,0004 bd2 ba2k sqft14101 Avenue S, Lubbock, TX 79423For Sale
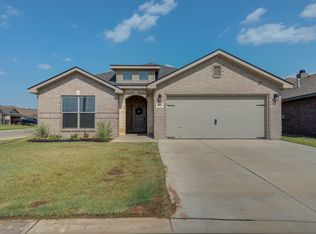 MLS ID #202611073, Jessica Dykes, Realty Refined. LBMLS
