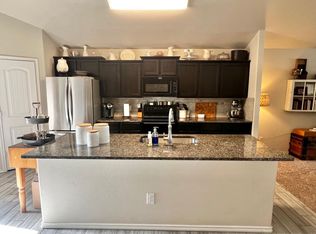
Welcome to this inviting home in the sought-after Bell Farms community! With an open-concept layout and a warm, welcoming feel, this home is designed for both everyday living and easy entertaining. The kitchen serves as the heart of the home, featuring granite countertops, a center island with bar seating, and plenty of space to gather. The isolated primary suite offers a peaceful retreat with a private en-suite bath, while two additional bedrooms provide flexibility for guests, a home office, or growing families. Step outside to the covered patio--perfect for morning coffee, weekend cookouts, or relaxing after a long day. Schedule a showing today!
For sale
Price cut: $3K (9/1)
$209,000
13816 Vernon Ave, Lubbock, TX 79423
3beds
1,452sqft
Single Family Residence, Residential
Built in 2018
5,662 Square Feet Lot
$207,300 Zestimate®
$144/sqft
$-- HOA
What's special
Inviting homeGranite countertopsPrivate en-suite bathCovered patioWarm welcoming feelTwo additional bedroomsIsolated primary suite
- 1 day
- 17
- 4
Zillow last checked:
Listing updated:
Listed by:
Stacey Rogers TREC #0588927 806-368-1066,
Keller Williams Realty,
Gary Gates TREC #0693137 806-781-6849,
Keller Williams Realty
Source: LBMLS,MLS#: 202612262
Facts & features
Interior
Bedrooms & bathrooms
- Bedrooms: 3
- Bathrooms: 2
- Full bathrooms: 2
Primary bedroom
- Features: Carpet Flooring, Isolated
- Area: 210.25 Square Feet
- Dimensions: 14.50 x 14.50
Bedroom 2
- Features: Carpet Flooring
- Area: 111 Square Feet
- Dimensions: 10.00 x 11.10
Bedroom 3
- Features: Carpet Flooring
- Area: 116 Square Feet
- Dimensions: 10.00 x 11.60
Primary bathroom
- Features: Granite Counters, Combination Shower/Tub
- Area: 63.14 Square Feet
- Dimensions: 7.70 x 8.20
Dining room
- Features: Kitchen/Dining Combo, Tile Flooring
- Area: 70 Square Feet
- Dimensions: 7.00 x 10.00
Kitchen
- Features: Breakfast Bar, Granite Counters, Pantry, Tile Flooring, Wood Paint Cabinets
- Area: 230.46 Square Feet
- Dimensions: 13.80 x 16.70
Laundry
- Area: 39.82 Square Feet
- Dimensions: 5.60 x 7.11
Living room
- Area: 266.4 Square Feet
- Dimensions: 14.80 x 18.00
Pantry
- Area: 5.6 Square Feet
- Dimensions: 2.00 x 2.80
Heating
- Central, Natural Gas
Cooling
- Central Air, Electric
Appliances
- Included: Dishwasher, Disposal, Electric Oven, Electric Range, Freezer, Microwave, Stainless Steel Appliance(s)
- Laundry: Laundry Room
Features
- Breakfast Bar, Ceiling Fan(s), Granite Counters, Kitchen Island, Pantry, Smart Thermostat
- Flooring: Carpet, Tile
- Windows: Window Coverings
- Has basement: No
- Has fireplace: No
Interior area
- Total structure area: 1,452
- Total interior livable area: 1,452 sqft
- Finished area above ground: 1,452
Property
Parking
- Total spaces: 2
- Parking features: Attached, Driveway, Garage
- Attached garage spaces: 2
- Has uncovered spaces: Yes
Features
- Patio & porch: Covered, Front Porch, Patio
- Exterior features: Lighting, Private Yard
- Fencing: Back Yard,Fenced
Lot
- Size: 5,662 Square Feet
- Features: Landscaped
Details
- Parcel number: R330567
- Zoning description: Single Family
- Special conditions: Standard
- Other equipment: None
Construction
Type & style
- Home type: SingleFamily
- Property subtype: Single Family Residence, Residential
Materials
- Brick
- Foundation: Slab
- Roof: Composition
Condition
- New construction: No
- Year built: 2018
Community & HOA
Community
- Security: None
HOA
- Has HOA: No
Location
- Region: Lubbock
Financial & listing details
- Price per square foot: $144/sqft
- Tax assessed value: $196,045
- Annual tax amount: $4,640
- Date on market: 9/3/2026
- Cumulative days on market: 28 days
- Listing terms: Cash,Conventional,FHA
- Road surface type: Paved
Estimated market value
$207,300
$197,000 - $218,000
$1,545/mo
Price history
| Date | Event | Price |
|---|---|---|
| 9/1/2026 | Price change | $209,000-1.4%$144/sqft |
Source:  LBMLS #202611024 Report a problem LBMLS #202611024 Report a problem | ||
| 8/7/2026 | Listed for sale | $212,000-1.4%$146/sqft |
Source: LBMLS #202611024 Report a problem | ||
| 8/9/2023 | Listing removed | -- |
Source: Zillow Rentals Report a problem | ||
| 8/3/2023 | Price change | $1,525-1.6%$1/sqft |
Source: Zillow Rentals Report a problem | ||
| 7/19/2023 | Listed for rent | $1,550+3.3%$1/sqft |
Source: Zillow Rentals Report a problem | ||
| 7/12/2023 | Listing removed | -- |
Source: LBMLS #202307476 Report a problem | ||
| 6/9/2023 | Listed for sale | $215,000$148/sqft |
Source: LBMLS #202307476 Report a problem | ||
| 5/20/2022 | Listing removed | -- |
Source: Zillow Rental Network Premium Report a problem | ||
| 5/18/2022 | Listed for rent | $1,500+9.1%$1/sqft |
Source: Zillow Rental Network Premium Report a problem | ||
| 2/14/2020 | Listing removed | $1,375$1/sqft |
Source: Real Property Management Services Report a problem | ||
| 2/7/2020 | Price change | $1,375-5.2%$1/sqft |
Source: Zillow Rental Network Premium Report a problem | ||
| 1/20/2020 | Listed for rent | $1,450$1/sqft |
Source: Zillow Rental Network Report a problem | ||
| 1/14/2020 | Sold | -- |
Source: Agent Provided Report a problem | ||
Public tax history
| Year | Property taxes | Tax assessment |
|---|---|---|
| 2025 | $4,292 -2.4% | $196,045 -2.2% |
| 2024 | $4,397 -1% | $200,374 +0.3% |
| 2023 | $4,444 +3.4% | $199,777 +11.9% |
| 2022 | $4,296 +11.1% | $178,487 +14.7% |
| 2021 | $3,866 -2.5% | $155,653 -0.9% |
| 2020 | $3,964 +17.9% | $157,100 +21.4% |
| 2019 | $3,363 | $129,359 +560% |
| 2018 | -- | $19,600 |
Find assessor info on the county website
Monthly payment
Est. payment
Payment breakdown
Explore the cost of this home by adjusting the details. Changes won't be saved.Climate risks
Neighborhood: 79423
Nearby schools
Schools provided by the listing agent
- Elementary: Lubbock-Cooper East
- Middle: Lubbock-Cooper
- High: Cooper
Source: LBMLS. This data may not be complete. We recommend contacting the local school district to confirm school assignments for this home.
Similar homes
- $215,0003 bd2 ba1.6k sqft2541 137th St, Lubbock, TX 79423For Sale
 MLS ID #202612157, John Bost, WestMark Companies. LBMLS
 - $195,0003 bd2 ba1.3k sqft13606 Avenue U, Lubbock, TX 79423For Sale
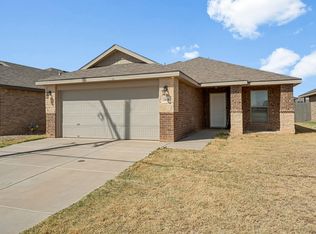 MLS ID #202604207, Dre Villegas, The Real Estate Brokerage. LBMLS
 - $225,0003 bd2 ba1.4k sqft13802 Quanah Ave, Lubbock, TX 79423For Sale
 MLS ID #202610503, Jessica Reynolds, eXp Realty LLC. LBMLS
 - $239,9003 bd2 ba1.7k sqft2120 140th St, Lubbock, TX 79423For Sale
 MLS ID #202609631, Jennifer Crumpton, Century 21 Kearney & Associate. LBMLS
