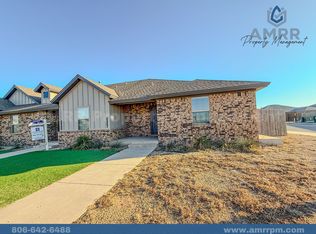
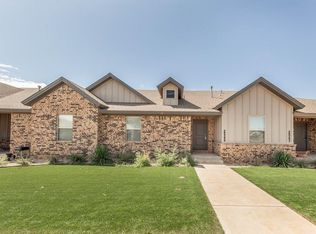
Built in 2020, 3 bedroom, 2 bath Townhouse with a 2 car rear entry garage. Artificial turf in the front yard make it easy to maintain. Open concept. The kitchen features granite countertops, large island/breakfast bar, large walk in pantry, Dining area is spacious. the living area features a fireplace that is controlled by a wall switch. Vinyl, except the bedrooms have carpet plank flooring throughout. Isolated primary suite with walk-in closet
For sale
$215,000
2543 137th St, Lubbock, TX 79423
3beds
1,665sqft
Townhouse, Residential
Built in 2020
3,920 Square Feet Lot
$212,300 Zestimate®
$129/sqft
$-- HOA
What's special
Kitchen features granite countertopsOpen concept
- 35 days
- 65
- 1
Zillow last checked:
Listing updated:
Listed by:
John A Bost TREC #0509621 806-535-4282,
WestMark Companies
Source: LBMLS,MLS#: 202612156
Facts & features
Interior
Bedrooms & bathrooms
- Bedrooms: 3
- Bathrooms: 2
- Full bathrooms: 2
Primary bedroom
- Area: 180 Square Feet
- Dimensions: 12.00 x 15.00
Bedroom 1
- Area: 147 Square Feet
- Dimensions: 10.50 x 14.00
Bedroom 2
- Area: 120 Square Feet
- Dimensions: 10.00 x 12.00
Dining room
- Area: 138 Square Feet
- Dimensions: 11.50 x 12.00
Kitchen
- Area: 161 Square Feet
- Dimensions: 11.50 x 14.00
Pantry
- Area: 24 Square Feet
- Dimensions: 4.00 x 6.00
Utility room
- Area: 300 Square Feet
- Dimensions: 15.00 x 20.00
Heating
- Central, Natural Gas
Cooling
- Ceiling Fan(s), Central Air, Electric
Appliances
- Included: Dishwasher, Free-Standing Electric Range, Microwave
- Laundry: Electric Dryer Hookup, Laundry Room
Features
- Breakfast Bar, Ceiling Fan(s), Double Vanity, Granite Counters, High Ceilings, Kitchen Island, Open Floorplan, Pantry, Recessed Lighting, Walk-In Closet(s)
- Flooring: Carpet, Plank, Vinyl
- Windows: Double Pane Windows, Window Coverings
- Number of fireplaces: 1
- Fireplace features: Insert
- Common walls with other units/homes: 2+ Common Walls,No One Above
Interior area
- Total structure area: 1,665
- Total interior livable area: 1,665 sqft
- Finished area above ground: 1,665
Property
Parking
- Parking features: Garage Door Opener, Garage Faces Rear
Features
- Exterior features: None
Lot
- Size: 3,920 Square Feet
Details
- Parcel number: R334476
Construction
Type & style
- Home type: Townhouse
- Architectural style: Traditional
- Property subtype: Townhouse, Residential
- Attached to another structure: Yes
Materials
- Brick, Masonite
- Foundation: Slab
- Roof: Composition
Condition
- New construction: No
- Year built: 2020
Community & HOA
Community
- Security: None
Location
- Region: Lubbock
Financial & listing details
- Price per square foot: $129/sqft
- Tax assessed value: $232,666
- Annual tax amount: $4,814
- Date on market: 9/1/2026
- Listing terms: Cash,Conventional,FHA
- Road surface type: Paved
Estimated market value
$212,300
$202,000 - $223,000
$1,673/mo
Price history
| Date | Event | Price |
|---|---|---|
| 9/1/2026 | Listed for sale | $215,000-3.8%$129/sqft |
Source:  LBMLS #202612156 Report a problem LBMLS #202612156 Report a problem | ||
| 9/9/2025 | Listing removed | $223,500$134/sqft |
Source: LBMLS #202550230 Report a problem | ||
| 3/17/2025 | Price change | $223,500-2.2%$134/sqft |
Source: LBMLS #202550230 Report a problem | ||
| 3/13/2025 | Listing removed | $1,575$1/sqft |
Source: Zillow Rentals Report a problem | ||
| 2/7/2025 | Listed for sale | $228,500$137/sqft |
Source: LBMLS #202550230 Report a problem | ||
| 1/8/2025 | Listed for rent | $1,575$1/sqft |
Source: Zillow Rentals Report a problem | ||
Public tax history
| Year | Property taxes | Tax assessment |
|---|---|---|
| 2025 | $4,814 0% | $232,666 +0.2% |
| 2024 | $4,815 +10% | $232,119 +11.6% |
| 2023 | $4,378 -8.8% | $208,060 -0.8% |
| 2022 | $4,798 +4.1% | $209,810 +7.6% |
| 2021 | $4,610 +452.1% | $195,050 |
| 2020 | $835 | -- |
Find assessor info on the county website
Monthly payment
Est. payment
Payment breakdown
Explore the cost of this home by adjusting the details. Changes won't be saved.Climate risks
Neighborhood: 79423
Nearby schools
Schools provided by the listing agent
- Elementary: Lubbock-Cooper East
- Middle: Lubbock-Cooper
- High: Cooper
Source: LBMLS. This data may not be complete. We recommend contacting the local school district to confirm school assignments for this home.
Similar homes
- $215,0003 bd2 ba1.6k sqft2541 137th St, Lubbock, TX 79423For Sale
 MLS ID #202612157, John A Bost, WestMark Companies. LBMLS
 - $189,9003 bd3 ba1.7k sqft2528 137th St, Lubbock, TX 79423For Sale
 MLS ID #202612901, Cameron Seale, Williams & Company Real Estate. LBMLS
 - $202,0003 bd2 ba1.4k sqft13816 Vernon Ave, Lubbock, TX 79423For Sale
 MLS ID #202613444, Stacey Rogers, Keller Williams Realty. LBMLS
 - $244,7553 bd2 ba1.6k sqft2545 137th St, Lubbock, TX 79423For Sale
 MLS ID #202312482, Linda Day, Coldwell Banker Trusted Adviso. LBMLS
