Welcome home to a place that's anything but ordinary! This charming Bell Farms gem in the highly sought-after Lubbock-Cooper School District is full of personality and designed with everyday living—and fun—in mind. The welcoming entry opens into a spacious, open-concept living area for family time and entertaining. The cozy corner fireplace sets the scene, and easy access to the oversized covered patio makes indoor-outdoor living a breeze. With its east-facing backyard, you'll love relaxing in the shade during warm West Texas evenings. The kitchen is ready for everything from quick breakfasts to holiday baking, featuring granite countertops, stainless steel appliances, a handy breakfast bar, and a corner pantry to keep snacks within reach. The private owner's suite is your personal retreat, complete with a soaking tub, separate shower, walk-in closet, and direct access to the laundry room (because convenience matters!). On the other side of the home, two additional bedrooms share their own tucked-away space—perfect for kids, guests, or a home office. A few extras add even more charm and function, including a patio privacy wall, an extended covered patio with an outdoor fan, and a stylishly updated laundry room. Custom barn doors bring a fun, modern touch while adding extra privacy where you want it. All that's missing is you-beneath the shade of the beautiful mature tree that truly completes this home.
Pending
Price cut: $5K (5/27)
$270,000
13811 Avenue W, Lubbock, TX 79423
3beds
1,974sqft
:
Get pre-qualified$1,984/mo
Single Family Residence, Residential
Built in 2017
6,098 Square Feet Lot
$267,700 Zestimate®
$137/sqft
$-- HOA
What's special
Cozy corner fireplacePatio privacy wallEast-facing backyardStylishly updated laundry roomOversized covered patioWelcoming entryStainless steel appliances
- 82 days |
- 163 |
- 5 |
Likely to sell faster than
Zillow last checked:
Listing updated:
Listed by:
Clay Enger TREC #0423138 806-441-4120,
Coldwell Banker Trusted Adviso,
Ann Marie Molina TREC #0606374 806-777-0797,
Coldwell Banker Trusted Adviso
Source: LBMLS,MLS#: 202605834
Facts & features
Interior
Bedrooms & bathrooms
- Bedrooms: 3
- Bathrooms: 2
- Full bathrooms: 2
Primary bedroom
- Description: Tall ceiling, fan
- Features: Carpet Flooring
- Area: 238 Square Feet
- Dimensions: 14.00 x 17.00
Bedroom 2
- Description: Fan
- Features: Carpet Flooring
- Area: 136.35 Square Feet
- Dimensions: 10.10 x 13.50
Bedroom 3
- Description: Fan
- Features: Carpet Flooring
- Area: 130.42 Square Feet
- Dimensions: 10.11 x 12.90
Dining room
- Description: Open to kitchen
- Features: Tile Flooring
- Area: 12.41 Square Feet
- Dimensions: 7.30 x 1.70
Family room
- Description: Open Concept
- Area: 318 Square Feet
- Dimensions: 15.00 x 21.20
Kitchen
- Description: Pantry, granite counters, large bar
- Area: 208.56 Square Feet
- Dimensions: 13.20 x 15.80
Heating
- Central, Natural Gas
Cooling
- Central Air, Electric
Appliances
- Included: Dishwasher, Disposal, Electric Oven, Electric Range, Microwave
- Laundry: Laundry Room
Features
- Breakfast Bar, Ceiling Fan(s), Double Vanity, Granite Counters, Kitchen Island, Pantry, Storage, Walk-In Closet(s)
- Flooring: Carpet, Combination, Tile
- Windows: Blinds
- Number of fireplaces: 1
- Fireplace features: Decorative, Electric, Wood Burning
Interior area
- Total structure area: 1,974
- Total interior livable area: 1,974 sqft
- Finished area above ground: 1,974
Property
Parking
- Total spaces: 2
- Parking features: Attached, Driveway, Garage, Paved
- Attached garage spaces: 2
- Has uncovered spaces: Yes
Features
- Patio & porch: Covered, Front Porch, Patio, Rear Porch
- Exterior features: Private Yard
- Fencing: Back Yard,Wood
Lot
- Size: 6,098 Square Feet
- Features: Back Yard, City Lot, Front Yard, Interior Lot, Landscaped, Sprinklers In Front, Sprinklers In Rear
Details
- Parcel number: R330573
- Special conditions: Standard
Construction
Type & style
- Home type: SingleFamily
- Architectural style: Traditional
- Property subtype: Single Family Residence, Residential
Materials
- Brick Veneer
- Foundation: Slab
- Roof: Composition
Condition
- New construction: No
- Year built: 2017
Utilities & green energy
- Sewer: Private Sewer
- Water: Public
- Utilities for property: Electricity Connected, Natural Gas Connected, Sewer Connected, Water Connected
Community & HOA
Community
- Features: Park, Playground, Sidewalks, Street Lights
- Security: None
Location
- Region: Lubbock
Financial & listing details
- Price per square foot: $137/sqft
- Annual tax amount: $4,054
- Date on market: 5/5/2026
- Cumulative days on market: 82 days
- Listing terms: Cash,Conventional,FHA,USDA Loan,VA Loan
- Electric utility on property: Yes
- Road surface type: Paved
Estimated market value
$267,700
$254,000 - $281,000
$2,076/mo
Price history
| Date | Event | Price |
|---|---|---|
| 6/12/2026 | Pending sale | $270,000$137/sqft |
Source:  LBMLS #202605834 Report a problem LBMLS #202605834 Report a problem | ||
| 5/27/2026 | Price change | $270,000-1.8%$137/sqft |
Source: LBMLS #202605834 Report a problem | ||
| 5/5/2026 | Listed for sale | $275,000$139/sqft |
Source: LBMLS #202605834 Report a problem | ||
Public tax history
Tax history is unavailable.
Monthly payment
Est. payment
Payment breakdown
Explore the cost of this home by adjusting the details. Changes won't be saved.Climate risks
Neighborhood: 79423
Nearby schools
GreatSchools rating
- 5/10Lubbock-Cooper East Elementary SchoolGrades: PK-5Distance: 0.6 mi
- 7/10Lubbock-Cooper Middle SchoolGrades: 6-8Distance: 2 mi
- 7/10Lubbock-Cooper High SchoolGrades: 9-12Distance: 1.6 mi
Schools provided by the listing agent
- Elementary: Lubbock-Cooper East
- Middle: Lubbock-Cooper
- High: Cooper
Source: LBMLS. This data may not be complete. We recommend contacting the local school district to confirm school assignments for this home.
- $223,8003 bd2 ba1.6k sqft13809 Avenue W, Lubbock, TX 79423Off Market
- $--3 bd2 ba1.6k sqft13809 Avenue W, Lubbock, TX 79423Off Market
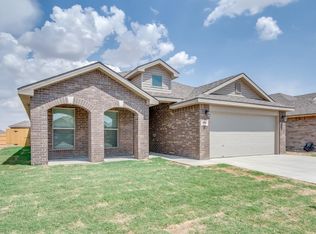
- $224,5003 bd2 ba1.7k sqft13813 Avenue W, Lubbock, TX 79423Off Market
- $274,2003 bd2 ba1.9k sqft13811 Avenue W, Lubbock, TX 79423Off Market

- $250,7003 bd2 ba1.9k sqft13815 Avenue W, Lubbock, TX 79423Off Market
- $263,8004 bd2 ba2.1k sqft13807 Avenue W, Lubbock, TX 79423Off Market
- $--4 bd2 ba2k sqft13807 Avenue W, Lubbock, TX 79423Sold
- $196,5003 bd2 ba1.3k sqft13812 Vernon Ave, Lubbock, TX 79423Off Market
A local agent can set up tours, give advice and negotiate with sellers.
Similar homes
- $290,0004 bd2 ba2.1k sqft14111 Avenue W, Lubbock, TX 79423For Sale
 MLS ID #202609485, Andi Dunlap, Black Pearl Realty. LBMLS
 - $235,0003 bd2 ba1.5k sqft1709 141st St, Lubbock, TX 79423For Sale
 MLS ID #202608492, Kristal Saenz, Exit Realty of Lubbock. LBMLS
 - $209,0003 bd2 ba1.5k sqft13816 Avenue Q, Lubbock, TX 79423For Sale
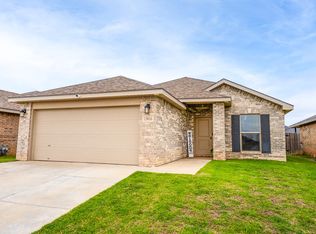 MLS ID #202608246, Clay Enger, Coldwell Banker Trusted Adviso. LBMLS
 - $256,2203 bd2 ba1.5k sqft3035 138th St, Lubbock, TX 79423New Construction
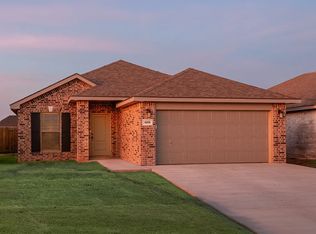 Betenbough Homes
 - $256,0703 bd2 ba1.5k sqft13804 Gary Ave, Lubbock, TX 79423New ConstructionBetenbough Homes
- $286,7703 bd2 ba1.6k sqft3043 138th St, Lubbock, TX 79423New ConstructionBetenbough Homes
- from $250,9503 bd2 ba1.5k sqftCecilia Plan, Viridian, Lubbock, TX 79423New ConstructionBetenbough Homes
- from $243,9503 bd2 ba1.5k sqftDorris Plan, Viridian, Lubbock, TX 79423New ConstructionBetenbough Homes
- $275,0003 bd2 ba1.8k sqft5416 100th St, Lubbock, TX 79424For SaleMLS ID #202609390, Travis Torres, Coldwell Banker Trusted Adviso. LBMLS
- $246,0203 bd2 ba1.3k sqft13708 Gary Ave, Lubbock, TX 79423New ConstructionBetenbough Homes
- $275,0003 bd2 ba1.7k sqft1021 N Fulton Ave, Lubbock, TX 79416For SaleMLS ID #202610309, Denise Stout, WestMark Companies. LBMLS
- $237,3953 bd2 ba1.3k sqft13720 Gary Ave, Lubbock, TX 79423New ConstructionBetenbough Homes
- from $233,9503 bd2 ba1.3k sqftTanya Plan, Viridian, Lubbock, TX 79423New ConstructionBetenbough Homes
- $249,0003 bd2 ba1.6k sqft7425 104th St, Lubbock, TX 79424For SaleMLS ID #202608934, Seth Martin, Better Homes and Gardens. LBMLS
- $--3 bd2 ba1.6k sqft2921 Abbeville Ave, Wolfforth, TX 79382AuctionAuction.com 2
- $318,5004 bd2 ba2k sqft10510 Atlanta Ave, Lubbock, TX 79424For SaleMLS ID #202609641, Allison Pace, WestMark Companies. LBMLS
- $265,2404 bd2 ba1.7k sqft6015 Venita Ave, Lubbock, TX 79407New ConstructionLBMLS
- $291,0003 bd2 ba1.7k sqft15405 Fulton Ave, Lubbock, TX 79424New ConstructionLBMLS
- from $249,9503 bd2 ba1.5k sqftCecilia Plan, Homestead at Frankford, Lubbock, TX 79424New ConstructionBetenbough Homes
- from $242,9503 bd2 ba1.5k sqftDorris Plan, Homestead at Frankford, Lubbock, TX 79424New ConstructionBetenbough Homes
