Located near two parks in the Bell Farms neighborhood, this beautiful home features tall ceilings, modern finishes, freshly painted walls, and a desirable floor plan. It includes a spacious isolated primary suite with a walk-in closet, and an open kitchen flowing into the living and dining areas; perfect for hosting family or friends. Stainless appliances, a deep sink, a filtered faucet, granite counters, a large island with space for stools, trendy easy-to-clean tile, access to the back patio for grilling or outdoor dining, and a large pantry. Enjoy the spacious backyard with a covered patio, privacy fence and an in-ground sprinkler system for a lush soft yard. Easy and quick access to US 27 allows for fast commutes to downtown, the medical district or Texas Tech. Located in Lubbock Cooper ISD. *Gold mirror in primary bath, does not convey*
For sale
Price cut: $5.5K (7/15)
$209,000
13816 Avenue Q, Lubbock, TX 79423
3beds
1,557sqft
:
Get pre-qualified$1,551/mo
Single Family Residence, Residential
Built in 2021
5,227 Square Feet Lot
$207,600 Zestimate®
$134/sqft
$-- HOA
What's special
Modern finishesPrivacy fenceSpacious backyardFreshly painted wallsDesirable floor planGranite countersStainless appliances
- 38 days |
- 372 |
- 27 |
Likely to sell faster than
Zillow last checked:
Listing updated:
Listed by:
Clay Enger TREC #0423138 806-441-4120,
Coldwell Banker Trusted Adviso
Source: LBMLS,MLS#: 202608246
Facts & features
Interior
Bedrooms & bathrooms
- Bedrooms: 3
- Bathrooms: 2
- Full bathrooms: 2
Primary bedroom
- Description: Fant, Walk-in-closet
- Features: Carpet Flooring
Bedroom 2
- Description: Fan
- Features: Carpet Flooring
Bedroom 3
- Description: Fan
- Features: Carpet Flooring
Dining room
- Features: Ceramic Tile Flooring
- Area: 69.3 Square Feet
- Dimensions: 6.60 x 10.50
Kitchen
- Features: Ceramic Tile Flooring
Living room
- Features: Carpet Flooring
- Area: 321.84 Square Feet
- Dimensions: 14.90 x 21.60
Heating
- Central, Natural Gas
Cooling
- Ceiling Fan(s), Central Air, Electric
Appliances
- Included: Dishwasher, Disposal, Electric Oven, Free-Standing Electric Range, Microwave, Stainless Steel Appliance(s)
- Laundry: Inside, Laundry Room
Features
- Breakfast Bar, Ceiling Fan(s), Eat-in Kitchen, Granite Counters, High Ceilings, High Speed Internet, Kitchen Island, Open Floorplan, Pantry, Walk-In Closet(s)
- Flooring: Carpet, Ceramic Tile
- Windows: Blinds
- Has fireplace: No
Interior area
- Total structure area: 1,557
- Total interior livable area: 1,557 sqft
- Finished area above ground: 1,557
Property
Parking
- Total spaces: 2
- Parking features: Attached, Driveway, Garage
- Attached garage spaces: 2
- Has uncovered spaces: Yes
Features
- Patio & porch: Covered, Patio
- Exterior features: Private Yard
- Fencing: Back Yard,Fenced,Wood
Lot
- Size: 5,227 Square Feet
- Features: Back Yard, City Lot, Interior Lot, Sprinklers In Front, Sprinklers In Rear
Details
- Parcel number: R336080
Construction
Type & style
- Home type: SingleFamily
- Architectural style: Traditional
- Property subtype: Single Family Residence, Residential
Materials
- Brick Veneer
- Foundation: Slab
- Roof: Composition
Condition
- Updated/Remodeled
- New construction: No
- Year built: 2021
Utilities & green energy
- Sewer: Public Sewer
- Water: Public
- Utilities for property: Electricity Connected, Natural Gas Connected, Sewer Connected
Community & HOA
Community
- Features: Park, Playground, Sidewalks
- Security: None
Location
- Region: Lubbock
Financial & listing details
- Price per square foot: $134/sqft
- Tax assessed value: $215,341
- Annual tax amount: $4,714
- Date on market: 6/16/2026
- Cumulative days on market: 38 days
- Listing terms: Cash,Conventional,FHA,USDA Loan,VA Loan
- Electric utility on property: Yes
- Road surface type: Paved
Estimated market value
$207,600
$197,000 - $218,000
$1,829/mo
Price history
| Date | Event | Price |
|---|---|---|
| 7/15/2026 | Price change | $209,000-2.6%$134/sqft |
Source:  LBMLS #202608246 Report a problem LBMLS #202608246 Report a problem | ||
| 6/16/2026 | Listed for sale | $214,500$138/sqft |
Source: LBMLS #202608246 Report a problem | ||
Public tax history
| Year | Property taxes | Tax assessment |
|---|---|---|
| 2025 | $4,714 -2.6% | $215,341 -2.3% |
| 2024 | $4,839 -1% | $220,502 +0.4% |
| 2023 | $4,886 +4.7% | $219,658 +13.3% |
| 2022 | $4,667 +855.6% | $193,894 +886% |
| 2021 | $488 -1.6% | $19,665 |
| 2020 | $496 | -- |
Find assessor info on the county website
Monthly payment
Est. payment
Payment breakdown
Explore the cost of this home by adjusting the details. Changes won't be saved.Climate risks
Neighborhood: 79423
Nearby schools
GreatSchools rating
- 5/10Lubbock-Cooper East Elementary SchoolGrades: PK-5Distance: 1.2 mi
- 7/10Lubbock-Cooper Middle SchoolGrades: 6-8Distance: 1.7 mi
- 7/10Lubbock-Cooper High SchoolGrades: 9-12Distance: 1.4 mi
Schools provided by the listing agent
- Elementary: Lubbock-Cooper East
- Middle: Lubbock-Cooper
- High: Cooper
Source: LBMLS. This data may not be complete. We recommend contacting the local school district to confirm school assignments for this home.
- $217,2003 bd2 ba1.4k sqft13814 Avenue Q, Lubbock, TX 79423Off Market
- $205,6003 bd2 ba1.4k sqft13818 Avenue Q, Lubbock, TX 79423Off Market
- $192,0003 bd2 ba1.3k sqft13812 Avenue Q, Lubbock, TX 79423Off Market
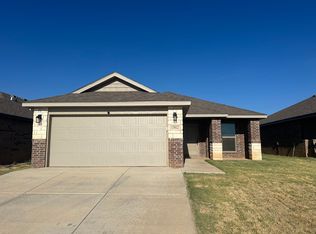
- $215,5003 bd2 ba1.6k sqft13902 Avenue Q, Lubbock, TX 79423Off Market
- $190,6003 bd2 ba1.3k sqft13811 Quanah Ave, Lubbock, TX 79423Off Market
- $185,6003 bd2 ba1.3k sqft13810 Avenue Q, Lubbock, TX 79423Off Market
- $192,7003 bd2 ba1.3k sqft13809 Quanah Ave, Lubbock, TX 79423Off Market
- $205,9003 bd2 ba1.4k sqft13904 Avenue Q, Lubbock, TX 79423Off Market
A local agent can set up tours, give advice and negotiate with sellers.
Similar homes
- $205,0003 bd2 ba1.4k sqft1612 136th St, Lubbock, TX 79423For Sale
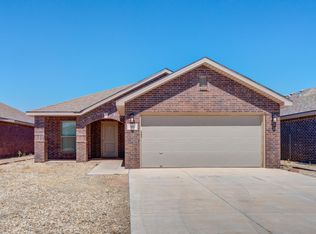 MLS ID #202607936, Stacey Rogers, Keller Williams Realty. LBMLS
 - $230,9003 bd2 ba1.4k sqft13802 Quanah Ave, Lubbock, TX 79423For Sale
 MLS ID #202607192, Jessica Reynolds, eXp Realty LLC. LBMLS
 - $265,0004 bd2 ba1.8k sqft2904 137th St, Lubbock, TX 79423For Sale
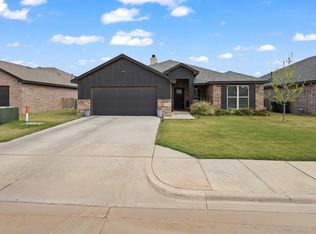 MLS ID #202609772, Stephanie Grantham, Our Texas Real Estate Group. LBMLS
 - from $243,9503 bd2 ba1.5k sqftDorris Plan, Viridian, Lubbock, TX 79423New Construction
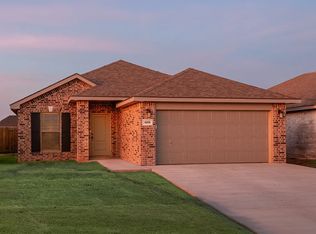 Betenbough Homes
 - $199,1302 bd2 ba1k sqft13803 Fremont Ave, Lubbock, TX 79423New ConstructionBetenbough Homes
- from $197,9502 bd2 ba1k sqftVictoria Plan, Viridian, Lubbock, TX 79423New ConstructionBetenbough Homes
- $214,0003 bd2 ba1.4k sqft3716 Oakridge Ave, Lubbock, TX 79407For SaleMLS ID #202608063, Andy Mazzolini, Keller Williams Realty. LBMLS
- from $250,9503 bd2 ba1.5k sqftCecilia Plan, Viridian, Lubbock, TX 79423New ConstructionBetenbough Homes
- $256,2203 bd2 ba1.5k sqft3035 138th St, Lubbock, TX 79423New ConstructionBetenbough Homes
- $256,0703 bd2 ba1.5k sqft13804 Gary Ave, Lubbock, TX 79423New ConstructionBetenbough Homes
- from $260,9503 bd2 ba1.6k sqftJennifer Plan, Viridian, Lubbock, TX 79423New ConstructionBetenbough Homes
- $212,4003 bd2 ba1.4k sqft7015 34th Pl, Lubbock, TX 79407For SaleMLS ID #202608079, Brian Maines, Clear Rock Realty. LBMLS
- from $257,9503 bd2 ba1.6k sqftPamela Plan, Viridian, Lubbock, TX 79423New ConstructionBetenbough Homes
- $175,0003 bd2 ba1.2k sqft5901 10th St Unit 3, Lubbock, TX 79416For SaleMLS ID #202610000, Lia Strickland, Pat Garrett, REALTORS. LBMLS
- $205,0003 bd2 ba1.3k sqft3021 Valencia Ave, Lubbock, TX 79407For SaleMLS ID #202604539, Mateo Dabila, Clear Rock Realty. LBMLS
- from $242,9503 bd2 ba1.5k sqftDorris Plan, Homestead at Frankford, Lubbock, TX 79424New ConstructionBetenbough Homes
- $252,0003 bd2 ba1.6k sqft15401 Fulton Ave, Lubbock, TX 79424New ConstructionLBMLS
- $188,5003 bd2 ba1.1k sqft407 E 30th St, Wolfforth, TX 79382For SaleMLS ID #202609605, Josh Lashaway, Williams & Company Real Estate. LBMLS
- $229,0003 bd2 ba1.6k sqft3314 Valencia Ave, Lubbock, TX 79407For SaleMLS ID #202608463, Jason Riebe, WTX Realty, LLC. LBMLS
- $237,5003 bd2 ba1.6k sqft2927 Wausau Ave, Lubbock, TX 79407For SaleMLS ID #202608011, Leigh Anne Brozo, Lubbock Homestead Realty Group. LBMLS
