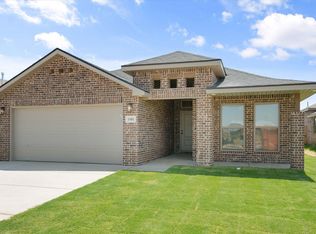
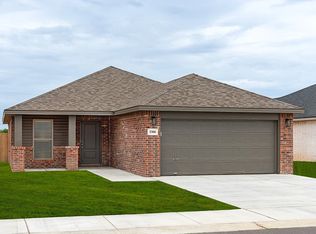
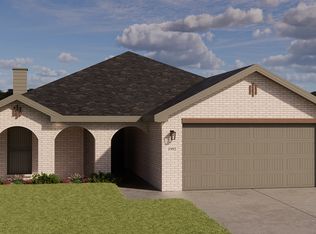
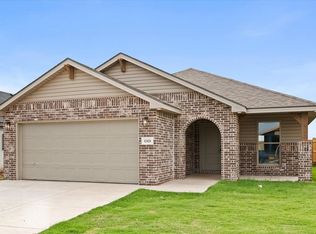
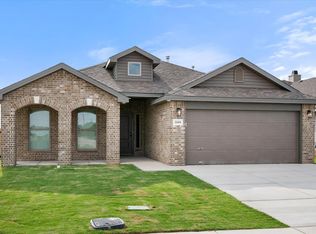
Buy NOW and get up to $8,000 Use-It-Your-Way Cash! Ask About Our 4.99% Rate! Special financing available on select homes. Home pricing may be adjusted based on financing terms and required contributions. Welcome to The Jennifer floorplan--an inviting 3-bedroom, 2-bath home with a 2-car garage and beautiful curb appeal. The brick exterior is complemented by a modern skillion roofline and a covered front porch with elegant column accents. Inside, the open-concept design features luxury vinyl plank flooring throughout the main living areas. The kitchen includes granite or quartz countertops, a large island with bar seating, stainless steel appliances, and an enclosed pantry. The private master suite offers a spacious walk-in closet, while three additional storage closets provide added convenience. Premium fixtures enhance the home's stylish finish. Enjoy outdoor living on the covered back patio--perfect for relaxing or entertaining. Access to the neighborhood is available via Woodrow Road. Turn onto Frankford Avenue, head north, and the neighborhood will be on the west side of the road. Credit holding you back? Betenbough now offers in-house credit repair resources to help potential buyers take the next step toward qualifying.
Pending
Price increase: $15K (9/17)
$252,000
15401 Fulton Ave, Lubbock, TX 79424
3beds
1,600sqft
Single Family Residence, Residential
Built in 2026
6,969 Square Feet Lot
$251,700 Zestimate®
$158/sqft
$38/mo HOA
What's special
Brick exteriorStainless steel appliancesModern skillion rooflinePrivate master suiteSpacious walk-in closetEnclosed pantryThree additional storage closets
- 14 days
- 173
- 12
Zillow last checked:
Listing updated:
Listed by:
Hillary Martin TREC #0756690 806-392-8221,
Avenue Real Estate
Source: LBMLS,MLS#: 202612397
Facts & features
Interior
Bedrooms & bathrooms
- Bedrooms: 3
- Bathrooms: 2
- Full bathrooms: 2
Primary bedroom
- Features: Luxury Vinyl Flooring
Bedroom 2
- Features: Luxury Vinyl Flooring
Bedroom 3
- Features: Luxury Vinyl Flooring
Primary bathroom
- Features: Luxury Vinyl Flooring
Bathroom
- Features: Luxury Vinyl Flooring
Heating
- Central, Natural Gas
Cooling
- Ceiling Fan(s), Central Air, Electric
Appliances
- Included: Dishwasher, Disposal, Free-Standing Range, Microwave
- Laundry: Laundry Room
Features
- Ceiling Fan(s), Kitchen Island, Open Floorplan, Pantry, Walk-In Closet(s)
- Flooring: Luxury Vinyl
- Has basement: No
- Has fireplace: No
Interior area
- Total structure area: 1,600
- Total interior livable area: 1,600 sqft
- Finished area above ground: 1,600
Property
Parking
- Total spaces: 2
- Parking features: Attached, Driveway, Garage
- Attached garage spaces: 2
- Has uncovered spaces: Yes
Features
- Patio & porch: Front Porch, Rear Porch
- Exterior features: Private Yard
- Fencing: Back Yard,Fenced,Wood
Lot
- Size: 6,969 Square Feet
- Features: Back Yard, City Lot, Front Yard, Subdivided
Details
- Parcel number: R357236
- Zoning description: Single Family
- Special conditions: Standard
Construction
Type & style
- Home type: SingleFamily
- Architectural style: Traditional
- Property subtype: Single Family Residence, Residential
Materials
- Brick
- Foundation: Slab
- Roof: Composition
Condition
- New Construction
- New construction: Yes
- Year built: 2026
Utilities & green energy
- Sewer: Public Sewer
- Water: Public
- Utilities for property: Cable Available, Electricity Available, Natural Gas Available, Phone Available, Sewer Available, Water Available
Community & HOA
Community
- Security: None
HOA
- Has HOA: Yes
- HOA fee: $450 annually
Location
- Region: Lubbock
Financial & listing details
- Price per square foot: $158/sqft
- Date on market: 9/17/2026
- Cumulative days on market: 59 days
- Listing terms: Cash,Conventional,FHA,USDA Loan,VA Loan
- Electric utility on property: Yes
- Road surface type: All Weather, Paved
Estimated market value
$251,700
$239,000 - $264,000
$1,939/mo
Price history
| Date | Event | Price |
|---|---|---|
| 9/18/2026 | Pending sale | $252,000$158/sqft |
Source:  LBMLS #202612397 Report a problem LBMLS #202612397 Report a problem | ||
| 9/17/2026 | Price change | $252,000+6.3%$158/sqft |
Source: LBMLS #202612397 Report a problem | ||
| 9/16/2026 | Price change | $237,000-7.4%$148/sqft |
Source: Betenbough Homes Report a problem | ||
| 9/13/2026 | Pending sale | $256,000$160/sqft |
Source: LBMLS #202612397 Report a problem | ||
| 9/11/2026 | Price change | $256,000-2.3%$160/sqft |
Source: LBMLS #202612397 Report a problem | ||
| 9/4/2026 | Price change | $262,000+7.8%$164/sqft |
Source: Betenbough Homes Report a problem | ||
| 9/1/2026 | Price change | $243,000-1.7%$152/sqft |
Source: Betenbough Homes Report a problem | ||
| 8/18/2026 | Price change | $247,300-1.2%$155/sqft |
Source: Betenbough Homes Report a problem | ||
| 8/14/2026 | Price change | $250,300-0.8%$156/sqft |
Source: Betenbough Homes Report a problem | ||
| 8/1/2026 | Price change | $252,300+0.1%$158/sqft |
Source: Betenbough Homes Report a problem | ||
| 7/20/2026 | Price change | $252,000-2.3%$158/sqft |
Source: LBMLS #202609845 Report a problem | ||
| 7/15/2026 | Price change | $258,000-1.1%$161/sqft |
Source: Betenbough Homes Report a problem | ||
| 7/13/2026 | Price change | $261,000-4%$163/sqft |
Source: Betenbough Homes Report a problem | ||
| 5/7/2026 | Price change | $271,970+2.2%$170/sqft |
Source: Betenbough Homes Report a problem | ||
| 5/4/2026 | Listed for sale | $266,200$166/sqft |
Source: Betenbough Homes Report a problem | ||
| 4/29/2026 | Listing removed | $266,200$166/sqft |
Source: Betenbough Homes Report a problem | ||
| 4/16/2026 | Listed for sale | $266,200$166/sqft |
Source: Betenbough Homes Report a problem | ||
| 4/15/2026 | Listing removed | $266,200$166/sqft |
Source: Betenbough Homes Report a problem | ||
| 4/13/2026 | Price change | $266,200+2.3%$166/sqft |
Source: Betenbough Homes Report a problem | ||
| 3/6/2026 | Price change | $260,200+0.2%$163/sqft |
Source: Betenbough Homes Report a problem | ||
| 2/26/2026 | Listed for sale | $259,730$162/sqft |
Source: Betenbough Homes Report a problem | ||
Public tax history
Tax history is unavailable.
Monthly payment
Est. payment
Payment breakdown
Explore the cost of this home by adjusting the details. Changes won't be saved.Climate risks
Neighborhood: 79424
Nearby schools
Schools provided by the listing agent
- Elementary: Lubbock-Cooper West
- Middle: Lubbock-Cooper
- High: Liberty High School
Source: LBMLS. This data may not be complete. We recommend contacting the local school district to confirm school assignments for this home.

Similar homes
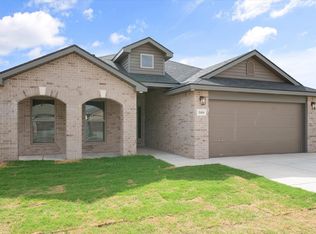
- $253,0003 bd2 ba1.6k sqft15414 Fulton Ave, Lubbock, TX 79424New Construction
 LBMLS
LBMLS - $233,5003 bd2 ba1.5k sqft15424 Fulton Ave, Lubbock, TX 79424New Construction
 MLS ID #202612398, Hillary Martin, Avenue Real Estate. LBMLS
 - $263,2003 bd2 ba1.6k sqft15434 Fulton Ave, Lubbock, TX 79424New Construction
 LBMLS
LBMLS - $280,8103 bd2 ba1.7k sqft15406 Grover Ave, Lubbock, TX 79424New Construction
 LBMLS
LBMLS
