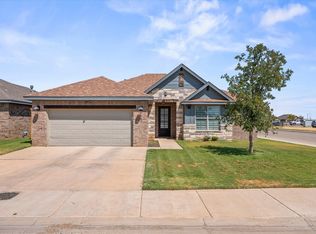
Welcome home to this beautiful DreamBuilt home in the highly desirable Lubbock-Cooper ISD! From the moment you step inside, you'll appreciate the spacious entryway and the bright, open feel that makes this home both inviting and comfortable. The open-concept living area is designed for everyday living and entertaining, featuring soaring ceilings, a stunning stone fireplace, and plenty of natural light. The kitchen is truly the heart of the home, with wood cabinetry, a large island perfect for gathering, a gas range, timeless brick backsplash, and an abundance of storage to keep everything organized. The isolated primary suite offers a peaceful place to unwind at the end of the day, while the additional bedrooms provide plenty of flexibility for family, guests, a home office, or your favorite hobbies. Step outside and you'll find an oversized backyard with a covered patio that's ready for summer cookouts, kids and pets to play, or simply relaxing with your morning coffee. With beautiful curb appeal, quality finishes throughout, and a location just minutes from schools, shopping, and dining, this home offers the perfect combination of style, comfort, and convenience. If you've been looking for a home that's as functional as it is beautiful, this one is definitely worth seeing!
Contingent
Price cut: $5K (8/5)
$260,000
2904 137th St, Lubbock, TX 79423
4beds
1,863sqft
Single Family Residence, Residential
Built in 2023
6,969 Square Feet Lot
$258,300 Zestimate®
$140/sqft
$30/mo HOA
What's special
Stunning stone fireplaceOversized backyardAbundance of storageQuality finishes throughoutPlenty of natural lightWood cabinetryTimeless brick backsplash
- 83 days
- 92
- 4
Likely to sell faster than
Zillow last checked:
Listing updated:
Listed by:
Stephanie Grantham TREC #0588956 806-549-1298,
Our Texas Real Estate Group
Source: LBMLS,MLS#: 202609772
Facts & features
Interior
Bedrooms & bathrooms
- Bedrooms: 4
- Bathrooms: 2
- Full bathrooms: 2
Heating
- Central
Cooling
- Central Air
Appliances
- Included: Cooktop, Dishwasher, Free-Standing Gas Range, Gas Range
- Laundry: Laundry Room
Features
- Ceiling Fan(s), Entrance Foyer, Granite Counters, Kitchen Island, Natural Woodwork, Open Floorplan, Pantry, Soaking Tub, Walk-In Closet(s)
- Flooring: Tile
- Has basement: No
- Number of fireplaces: 1
- Fireplace features: Living Room
Interior area
- Total structure area: 1,863
- Total interior livable area: 1,863 sqft
- Finished area above ground: 1,863
Property
Parking
- Total spaces: 2
- Parking features: Attached, Garage
- Attached garage spaces: 2
Features
- Patio & porch: Front Porch
- Exterior features: Private Yard, None
- Fencing: Fenced
Lot
- Size: 6,969 Square Feet
Details
- Parcel number: R339888
- Zoning description: Single Family
- Special conditions: Short Sale
Construction
Type & style
- Home type: SingleFamily
- Architectural style: Traditional
- Property subtype: Single Family Residence, Residential
Materials
- Board & Batten Siding, Brick
- Foundation: Slab
- Roof: Composition
Condition
- New construction: No
- Year built: 2023
Utilities & green energy
- Sewer: Public Sewer
- Utilities for property: Cable Connected, Electricity Connected, Natural Gas Connected, Sewer Connected, Water Connected
Community & HOA
Community
- Security: Fire Alarm
HOA
- Has HOA: Yes
- Amenities included: None
- HOA fee: $360 annually
Location
- Region: Lubbock
Financial & listing details
- Price per square foot: $140/sqft
- Tax assessed value: $297,398
- Annual tax amount: $4,520
- Date on market: 7/16/2026
- Cumulative days on market: 174 days
- Listing terms: Cash,Conventional,FHA,VA Loan
- Electric utility on property: Yes
- Road surface type: Paved
Estimated market value
$258,300
$245,000 - $271,000
$2,183/mo
Price history
| Date | Event | Price |
|---|---|---|
| 8/30/2026 | Contingent | $260,000$140/sqft |
Source:  LBMLS #202609772 Report a problem LBMLS #202609772 Report a problem | ||
| 8/5/2026 | Price change | $260,000-1.9%$140/sqft |
Source: LBMLS #202609772 Report a problem | ||
| 7/21/2026 | Price change | $265,000-3.3%$142/sqft |
Source: LBMLS #202609772 Report a problem | ||
| 7/16/2026 | Listed for sale | $274,000+7.5%$147/sqft |
Source: LBMLS #202609772 Report a problem | ||
| 7/15/2026 | Listing removed | $255,000$137/sqft |
Source: LBMLS #202607213 Report a problem | ||
| 6/22/2026 | Contingent | $255,000$137/sqft |
Source: LBMLS #202607213 Report a problem | ||
| 6/16/2026 | Price change | $255,000-3.8%$137/sqft |
Source: LBMLS #202607213 Report a problem | ||
| 5/28/2026 | Listed for sale | $265,000-1.9%$142/sqft |
Source: LBMLS #202607213 Report a problem | ||
| 5/28/2026 | Listing removed | $270,000$145/sqft |
Source: LBMLS #202605090 Report a problem | ||
| 4/17/2026 | Pending sale | $270,000-10%$145/sqft |
Source: LBMLS #202605090 Report a problem | ||
| 11/17/2023 | Sold | -- |
Source: LBMLS #202313293 Report a problem | ||
| 10/4/2023 | Contingent | $300,000$161/sqft |
Source: LBMLS #202313293 Report a problem | ||
| 9/7/2023 | Price change | $300,000-1.3%$161/sqft |
Source: LBMLS #202313293 Report a problem | ||
| 6/12/2023 | Price change | $303,850+0.3%$163/sqft |
Source: LBMLS #202307132 Report a problem | ||
| 6/1/2023 | Listed for sale | $302,850+409%$163/sqft |
Source: LBMLS #202307132 Report a problem | ||
| 3/22/2023 | Listing removed | -- |
Source: LBMLS #202300486 Report a problem | ||
| 1/11/2023 | Listed for sale | $59,500$32/sqft |
Source: LBMLS #202300486 Report a problem | ||
Public tax history
| Year | Property taxes | Tax assessment |
|---|---|---|
| 2025 | $4,520 -14.2% | $297,398 -4.2% |
| 2024 | $5,270 +772.8% | $310,281 +981.3% |
| 2023 | $604 -8% | $28,694 |
| 2022 | $656 | $28,694 |
Find assessor info on the county website
Monthly payment
Est. payment
Payment breakdown
Explore the cost of this home by adjusting the details. Changes won't be saved.Climate risks
Neighborhood: 79423
Nearby schools
Schools provided by the listing agent
- Elementary: Lubbock-Cooper East
- Middle: Lubbock-Cooper Bush
- High: Cooper
Source: LBMLS. This data may not be complete. We recommend contacting the local school district to confirm school assignments for this home.
Similar homes

- $279,7504 bd2 ba1.8k sqft2911 134th, Lubbock, TX 79423For Sale
 MLS ID #202613393, Stacey Rogers, Keller Williams Realty. LBMLS
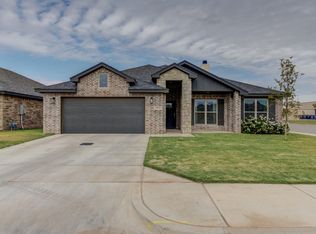
 - $288,0004 bd2 ba1.8k sqft2910 135th St, Lubbock, TX 79423For Sale
 MLS ID #202610049, Celia Palmer, WestMark Companies. LBMLS

 - $284,0003 bd2 ba1.7k sqft2902 136th St, Lubbock, TX 79423For Sale
 MLS ID #202611800, Tagen Pechacek, Tagen Pechacek, Broker. LBMLS
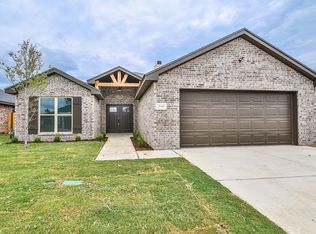
 - $265,0003 bd2 ba1.7k sqft3116 102nd St, Lubbock, TX 79423For Sale
 MLS ID #202613635, Stacey Rogers, Keller Williams Realty. LBMLS
