Welcome to a home that feels warm and inviting from the moment you walk in! Built in 2018 and located in Southwest Lubbock, this well-loved home offers an open-concept kitchen, dining, and living area that's perfect for gathering with family and friends. A separate office provides a great space for working from home, studying, or enjoying a quiet moment. The private primary suite is a wonderful place to unwind, complete with a relaxing soaking tub. Outside, the covered front and back porches are made for slow mornings with coffee, weekend cookouts, and enjoying those beautiful West Texas evenings. Thoughtful 2025 updates include a Class IV impact-resistant roof, new gutters, fresh interior paint, and upgraded casement-style windows throughout most of the home. Zoned for Liberty High School and featuring a low-maintenance yard, this is the kind of place that's ready to welcome you home!
For sale
$349,000
6102 103rd St, Lubbock, TX 79424
3beds
2,138sqft
Single Family Residence, Residential
Built in 2018
6,969 Square Feet Lot
$346,200 Zestimate®
$163/sqft
$-- HOA
What's special
New guttersFresh interior paintLow-maintenance yardUpgraded casement-style windowsSeparate officeRelaxing soaking tubPrivate primary suite
- 1 day
- 211
- 15
Likely to sell faster than
Zillow last checked:
Listing updated:
Listed by:
Stacey Rogers TREC #0588927 806-368-1066,
Keller Williams Realty
Source: LBMLS,MLS#: 202613401
Facts & features
Interior
Bedrooms & bathrooms
- Bedrooms: 3
- Bathrooms: 2
- Full bathrooms: 2
Primary bedroom
- Area: 244.62 Square Feet
- Dimensions: 15.10 x 16.20
Bedroom 2
- Area: 116.27 Square Feet
- Dimensions: 10.11 x 11.50
Bedroom 3
- Area: 112.22 Square Feet
- Dimensions: 10.11 x 11.10
Primary bathroom
- Area: 173.34 Square Feet
- Dimensions: 10.70 x 16.20
Dining room
- Area: 46.41 Square Feet
- Dimensions: 5.10 x 9.10
Kitchen
- Area: 160.74 Square Feet
- Dimensions: 11.40 x 14.10
Laundry
- Area: 68.4 Square Feet
- Dimensions: 7.20 x 9.50
Living room
- Area: 295.75 Square Feet
- Dimensions: 16.90 x 17.50
Office
- Area: 77.86 Square Feet
- Dimensions: 8.11 x 9.60
Pantry
- Area: 17.22 Square Feet
- Dimensions: 4.20 x 4.10
Heating
- Central, Natural Gas
Cooling
- Central Air, Electric
Appliances
- Included: Dishwasher, Disposal, Gas Cooktop, Microwave, Oven, Range Hood, Stainless Steel Appliance(s)
- Laundry: Laundry Room
Features
- Beamed Ceilings, Double Vanity, Entrance Foyer, Granite Counters, Kitchen Island, Pantry, Soaking Tub, Walk-In Closet(s)
- Flooring: Carpet, Ceramic Tile, Vinyl
- Number of fireplaces: 1
- Fireplace features: Gas, Living Room, Stone
Interior area
- Total structure area: 2,138
- Total interior livable area: 2,138 sqft
- Finished area above ground: 2,138
Property
Parking
- Total spaces: 2
- Parking features: Attached, Driveway, Garage
- Attached garage spaces: 2
- Has uncovered spaces: Yes
Features
- Patio & porch: Covered, Front Porch, Patio
- Exterior features: Lighting, Private Yard
- Fencing: Back Yard,Wood
Lot
- Size: 6,969 Square Feet
Details
- Additional structures: Shed(s)
- Parcel number: R328397
- Zoning description: Single Family
- Special conditions: Standard
Construction
Type & style
- Home type: SingleFamily
- Property subtype: Single Family Residence, Residential
Materials
- Brick, Stone
- Foundation: Slab
- Roof: Composition
Condition
- New construction: No
- Year built: 2018
Community & HOA
Community
- Security: None
HOA
- Has HOA: No
Location
- Region: Lubbock
Financial & listing details
- Price per square foot: $163/sqft
- Tax assessed value: $338,778
- Annual tax amount: $7,221
- Date on market: 9/29/2026
- Cumulative days on market: 56 days
- Listing terms: Cash,Conventional,FHA,VA Loan
- Road surface type: Paved
Estimated market value
$346,200
$329,000 - $364,000
$2,403/mo
Price history
| Date | Event | Price |
|---|---|---|
| 9/29/2026 | Listed for sale | $349,000-3%$163/sqft |
Source:  LBMLS #202613401 Report a problem LBMLS #202613401 Report a problem | ||
| 9/28/2026 | Listing removed | $359,900$168/sqft |
Source: LBMLS #202610865 Report a problem | ||
| 9/18/2026 | Price change | $359,900-1.4%$168/sqft |
Source: LBMLS #202610865 Report a problem | ||
| 8/20/2026 | Price change | $364,900-2.7%$171/sqft |
Source: LBMLS #202610865 Report a problem | ||
| 8/5/2026 | Listed for sale | $374,900$175/sqft |
Source: LBMLS #202610865 Report a problem | ||
Public tax history
| Year | Property taxes | Tax assessment |
|---|---|---|
| 2025 | $5,376 -14.4% | $338,778 -5.6% |
| 2024 | $6,281 +7.8% | $359,041 +8% |
| 2023 | $5,827 -8.5% | $332,473 +10% |
| 2022 | $6,370 +3.6% | $302,248 +10% |
| 2021 | $6,151 +3.6% | $274,771 +5% |
| 2020 | $5,935 +1.9% | $261,678 +4.8% |
| 2019 | $5,822 +500.2% | $249,633 +556.9% |
| 2018 | $970 | $38,000 |
| 2017 | $970 | $38,000 |
Find assessor info on the county website
Monthly payment
Est. payment
Payment breakdown
Explore the cost of this home by adjusting the details. Changes won't be saved.Climate risks
Neighborhood: 79424
Nearby schools
Schools provided by the listing agent
- Elementary: Lubbock-Cooper West
- Middle: Lubbock-Cooper Bush
- High: Liberty High School
Source: LBMLS. This data may not be complete. We recommend contacting the local school district to confirm school assignments for this home.
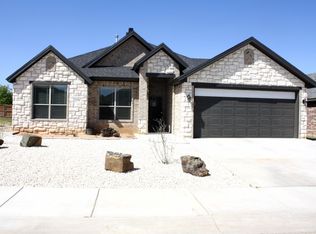

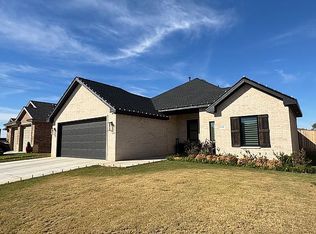
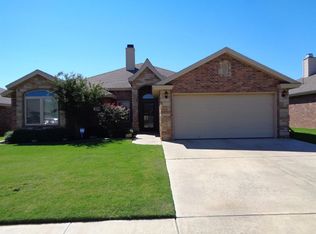
Similar homes
- $344,5004 bd3 ba2.3k sqft7114 90th St, Lubbock, TX 79424For Sale
 MLS ID #202612299, Joanna Cunningham, Exit Realty of Lubbock. LBMLS
 - $360,0004 bd3 ba2.6k sqft7217 91st St, Lubbock, TX 79424For Sale
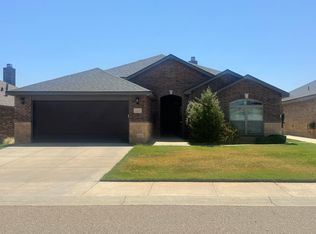 MLS ID #202611804, Marci Munoz, Steadfast Realty, LLC. LBMLS
 - $374,9994 bd3 ba2.3k sqft6906 68th St, Lubbock, TX 79424For Sale
 MLS ID #202608877, Hillary Martin, Avenue Real Estate. LBMLS
 - $259,5003 bd2 ba1.7k sqft5501 111th St, Lubbock, TX 79424For Sale
 MLS ID #202612906, Crystal Mott, Century 21 Kearney & Associate. LBMLS
