Don't miss this beautifully updated home in the highly desirable Cobblestone at Lakeridge neighborhood featuring extensive renovations, custom craftsmanship, and thoughtful upgrades throughout. The heart of the home has been completely transformed with the removal of a load-bearing wall, creating an open and inviting flow between the kitchen and living area. A stunning reclaimed oak beam adds architectural character, while the kitchen ceiling was raised to 10 feet to complement the adjoining living space. The one-of-a-kind kitchen features custom oak cabinetry built on-site with integrated LED lighting, Taj Mahal quartz countertops, and an oversized island. Attached to the island is a custom-built reclaimed oak dining table accented with a distinctive black mica epoxy pour—a truly unique centerpiece that must be seen in person. Approximately 2,000 square feet of pecan flooring extends throughout the kitchen, living room, breakfast area, formal dining room, office, primary bedroom, and primary closets. The secondary bath features mosaic marble flooring, while the recently remodeled primary suite includes expanded closets and a beautifully redesigned bath with marble floors, a modern freestanding soaking tub, and custom Schluter/Kerdi shower. Upstairs, approximately 473 square feet of additional finished bonus space has been created in the attic, complete with two dormers providing natural light. This versatile area offers numerous possibilities including a game room, family room, home office, or additional bedroom. An attic lift system in the garage makes moving larger items to and from the attic exceptionally convenient. Additional upgrades include LED lighting throughout, a radiant barrier, attic exhaust fan, and an EV charging outlet in the garage. The roof was replaced in August 2025 with Owens Corning Class 4 impact-resistant shingles, adding another valuable recent improvement. From the reclaimed oak accents and custom cabinetry to the pecan and marble flooring, this home blends quality craftsmanship with modern convenience and distinctive design. Beautifully remodeled, exceptionally maintained, and filled with custom features, this Cobblestone at Lakeridge home is truly a must-see.
For sale
$499,000
4417 86th St, Lubbock, TX 79424
3beds
2,882sqft
Single Family Residence, Residential
Built in 1988
8,276 Square Feet Lot
$483,800 Zestimate®
$173/sqft
$-- HOA
What's special
Led lighting throughoutRecently remodeled primary suiteTaj mahal quartz countertopsModern freestanding soaking tubOne-of-a-kind kitchenOversized island
- 9 days
- 585
- 55
Likely to sell faster than
Zillow last checked:
Listing updated:
Listed by:
Ty Horsford TREC #0714094 806-773-4658,
Movements Real Estate
Source: LBMLS,MLS#: 202615050
Facts & features
Interior
Bedrooms & bathrooms
- Bedrooms: 3
- Bathrooms: 2
- Full bathrooms: 2
Primary bedroom
- Description: Pecan Floor
- Features: Hardwood Flooring
- Level: First
- Area: 264.41 Square Feet
- Dimensions: 13.70 x 19.30
Bedroom 2
- Features: Carpet Flooring
- Level: First
- Area: 133.56 Square Feet
- Dimensions: 10.60 x 12.60
Bedroom 3
- Features: Carpet Flooring
- Level: First
- Area: 146.3 Square Feet
- Dimensions: 11.00 x 13.30
Primary bathroom
- Features: Double Vanity, Marble Flooring, Separate Shower/Tub
- Level: First
Primary bathroom
- Features: Combination Shower/Tub, Tile Flooring
- Level: First
Dining room
- Description: Pecan Floor
- Features: Hardwood Flooring
- Level: First
- Area: 213.36 Square Feet
- Dimensions: 12.70 x 16.80
Kitchen
- Description: Pecan Floor
- Features: Hardwood Flooring, Pantry, Quartz Counters, Wood Stain Cabinets
- Level: First
- Area: 164.85 Square Feet
- Dimensions: 10.50 x 15.70
Living room
- Description: Pecan Floor
- Features: Hardwood Flooring
- Level: First
- Area: 353.6 Square Feet
- Dimensions: 17.00 x 20.80
Office
- Description: Pecan Floor
- Features: Hardwood Flooring
- Level: First
- Area: 144 Square Feet
- Dimensions: 12.00 x 12.00
Heating
- Central, Natural Gas
Cooling
- Attic Fan, Ceiling Fan(s), Central Air, Electric
Appliances
- Included: Dishwasher, Disposal, Electric Cooktop, Electric Oven, Electric Range, Exhaust Fan, Microwave
- Laundry: Laundry Room
Features
- Beamed Ceilings, Bookcases, Ceiling Fan(s), Double Vanity, High Ceilings, His and Hers Closets, Kitchen Island, Pantry, Recessed Lighting, Track Lighting, Walk-In Closet(s)
- Has basement: No
- Number of fireplaces: 1
- Fireplace features: Gas Starter, Living Room
Interior area
- Total structure area: 2,882
- Total interior livable area: 2,882 sqft
- Finished area above ground: 2,882
Property
Parking
- Total spaces: 2
- Parking features: Attached, Driveway, Garage, On Street
- Attached garage spaces: 2
- Has uncovered spaces: Yes
Features
- Patio & porch: Covered, Front Porch, Patio, Rear Porch
- Exterior features: Awning(s), Private Yard, Smart Irrigation, Storage
- Fencing: Back Yard,Wood
Lot
- Size: 8,276 Square Feet
Details
- Parcel number: R73100
- Zoning description: Single Family
Construction
Type & style
- Home type: SingleFamily
- Architectural style: Traditional
- Property subtype: Single Family Residence, Residential
Materials
- Brick
- Foundation: Slab
- Roof: Composition
Condition
- Updated/Remodeled
- New construction: No
- Year built: 1988
Community & HOA
Community
- Security: Carbon Monoxide Detector(s), Smoke Detector(s)
HOA
- Has HOA: No
Location
- Region: Lubbock
Financial & listing details
- Price per square foot: $173/sqft
- Tax assessed value: $355,258
- Annual tax amount: $5,166
- Date on market: 11/7/2026
- Cumulative days on market: 10 days
- Listing terms: Cash,Conventional,FHA,VA Loan
- Road surface type: Paved
Estimated market value
$483,800
$460,000 - $508,000
$2,290/mo
Price history
| Date | Event | Price |
|---|---|---|
| 11/7/2026 | Listed for sale | $499,000+39%$173/sqft |
Source:  LBMLS #202615050 Report a problem | ||
| 8/4/2023 | Sold | -- |
Source: LBMLS #202307610 Report a problem | ||
| 6/25/2023 | Contingent | $359,000$125/sqft |
Source: LBMLS #202307610 Report a problem | ||
| 6/15/2023 | Listed for sale | $359,000+49.6%$125/sqft |
Source: LBMLS #202307610 Report a problem | ||
| 3/24/2015 | Listing removed | $240,000$83/sqft |
Source: RE/MAX Lubbock - TX #201501757 Report a problem | ||
| 3/17/2015 | Listed for sale | $240,000$83/sqft |
Source: RE/MAX Lubbock #201501757 Report a problem | ||
Public tax history
| Year | Property taxes | Tax assessment |
|---|---|---|
| 2026 | -- | $355,258 +4.3% |
| 2025 | $4,814 -8.8% | $340,682 |
| 2024 | $5,278 +66.4% | $340,682 +15.3% |
| 2023 | $3,172 -34.1% | $295,531 +7.4% |
| 2022 | $4,813 -5.5% | $275,056 +8.8% |
| 2021 | $5,095 -0.6% | $252,880 |
| 2020 | $5,128 +2.7% | $252,880 +4% |
| 2019 | $4,994 -2.2% | $243,072 +1.3% |
| 2018 | $5,108 | $240,021 -0.4% |
| 2017 | $5,108 +15.2% | $240,989 |
| 2016 | $4,436 | $240,989 +5.4% |
| 2015 | $4,436 | $228,591 +10% |
| 2014 | $4,436 | $207,810 -1.1% |
| 2013 | -- | $210,216 -1.1% |
| 2012 | -- | $212,623 |
| 2011 | -- | $212,623 -1.1% |
| 2010 | -- | $215,029 -1.1% |
| 2009 | -- | $217,437 -2.2% |
| 2008 | -- | $222,250 +2.5% |
| 2007 | -- | $216,812 +4.9% |
| 2006 | -- | $206,725 +8.5% |
| 2005 | -- | $190,500 |
| 2004 | -- | $190,500 -0.5% |
| 2003 | -- | $191,520 +3.6% |
| 2002 | $4,340 +10.8% | $184,789 +10% |
| 2001 | $3,917 +1.9% | $167,972 |
| 2000 | $3,842 | $167,972 |
Find assessor info on the county website
Monthly payment
Est. payment
Payment breakdown
Explore the cost of this home by adjusting the details. Changes won't be saved.Climate risks
Neighborhood: 79424
Nearby schools
Schools provided by the listing agent
- Elementary: Smith
- Middle: Irons
- High: Coronado
Source: LBMLS. This data may not be complete. We recommend contacting the local school district to confirm school assignments for this home.

Similar homes
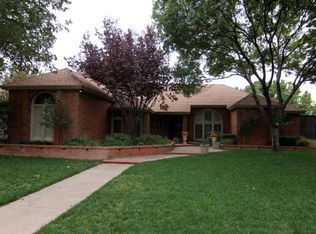
- $459,0004 bd3 ba2.9k sqft8506 Raleigh Ave, Lubbock, TX 79424For Sale
 MLS ID #202614808, Chris Mendez, Lubbock Discount Realty. LBMLS
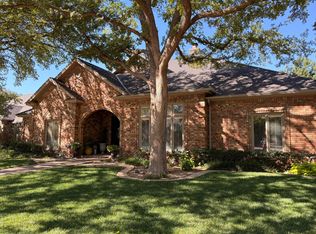
- $499,0004 bd4 ba3.9k sqft9604 Savannah Ave, Lubbock, TX 79424For Sale
 MLS ID #202614277, Stacey Rogers, Keller Williams Realty. LBMLS
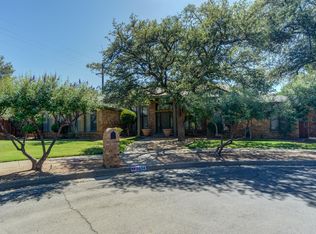
- $399,9003 bd2 ba2.5k sqft4414 89th St, Lubbock, TX 79424For Sale
 MLS ID #202614780, Stacey Rogers, Keller Williams Realty. LBMLS
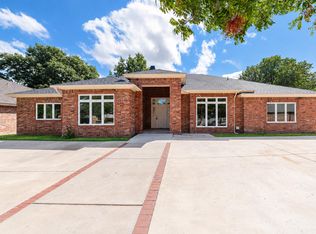
- $489,9905 bd3 ba2.8k sqft3807 94th Pl, Lubbock, TX 79423For Sale
 MLS ID #202613171, Jessica Reynolds, eXp Realty LLC. LBMLS
