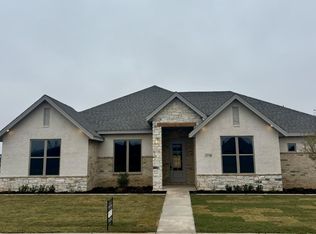
Bright open-concept living spaceLarge windowsExceptional curb appealFloating islandCorner lotPrivate toilet roomHis and hers sinks
Kelsey park with a POOL UNTER $500k! Welcome to this beautifully designed 4-bedroom 3-bath home on the corner lot featuring a 2-car garage and exceptional curb appeal. Step inside to a bright, open-concept living space with large windows that include a spacious flex area filling the home with natural light. The interior offers a warm and elegant feel that brings the gold finishes and natural wood touches together throughout. The modern kitchen also features an open layout with a floating island, sink, dishwasher, and built in pantry cabinets for ample storage. The flex area features plenty of space that includes a sliding door for seamless access to the covered patio. The spacious primary suite includes a walk-in shower, his and hers sinks, built in personal storage, and a private toilet room. A cozy window seat is located in the large built-in walk-in closet. When stepping outside to a covered patio that overlooks the great sized backyard, pool and automatic pool cover, and a fully fenced dual side gates for additional convenience. Additional highlights include a dedicated utility room with built in cabinetry and sink. The secondary bedroom features a built-in desk and storage. *Please note:Bedrooms & flex area is virtually staged*
262 days
|
193
|
1
|
Zillow last checked:
Listing updated:
Listed by:
Han LiTREC #0739511864-353-9731,
Keller Williams Realty
Source: LBMLS,MLS#: 202562201
Facts & features
Interior
Bedrooms & bathrooms
Bedrooms: 4
Bathrooms: 3
Full bathrooms: 3
Heating
Central, Fireplace(s)
Cooling
Ceiling Fan(s), Central Air
Appliances
Included: Cooktop, Dishwasher, Disposal, Free-Standing Gas Range, Gas Cooktop, Microwave, Oven, Refrigerator, Stainless Steel Appliance(s)
Laundry: Inside, Laundry Room, Main Level, Sink, Washer Hookup, Other
Features
Beamed Ceilings, Breakfast Bar, Built-in Features, Ceiling Fan(s), Cultured Marble Counters, Double Vanity, Granite Counters, High Ceilings, Kitchen Island, Natural Woodwork, Open Floorplan, Pantry, Smart Camera(s)/Recording, Smart Thermostat, Soaking Tub, Storage, Vaulted Ceiling(s), Walk-In Closet(s)
Flooring: Vinyl
Doors: French Doors, Sliding Doors
Windows: Blinds
Number of fireplaces: 1
Fireplace features: Living Room
Interior area
Total structure area: 2,511
Total interior livable area: 2,511 sqft
Finished area above ground: 2,511
Property
Parking
Total spaces: 2
Parking features: Alley Access, Attached, Concrete, Driveway, Garage, Garage Door Opener, Garage Faces Rear, On Street
Attached garage spaces: 2
Has uncovered spaces: Yes
Features
Patio & porch: Covered, Front Porch, Patio, Rear Porch, Screened
Explore the cost of this home by adjusting the details. Changes won't be saved.
Principal & interest
$1,547
Mortgage insurance
$0
Property taxes
$170
Home insurance
$105
HOA fees
$0
Utilities
Not included
All calculations are estimates and provided by Zillow, Inc. for informational purposes only. Actual amounts may vary.
HOA fees may include property taxes on listings classified as Co-Ops. Contact the listing agent and/or owner for fee details.
Mortgage interest rates are dependent on a number of factors, including credit score, down payment, and repayment length. Interest rate data provided by Zillow Group Marketplace, Inc. as of 1/1/1970 from various mortgage lenders with which we have lead or other similar arrangements; the Estimated Payment is an average of those rates.
See how much you could borrow to make a competitive offer.