OPEN HOUSE Sunday, October 18th, 2PM - 3:30PM! Great value with a spacious floor plan! Only 3 years old and exceptionally well maintained, this home is ready for its next family. Hard-surface flooring throughout makes everyday living and cleanup a breeze. The garage floor has been coated with epoxy to make it durable and look great! With a generous floor plan, great condition, and an easy-to-show schedule, this home is ready for you to see! Come take a look today!
For sale
Price cut: $2K (9/18)
$193,000
410 E 30th St, Wolfforth, TX 79382
3beds
1,247sqft
Single Family Residence, Residential
Built in 2023
4,356 Square Feet Lot
$192,200 Zestimate®
$155/sqft
$-- HOA
What's special
Generous floor planSpacious floor planHard-surface flooring throughout
- 48 days
- 119
- 9
Zillow last checked:
Listing updated:
Listed by:
Judy Corbin TREC #0774156 806-441-7850,
WestMark Companies
Source: LBMLS,MLS#: 202612082
Facts & features
Interior
Bedrooms & bathrooms
- Bedrooms: 3
- Bathrooms: 2
- Full bathrooms: 2
Heating
- Central
Cooling
- Ceiling Fan(s), Central Air
Appliances
- Included: Dishwasher, Free-Standing Electric Range, Refrigerator
- Laundry: Inside, Laundry Room
Features
- Ceiling Fan(s), Granite Counters, Open Floorplan, Recessed Lighting, Walk-In Closet(s)
- Flooring: Laminate
- Windows: Double Pane Windows
- Has basement: No
- Has fireplace: No
Interior area
- Total structure area: 1,247
- Total interior livable area: 1,247 sqft
- Finished area above ground: 1,247
Property
Parking
- Total spaces: 1
- Parking features: Attached, Driveway, Garage, Garage Door Opener, Off Street
- Attached garage spaces: 1
- Has uncovered spaces: Yes
Features
- Patio & porch: Covered, Front Porch, Rear Porch
- Exterior features: Private Yard
- Fencing: Back Yard,Fenced
Lot
- Size: 4,356 Square Feet
- Features: Back Yard, Front Yard, Landscaped, Level
Details
- Parcel number: R346515
- Zoning description: Single Family
Construction
Type & style
- Home type: SingleFamily
- Architectural style: Farmhouse
- Property subtype: Single Family Residence, Residential
Materials
- Brick
- Foundation: Slab
- Roof: Composition
Condition
- New construction: No
- Year built: 2023
Utilities & green energy
- Sewer: Public Sewer
- Water: Public
- Utilities for property: Electricity Connected, Water Connected
Community & HOA
Community
- Features: Park, Playground
- Security: Smoke Detector(s)
HOA
- Has HOA: No
Location
- Region: Wolfforth
Financial & listing details
- Price per square foot: $155/sqft
- Tax assessed value: $185,262
- Annual tax amount: $4,704
- Date on market: 8/30/2026
- Cumulative days on market: 47 days
- Listing terms: Cash,Conventional,FHA,VA Loan
- Electric utility on property: Yes
- Road surface type: Asphalt
Estimated market value
$192,200
$183,000 - $202,000
$1,600/mo
Price history
| Date | Event | Price |
|---|---|---|
| 9/28/2026 | Listed for rent | $1,550$1/sqft |
Source: Zillow Rentals Report a problem | ||
| 9/18/2026 | Price change | $193,000-1%$155/sqft |
Source:  LBMLS #202612082 Report a problem LBMLS #202612082 Report a problem | ||
| 8/30/2026 | Listed for sale | $195,000$156/sqft |
Source: LBMLS #202612082 Report a problem | ||
Public tax history
| Year | Property taxes | Tax assessment |
|---|---|---|
| 2025 | $4,704 +15.5% | $185,262 +13.2% |
| 2024 | $4,073 +334.1% | $163,615 +309% |
| 2023 | $938 | $40,000 |
Find assessor info on the county website
Monthly payment
Est. payment
Payment breakdown
Explore the cost of this home by adjusting the details. Changes won't be saved.Climate risks
Neighborhood: 79382
Nearby schools
Schools provided by the listing agent
- Elementary: Upland Heights
- Middle: Frenship
- High: Frenship
Source: LBMLS. This data may not be complete. We recommend contacting the local school district to confirm school assignments for this home.

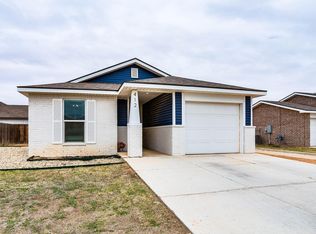


Similar homes
- $239,9993 bd2 ba1.6k sqft2909 Abbeville Ave, Wolfforth, TX 79382For Sale
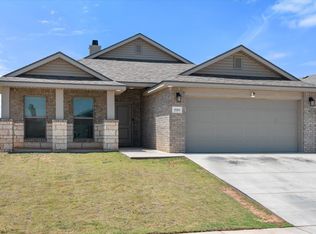 MLS ID #202610909, Hillary Martin, Avenue Real Estate. LBMLS
 - $189,5003 bd2 ba1.2k sqft2108 93rd Pl, Lubbock, TX 79423For Sale
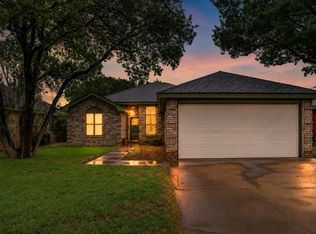 MLS ID #202614209, Amber Bolen, Michelle Kauffman Real Estate. LBMLS
 - $182,5003 bd2 ba1.2k sqft2508 108th Dr, Lubbock, TX 79423For Sale
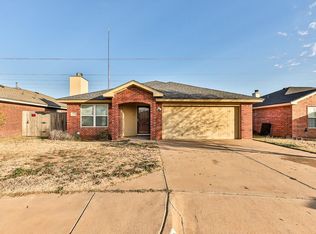 MLS ID #202613704, Michael Norsworthy, eXp Realty LLC. LBMLS
 - $177,5004 bd2 ba1.5k sqft4202 53rd St, Lubbock, TX 79413For Sale
 MLS ID #202614151, Leigh Anne Brozo, Lubbock Homestead Realty Group. LBMLS
