Skip main navigation
Sold
  • Price Unknown

    1001 N 5th St, Wolfforth, TX 79382

    4beds
    1,922sqft
    Single Family Residence, Residential
    Built in 2025
    8,712 Square Feet Lot
    $359,900 Zestimate®
    $--/sqft
    $2,449 Estimated rent

    Home value

    $359,900

    $335,000 - $389,000

    $2,449/mo

    Zestimate® history
    Loading
    Loading...

    Owner options

    List your home for rent

    $2,449/mo

    Rent Zestimate®

    Find your next renter with Zillow Rental Manager. Plus, with online applications, you can quickly screen prospective tenants – for free.

    Learn more

    $2,449/mo

    Rent Zestimate®

    Refinance and save

    $300/mo

    Est. payment

    Refinancing to a lower rate could help reduce your monthly payments and save thousands over the life of the loan.

    See today's rates

    $300/mo

    Est. payment

    Explore your selling options

    Work with a Zillow partner agent

    Leverage their expertise and Zillow's premium Showcase listings to get your home seen by more buyers.

    Get started

    List with your own agent

    Get your home in front of millions of buyers by listing it on Zillow.

    Learn how to do it

    Sell it yourself

    Take full control of how buyers see your home on Zillow by listing For Sale by Owner (FSBO).

    List your home

    What's special

    Corner lotGorgeous finish selectionsCustom details
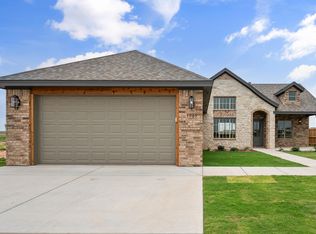
    Southern Homes by Dan Wilson is proud to present The Gifford, a beautifully crafted new construction home for you and your family. This fabulous home features 4 bedrooms, 2 bathrooms with a 2 car garage on a corner lot! Every home under construction has its own style and design, unique from its neighbor. You will be sure to find custom details and gorgeous finish selections throughout. This unique neighborhood sits within convenient proximity to the Marsha Sharp freeway, giving clear access to all of Lubbock. Iron Horse is a premier neighborhood in the Frenship School District. WELCOME HOME! Call the Southern Homes Sales Team or your favorite realtor today!

    Zillow last checked:

    Listing updated:

    Listed by:

    Amy Cox TREC #0667992 806-543-6095,

    ALL Real Estate, LLC

    Bought with:

    Randall Branson, TREC #0838900

    Taylor Reid Realty

    Source: LBMLS,MLS#: 202559989MLS Logo

    Facts & features

    Interior

    Bedrooms & bathrooms
    • Bedrooms: 4
    • Bathrooms: 2
    • Full bathrooms: 2
    Primary bedroom
    • Features: Carpet Flooring
    • Level: First
    Bedroom 1
    • Features: Carpet Flooring
    Bedroom 2
    • Features: Carpet Flooring
    Bedroom 3
    • Features: Carpet Flooring
    Living room
    • Features: Luxury Vinyl Flooring
    Heating
    • Central, Natural Gas
    Cooling
    • Central Air, Electric
    Appliances
    • Included: Cooktop, Dishwasher, Disposal, Free-Standing Range, Gas Range, Microwave, Oven, Refrigerator
    • Laundry: Laundry Room
    Features
    • Breakfast Bar, Ceiling Fan(s), Double Vanity, Granite Counters, High Ceilings, Kitchen Island, Pantry, Quartz Counters, Storage, Walk-In Closet(s)
    • Flooring: Vinyl
    • Number of fireplaces: 1
    • Fireplace features: Living Room
    Interior area
    • Total structure area: 1,922
    • Total interior livable area: 1,922 sqft
    • Finished area above ground: 1,922

    Property

    Parking
    • Total spaces: 2
    • Parking features: Attached, Garage
    • Attached garage spaces: 2
    Features
    • Patio & porch: Covered, Patio
    • Exterior features: None
    • Fencing: Fenced
    Lot
    • Size: 8,712 Square Feet
    • Features: Corner Lot
    Details
    • Parcel number: R352930

    Construction

    Type & style
    • Home type: SingleFamily
    • Architectural style: Traditional
    • Property subtype: Single Family Residence, Residential
    Materials
    • Brick, Stone, Stucco
    • Foundation: Slab
    • Roof: Composition
    Condition
    • New Construction
    • New construction: Yes
    • Year built: 2025

    Utilities & green energy

    • Water: Public

    Community & HOA

    Community
    • Security: None
    HOA
    • Has HOA: Yes
    • HOA fee: $300 annually
    Location
    • Region: Wolfforth

    Financial & listing details

    • Tax assessed value: $31,500
    • Annual tax amount: $767
    • Date on market: 9/4/2025
    • Cumulative days on market: 276 days
    • Listing terms: Cash,Conventional,FHA,VA Loan
    • Road surface type: Paved

    Price history

    DateEventPrice
    12/30/2025Sold--
    Source: LBMLS #202559989 Report a problem
    11/21/2025Pending sale$359,999$187/sqft
    Source: LBMLS #202559989 Report a problem
    11/17/2025Contingent$359,999$187/sqft
    Source: LBMLS #202559989 Report a problem
    2/11/2025Listed for sale$359,999$187/sqft
    Source: LBMLS #202550374 Report a problem

    Public tax history

    YearProperty taxesTax assessment
    2025$767 $31,500
    Find assessor info on the county website

    Neighborhood: 79382

    Nearby schools

    GreatSchools rating
    Schools provided by the listing agent
    • Elementary: Bennett
    • Middle: Frenship
    • High: Frenship

    Source: LBMLS. This data may not be complete. We recommend contacting the local school district to confirm school assignments for this home.

    Sell for more on Zillow
    Get a Zillow Showcase℠ listing at no additional cost and you could sell for .
    $359,900
    2% more
    +$7,198
    With Zillow Showcase(estimated)
    $367,098