A Distinctive Vintage Township Home with Storybook Character and Exceptional Space Welcome to 4614 120th Place, a distinctive home in Lubbock's sought-after Vintage Township offering an uncommon combination of character, generous living space and thoughtful amenities. From the moment you arrive , the home's charming architectural character and welcoming curb appeal set it apart. Inside , you'll find approximately 3168 square feet of living space with a basement. Designed for both everyday living and entertaining. With three bedrooms and two-and a half baths, a dedicated office or a fourth bedroom and a three-car garage. The heart of the home is the gourmet kitchen, created for the homeowner who enjoys both cooking and gatherings. The home's additional living spaces provides room to spread out, while the basement offers flexible space that can be adapted to your lifestyle-whether you envision a media room, game room or home gym, or private retreat. Architectural details through out the home give it a warm distinctive personality that is difficult to find in newer construction. Balconies, a fireplace, and the home's Southern-inspired design contribute to its unique sense of place. Recent improvements , including a new roof, add meaningful value and peace of mind for the next owner. Vintage Township itself-a community know for its lovely neighborhood designs walkable character and location within southwest Lubbock. If you're looking for a home that offers more that square footage- one with personality, flexibility, entertaining space and architectural character this home deserves to be seen in person. Come and experience the home and decide whether its character, space and location are the right fit for you.
For sale
Price cut: $29.5K (7/25)
$510,000
4614 120th Pl, Lubbock, TX 79424
3beds
3,168sqft
Single Family Residence, Residential
Built in 2009
6,534 Square Feet Lot
$502,400 Zestimate®
$161/sqft
$125/mo HOA
What's special
Welcoming curb appealAdditional living spacesThree bedroomsThree-car garageGourmet kitchenNew roof
- 136 days
- 757
- 29
Zillow last checked:
Listing updated:
Listed by:
Sandra Davis TREC #0697450 806-283-5785,
Our Texas Real Estate Group,
Diana Bengoa TREC #0587423 806-544-5997,
Our Texas Real Estate Group
Source: LBMLS,MLS#: 202607398
Facts & features
Interior
Bedrooms & bathrooms
- Bedrooms: 3
- Bathrooms: 3
- Full bathrooms: 2
- 1/2 bathrooms: 1
Primary bedroom
- Level: First
- Area: 261 Square Feet
- Dimensions: 14.50 x 18.00
Bedroom 1
- Level: Second
- Area: 195 Square Feet
- Dimensions: 13.00 x 15.00
Bedroom 2
- Level: Second
- Area: 135 Square Feet
- Dimensions: 10.00 x 13.50
Basement
- Level: Basement
- Area: 370 Square Feet
- Dimensions: 18.50 x 20.00
Living room
- Level: First
- Area: 312 Square Feet
- Dimensions: 16.00 x 19.50
Heating
- Central, Fireplace(s), Natural Gas
Cooling
- Ceiling Fan(s), Central Air, Electric, Multi Units
Appliances
- Included: Dishwasher, Disposal, Exhaust Fan, Gas Cooktop, Microwave, Oven, Range Hood, Refrigerator, Stainless Steel Appliance(s), Washer/Dryer, Wine Refrigerator
- Laundry: Electric Dryer Hookup, Laundry Room, Lower Level, Main Level, Sink, Washer Hookup
Features
- Bookcases, Ceiling Fan(s), Chandelier, Crown Molding, Cultured Marble Counters, Double Vanity, Entrance Foyer, Granite Counters, High Ceilings, High Speed Internet, His and Hers Closets, Kitchen Island, Open Floorplan, Pantry, Soaking Tub, Stone Counters, Vaulted Ceiling(s), Walk-In Closet(s), Wired for Data, See Remarks
- Flooring: Luxury Vinyl, Stamped, Tile, Varies
- Windows: Double Pane Windows, Insulated Windows, Storm Window(s), Window Coverings
- Basement: Finished,Interior Entry,Storage Space
- Number of fireplaces: 2
- Fireplace features: Gas Starter, Living Room, See Remarks
Interior area
- Total structure area: 3,168
- Total interior livable area: 3,168 sqft
- Finished area above ground: 2,760
- Finished area below ground: 408
Property
Parking
- Total spaces: 3
- Parking features: Additional Parking, Alley Access, Attached, Garage, On Street
- Attached garage spaces: 3
- Has uncovered spaces: Yes
Features
- Levels: Multi/Split
- Patio & porch: Covered, Front Porch, Patio
- Exterior features: Balcony, Dog Run, Lighting, Private Entrance, Private Yard, Smart Camera(s)/Recording, Other
- Fencing: Back Yard,Privacy,Security,Wood
Lot
- Size: 6,534 Square Feet
- Features: Back Yard, Close to Clubhouse, Landscaped, Sprinklers In Front
Details
- Parcel number: R314893
- Zoning description: Single Family
- Special conditions: Standard
Construction
Type & style
- Home type: SingleFamily
- Architectural style: Colonial,Split Level,Traditional,Other
- Property subtype: Single Family Residence, Residential
Materials
- Brick, Wood Siding
- Foundation: Slab
- Roof: Composition
Condition
- New construction: No
- Year built: 2009
Utilities & green energy
- Sewer: Public Sewer
- Water: Public
- Utilities for property: Cable Connected, Electricity Connected, Natural Gas Connected, Sewer Available, Sewer Connected, Water Available, Water Connected
Community & HOA
Community
- Features: Clubhouse, Pool, Street Lights
- Security: 24 Hour Security, Carbon Monoxide Detector(s), Closed Circuit Camera(s), Smoke Detector(s)
HOA
- Has HOA: Yes
- Amenities included: Clubhouse, Landscaping, Management, Playground, Pool, Recreation Facilities
- HOA fee: $125 monthly
Location
- Region: Lubbock
Financial & listing details
- Price per square foot: $161/sqft
- Tax assessed value: $589,969
- Annual tax amount: $11,684
- Date on market: 6/1/2026
- Cumulative days on market: 372 days
- Listing terms: Cash,Conventional,FHA,VA Loan
- Electric utility on property: Yes
- Road surface type: All Weather, Alley Paved
Estimated market value
$502,400
$477,000 - $528,000
$3,002/mo
Price history
| Date | Event | Price |
|---|---|---|
| 7/25/2026 | Price change | $510,000-5.5%$161/sqft |
Source:  LBMLS #202607398 Report a problem LBMLS #202607398 Report a problem | ||
| 6/1/2026 | Listed for sale | $539,500+2.8%$170/sqft |
Source: LBMLS #202607398 Report a problem | ||
| 5/29/2026 | Listing removed | $525,000$166/sqft |
Source: LBMLS #202604802 Report a problem | ||
| 3/30/2026 | Listed for sale | $525,000-4.4%$166/sqft |
Source: LBMLS #202600034 Report a problem | ||
| 3/19/2026 | Listing removed | $549,000$173/sqft |
Source: LBMLS #202600034 Report a problem | ||
| 2/13/2026 | Pending sale | $549,000$173/sqft |
Source: LBMLS #202600034 Report a problem | ||
| 1/2/2026 | Price change | $549,000-2.8%$173/sqft |
Source: LBMLS #202564601 Report a problem | ||
| 11/18/2025 | Price change | $565,000-1.7%$178/sqft |
Source: LBMLS #202560319 Report a problem | ||
| 9/12/2025 | Listed for sale | $575,000+43.8%$182/sqft |
Source: LBMLS #202560319 Report a problem | ||
| 2/3/2018 | Sold | -- |
Source: Agent Provided Report a problem | ||
| 12/7/2017 | Listed for sale | $399,900+1.2%$126/sqft |
Source: Keller Williams Realty #201708899 Report a problem | ||
| 10/14/2016 | Sold | -- |
Source: Agent Provided Report a problem | ||
| 7/5/2016 | Listed for sale | $395,000-1.2%$125/sqft |
Source: Owner Report a problem | ||
| 12/18/2015 | Listed for sale | $399,950$126/sqft |
Source: WestMark Companies #201508149 Report a problem | ||
| 11/14/2010 | Sold | -- |
Source: Agent Provided Report a problem | ||
| 11/30/2009 | Sold | -- |
Source: Agent Provided Report a problem | ||
Public tax history
| Year | Property taxes | Tax assessment |
|---|---|---|
| 2025 | $11,683 -18.1% | $589,969 -7.4% |
| 2024 | $14,265 +24.4% | $637,167 +12.9% |
| 2023 | $11,466 -6.1% | $564,363 +10% |
| 2022 | $12,209 +4.5% | $513,057 +10% |
| 2021 | $11,684 -0.3% | $466,415 +1.2% |
| 2020 | $11,714 +2.1% | $460,914 +5.2% |
| 2019 | $11,477 +12.4% | $438,219 +16.6% |
| 2018 | $10,212 | $375,698 -0.7% |
| 2017 | $10,212 -11.7% | $378,301 -11.9% |
| 2015 | $11,568 | $429,626 -0.1% |
| 2014 | $11,568 | $429,991 +0.7% |
| 2013 | -- | $427,034 |
| 2012 | -- | $427,034 -2.5% |
| 2011 | -- | $437,868 +2.4% |
| 2010 | -- | $427,802 +1027.6% |
| 2009 | -- | $37,938 |
Find assessor info on the county website
Monthly payment
Est. payment
Payment breakdown
Explore the cost of this home by adjusting the details. Changes won't be saved.Climate risks
Neighborhood: 79424
Nearby schools
Schools provided by the listing agent
- Elementary: Lubbock-Cooper Central
- Middle: Lubbock-Cooper Bush
- High: Cooper
Source: LBMLS. This data may not be complete. We recommend contacting the local school district to confirm school assignments for this home.
Similar homes
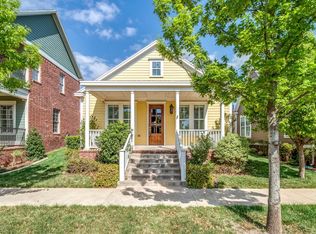
- $499,0004 bd4 ba2.5k sqft12008 Troy Ave, Lubbock, TX 79424For Sale
 MLS ID #202612126, Hollie Edgett, Tapp Realty Group, eXp Realty. LBMLS
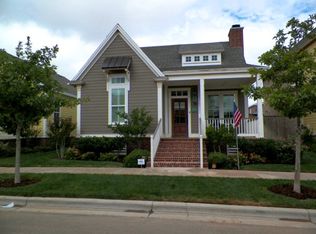
 - $519,9004 bd3 ba2.7k sqft4514 139th St, Lubbock, TX 79424For Sale
 MLS ID #202608691, Keenon Ward, Better Homes and Gardens. LBMLS
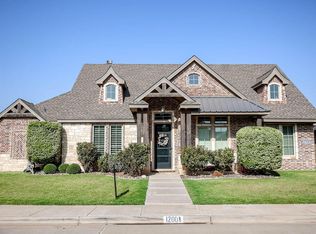
 - $515,0004 bd3 ba3.2k sqft3912 100th Pl, Lubbock, TX 79423For Sale
 MLS ID #202562118, Sandra Davis, Our Texas Real Estate Group. LBMLS
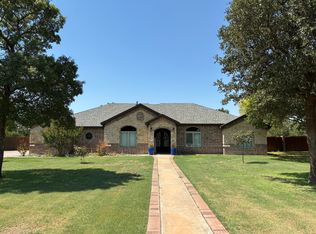
 - $670,0004 bd3 ba3.1k sqft5307 154th Pl, Lubbock, TX 79424For Sale
 MLS ID #202614132, Travis Torres, Coldwell Banker Trusted Adviso. LBMLS
