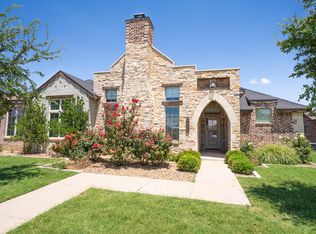
Welcome home to this beautifully designed 4-bedroom, 3-bathroom Odyssey Home with a spacious 3-car garage, tucked away on a quiet cul-de-sac in Eastwick at Kesley Park. Thoughtfully designed with both comfort and functionality in mind, this home features and isolated primary suite, offering a private retreat from the additional bedrooms. The living room boasts a soaring vaulted ceiling, and custom built-ins for both relaxing and entertaining. A convenient Jack and Jill bathroom connects two guest bedrooms, providing an ideal layout for a family. Don't miss the covered back patio complete with an outdoor fireplace.
New construction
$514,000
3421 143rd St, Lubbock, TX 79423
4beds
2,403sqft
Single Family Residence, Residential
Built in 2026
8,276 Square Feet Lot
$511,000 Zestimate®
$214/sqft
$-- HOA
What's special
Private retreatCustom built-insCovered back patioSoaring vaulted ceilingQuiet cul-de-sacOutdoor fireplaceIsolated primary suite
- 60 days
- 127
- 7
Zillow last checked:
Listing updated:
Listed by:
Andi Enloe TREC #0706659 806-239-0771,
Penland Realty, LLC
Source: LBMLS,MLS#: 202610834
Facts & features
Interior
Bedrooms & bathrooms
- Bedrooms: 4
- Bathrooms: 3
- Full bathrooms: 3
Primary bedroom
- Area: 210 Square Feet
- Dimensions: 15.00 x 14.00
Bedroom 1
- Area: 132 Square Feet
- Dimensions: 11.00 x 12.00
Bedroom 2
- Area: 132 Square Feet
- Dimensions: 11.00 x 12.00
Bedroom 3
- Area: 132 Square Feet
- Dimensions: 11.00 x 12.00
Heating
- Central, Fireplace(s), Natural Gas
Cooling
- Ceiling Fan(s), Central Air, Electric
Appliances
- Included: Cooktop, Dishwasher, Disposal, Gas Cooktop, Instant Hot Water, Oven, Stainless Steel Appliance(s)
Features
- Beamed Ceilings, Bookcases, Built-in Features, Cathedral Ceiling(s), Ceiling Fan(s), Coffered Ceiling(s), High Ceilings, His and Hers Closets, Kitchen Island, Open Floorplan, Pantry, Master Downstairs, Quartz Counters, Recessed Lighting, Soaking Tub, Storage, Vaulted Ceiling(s), Walk-In Closet(s), Wired for Data
- Flooring: Carpet, Tile
- Has basement: No
- Number of fireplaces: 2
Interior area
- Total structure area: 2,403
- Total interior livable area: 2,403 sqft
- Finished area above ground: 2,403
Property
Parking
- Parking features: Alley Access, Concrete, Driveway, Garage Door Opener, Garage Faces Rear, Oversized
- Has uncovered spaces: Yes
Features
- Exterior features: Lighting
- Fencing: Back Yard,Fenced,Wood
Lot
- Size: 8,276 Square Feet
Details
- Parcel number: R347049
Construction
Type & style
- Home type: SingleFamily
- Property subtype: Single Family Residence, Residential
Materials
- Batts Insulation, Brick, Stone, Stucco
- Foundation: Slab
- Roof: Composition
Condition
- New Construction
- New construction: Yes
- Year built: 2026
Community & HOA
Community
- Security: Carbon Monoxide Detector(s), Prewired, Security Fence, Security Lights, Smoke Detector(s)
HOA
- Has HOA: Yes
Location
- Region: Lubbock
Financial & listing details
- Price per square foot: $214/sqft
- Tax assessed value: $38,500
- Annual tax amount: $11,000
- Date on market: 8/4/2026
- Cumulative days on market: 66 days
- Road surface type: Alley Paved
Estimated market value
$511,000
$485,000 - $537,000
$2,329/mo
Price history
| Date | Event | Price |
|---|---|---|
| 8/4/2026 | Listed for sale | $514,000$214/sqft |
Source:  LBMLS #202610834 Report a problem LBMLS #202610834 Report a problem | ||
Public tax history
| Year | Property taxes | Tax assessment |
|---|---|---|
| 2025 | $797 -0.3% | $38,500 |
| 2024 | $799 -1.4% | $38,500 |
| 2023 | $810 | $38,500 |
Find assessor info on the county website
Monthly payment
Est. payment
Payment breakdown
Explore the cost of this home by adjusting the details. Changes won't be saved.Climate risks
Neighborhood: 79423
Nearby schools
Schools provided by the listing agent
- Elementary: Lubbock-Cooper Central
- Middle: Lubbock-Cooper
- High: Liberty High School
Source: LBMLS. This data may not be complete. We recommend contacting the local school district to confirm school assignments for this home.

Similar homes
- $529,9004 bd3 ba2.7k sqft4416 140th St, Lubbock, TX 79424For Sale
 MLS ID #202613378, Rod Reynolds, Lyons Realty. LBMLS
 - $560,0004 bd3 ba2.8k sqft4015 137th St, Lubbock, TX 79423For Sale
 MLS ID #202612786, Stuart Bartley, Taylor Reid Realty. LBMLS
 - $469,9004 bd3 ba2.4k sqft13307 Joliet Ave, Lubbock, TX 79423For Sale
 MLS ID #202609285, Frank SoRelle, Coldwell Banker Trusted Adviso. LBMLS
 - $499,0004 bd3 ba3.5k sqft4020 75th Pl, Lubbock, TX 79423For Sale
 MLS ID #202610811, Stephen Bearden, Lubbock Discount Realty. LBMLS
