Skip main navigation
Sold
  • Price Unknown

    3422 143rd St, Lubbock, TX 79423

    4beds
    2,526sqft
    Single Family Residence, Residential
    Built in 2025
    8,276.4 Square Feet Lot
    $488,400 Zestimate®
    $--/sqft
    $2,405 Estimated rent

    Home value

    $488,400

    $454,000 - $527,000

    $2,405/mo

    Zestimate® history
    Loading
    Loading...

    Owner options

    List your home for rent

    $2,405/mo

    Rent Zestimate®

    Find your next renter with Zillow Rental Manager. Plus, with online applications, you can quickly screen prospective tenants – for free.

    Learn more

    $2,405/mo

    Rent Zestimate®

    Refinance and save

    Refinancing to a lower rate could help reduce your monthly payments and save thousands over the life of the loan.

    See today's rates

    Explore your selling options

    Work with a Zillow partner agent

    Leverage their expertise and Zillow's premium Showcase listings to get your home seen by more buyers.

    Get started

    List with your own agent

    Get your home in front of millions of buyers by listing it on Zillow.

    Learn how to do it

    Sell it yourself

    Take full control of how buyers see your home on Zillow by listing For Sale by Owner (FSBO).

    List your home

    What's special

    Open-concept floor planFilled with natural lightSpacious family roomCovered patioBeautiful outdoor fireplaceOversized walk in showerIsolated primary suite
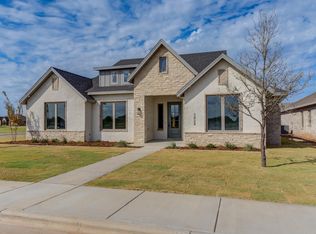
    Don't miss this brand new home by Odyssey Homes in Eastwick at Kelsey Park! Located on a quite cul-de-sac, this home has everything you want. Step inside to discover an open-concept floor plan filled with natural light, featuring a spacious family room, a large kitchen with quartz countertops, and a cozy dining area with a stunning accent wall. The isolated primary suite offers a luxurious bath with a freestanding tub and oversized walk in shower. Outside, enjoy year-round entertaining with a covered patio and a beautiful outdoor fireplace. The 3-car garage provides great storage and extra parking you don't see in this neighborhood often. Welcome to your dream home!

    Zillow last checked:

    Listing updated:

    Listed by:

    Andi Enloe TREC #0706659 806-239-0771,

    Penland Realty, LLC

    Bought with:

    Carol Matticks, TREC #0644363

    Aycock Realty Group, LLC

    Source: LBMLS,MLS#: 202562697MLS Logo

    Facts & features

    Interior

    Bedrooms & bathrooms
    • Bedrooms: 4
    • Bathrooms: 3
    • Full bathrooms: 3
    Primary bedroom
    • Level: First
    • Area: 240 Square Feet
    • Dimensions: 15.00 x 16.00
    Bedroom 1
    • Level: First
    • Area: 132 Square Feet
    • Dimensions: 12.00 x 11.00
    Bedroom 2
    • Level: First
    • Area: 132 Square Feet
    • Dimensions: 12.00 x 11.00
    Bedroom 3
    • Level: First
    • Area: 144 Square Feet
    • Dimensions: 12.00 x 12.00
    Heating
    • Central, Fireplace(s), Natural Gas
    Cooling
    • Ceiling Fan(s), Central Air, Electric, Exhaust Fan
    Appliances
    • Included: Cooktop, Dishwasher, Disposal, Electric Oven, Exhaust Fan, Gas Cooktop, Instant Hot Water, Range Hood, Stainless Steel Appliance(s)
    Features
    • Beamed Ceilings, Bookcases, Ceiling Fan(s), Chandelier, Coffered Ceiling(s), Double Vanity, Granite Counters, High Ceilings, His and Hers Closets, Kitchen Island, Open Floorplan, Pantry, Quartz Counters, Recessed Lighting, Soaking Tub, Storage, Tray Ceiling(s), Vaulted Ceiling(s), Walk-In Closet(s), Wired for Data
    • Flooring: Carpet, Tile
    • Number of fireplaces: 2
    • Fireplace features: Family Room, Gas, Gas Log, Gas Starter, Insert, Masonry, Outside, Wood Burning
    Interior area
    • Total structure area: 2,526
    • Total interior livable area: 2,526 sqft
    • Finished area above ground: 2,526

    Property

    Parking
    • Total spaces: 3
    • Parking features: Alley Access, Attached, Garage, Garage Faces Rear
    • Attached garage spaces: 3
    Features
    • Patio & porch: Covered, Patio, Rear Porch
    • Exterior features: Lighting, Private Yard
    • Fencing: Back Yard,Fenced,Gate,Wood
    Lot
    • Size: 8,276 sqft
    Details
    • Parcel number: R347093

    Construction

    Type & style
    • Home type: SingleFamily
    • Property subtype: Single Family Residence, Residential
    Materials
    • Batts Insulation, Brick, Concrete, Frame, Masonite, Stone, Stucco
    • Foundation: Slab
    • Roof: Composition
    Condition
    • New Construction
    • New construction: Yes
    • Year built: 2025

    Community & neighborhood

    Security
    • Security features: Carbon Monoxide Detector(s), Security Lights, Smoke Detector(s)
    Location
    • Region: Lubbock

    Other

    Other facts
    • Road surface type: Alley Paved, Paved

    Price history

    DateEventPrice
    1/23/2026Sold--
    Source: LBMLS #202562697 Report a problem
    1/7/2026Pending sale$489,900$194/sqft
    Source: LBMLS #202562697 Report a problem
    12/12/2025Price change$489,900-1.9%$194/sqft
    Source: LBMLS #202562697 Report a problem
    11/5/2025Listed for sale$499,500$198/sqft
    Source: LBMLS #202562697 Report a problem

    Public tax history

    YearProperty taxesTax assessment
    2025$797 -0.3%$38,500
    2024$799 -1.4%$38,500
    2023$810 $38,500

    Find assessor info on the county website

    Neighborhood: 79423

    Nearby schools

    GreatSchools rating
    Schools provided by the listing agent
    • Elementary: Lubbock-Cooper Central
    • Middle: Lubbock-Cooper Bush
    • High: Liberty High School

    Source: LBMLS. This data may not be complete. We recommend contacting the local school district to confirm school assignments for this home.

    Sell for more on Zillow
    Get a Zillow Showcase℠ listing at no additional cost and you could sell for .
    $488,400
    2% more
    +$9,768
    With Zillow Showcase(estimated)
    $498,168