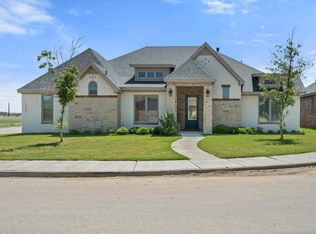
Come and take a look at the this Beautiful Kings Park property! 4 bedrooms, 3 full baths, basement, and formal dining room! Brand new roof in July 2026! You will love the elegance in this home! The main living area has crown molding. There are 10' ceiling throughout with plantation shutters and Anderson windows. Quartz counter tops compliment the stained cabinets in the kitchen. The fireplace in the living room is surrounded with beautiful cabinetry, bookcases and plush carpet. Isolated Master bedroom with a patio. Large master bath, air flow tub, separate shower and walk-in closet. The other isolated bedroom can be used as an office or bedroom and has a full bathroom. Large basement finished with crown molding and extra storage. The backyard features a wonderful gazebo and artificial grass.
For sale
Price cut: $16K (9/3)
$499,000
4020 75th Pl, Lubbock, TX 79423
4beds
3,571sqft
Single Family Residence, Residential
Built in 1996
0.25 Acres Lot
$490,400 Zestimate®
$140/sqft
$-- HOA
What's special
Brand new roofPlush carpetFormal dining roomLarge master bathQuartz countertopsAnderson windowsCrown molding
- 62 days
- 863
- 47
Zillow last checked:
Listing updated:
Listed by:
Stephen Bearden TREC #0538569 806-549-3258,
Lubbock Discount Realty
Source: LBMLS,MLS#: 202610811
Facts & features
Interior
Bedrooms & bathrooms
- Bedrooms: 4
- Bathrooms: 3
- Full bathrooms: 3
Primary bedroom
- Features: Carpet Flooring
- Area: 151.2 Square Feet
- Dimensions: 12.60 x 12.00
Bedroom 2
- Features: Carpet Flooring
- Area: 151.2 Square Feet
- Dimensions: 12.60 x 12.00
Bedroom 3
- Features: Carpet Flooring
- Area: 170.97 Square Feet
- Dimensions: 13.90 x 12.30
Bedroom 4
- Features: Hardwood Flooring
- Area: 168 Square Feet
- Dimensions: 14.00 x 12.00
Basement
- Features: Carpet Flooring
- Level: Basement
- Area: 455 Square Feet
- Dimensions: 26.00 x 17.50
Dining room
- Features: Carpet Flooring
- Area: 277.5 Square Feet
- Dimensions: 18.50 x 15.00
Kitchen
- Features: Tile Flooring
- Area: 104 Square Feet
- Dimensions: 13.00 x 8.00
Living room
- Features: Carpet Flooring
- Area: 468 Square Feet
- Dimensions: 26.00 x 18.00
Heating
- Central, Natural Gas
Cooling
- Central Air, Electric
Appliances
- Included: Dishwasher, Oven, Washer/Dryer
- Laundry: Electric Dryer Hookup, Laundry Room, Washer Hookup
Features
- Bookcases, Breakfast Bar, Built-in Features, Ceiling Fan(s), Chandelier, Crown Molding, Double Vanity, Eat-in Kitchen, Entrance Foyer, High Ceilings, Kitchen Island, Natural Woodwork, Pantry, Quartz Counters, Storage, Walk-In Closet(s)
- Flooring: Varies
- Basement: Finished,Full,Storage Space
- Number of fireplaces: 1
- Fireplace features: Living Room
Interior area
- Total structure area: 3,571
- Total interior livable area: 3,571 sqft
- Finished area above ground: 2,845
- Finished area below ground: 726
Property
Parking
- Total spaces: 3
- Parking features: Attached, Driveway, Garage, Garage Faces Side
- Attached garage spaces: 3
- Has uncovered spaces: Yes
Features
- Patio & porch: Covered, Patio, Rear Porch
- Exterior features: Private Yard
- Fencing: Fenced
Lot
- Size: 0.25 Acres
- Features: Corner Lot, Sprinklers In Front
Details
- Additional structures: Gazebo
- Parcel number: R37544
Construction
Type & style
- Home type: SingleFamily
- Architectural style: Traditional
- Property subtype: Single Family Residence, Residential
Materials
- Brick
- Foundation: Slab
- Roof: Composition
Condition
- New construction: No
- Year built: 1996
Utilities & green energy
- Sewer: Public Sewer
- Water: Public
Community & HOA
Community
- Security: See Remarks
Location
- Region: Lubbock
Financial & listing details
- Price per square foot: $140/sqft
- Tax assessed value: $441,081
- Annual tax amount: $3,193
- Date on market: 8/4/2026
- Cumulative days on market: 62 days
- Listing terms: Cash,Conventional,FHA,VA Loan
- Road surface type: Paved
Estimated market value
$490,400
$466,000 - $515,000
$2,612/mo
Price history
| Date | Event | Price |
|---|---|---|
| 9/3/2026 | Price change | $499,000-3.1%$140/sqft |
Source:  LBMLS #202610811 Report a problem LBMLS #202610811 Report a problem | ||
| 8/4/2026 | Listed for sale | $515,000+32.2%$144/sqft |
Source: LBMLS #202610811 Report a problem | ||
| 6/30/2018 | Listing removed | $389,500$109/sqft |
Source: Coldwell Banker Rick Canup, Realtors #201802557 Report a problem | ||
| 6/24/2018 | Price change | $389,500-2.6%$109/sqft |
Source: Coldwell Banker Rick Canup, Realtors #201802557 Report a problem | ||
| 6/4/2018 | Price change | $399,995-4.4%$112/sqft |
Source: Coldwell Banker Rick Canup, Realtors #201802557 Report a problem | ||
| 4/24/2018 | Price change | $418,500-1.5%$117/sqft |
Source: Coldwell Banker Rick Canup, Realtors #201802557 Report a problem | ||
| 3/28/2018 | Listed for sale | $425,000+10.4%$119/sqft |
Source: Coldwell Banker Rick Canup, Realtors #201802557 Report a problem | ||
| 5/23/2014 | Sold | -- |
Source: Agent Provided Report a problem | ||
| 4/5/2014 | Listed for sale | $384,900+14.9%$108/sqft |
Source: RE/MAX Lubbock #201401526 Report a problem | ||
| 11/28/2010 | Listing removed | $334,950$94/sqft |
Source: NCI #9974604 Report a problem | ||
| 11/15/2010 | Price change | $334,950-1.5%$94/sqft |
Source: NCI #9974604 Report a problem | ||
| 7/31/2010 | Listed for sale | $339,950$95/sqft |
Source: NCI #9974604 Report a problem | ||
Public tax history
| Year | Property taxes | Tax assessment |
|---|---|---|
| 2025 | $3,193 -21.9% | $441,081 +3.2% |
| 2024 | $4,089 -1.8% | $427,488 -2% |
| 2023 | $4,164 -28.9% | $436,154 +8.3% |
| 2022 | $5,860 +0.7% | $402,852 +10% |
| 2021 | $5,822 +0.6% | $366,229 +10% |
| 2020 | $5,788 +0.1% | $332,935 +4.4% |
| 2019 | $5,781 -3.1% | $318,934 -1.1% |
| 2018 | $5,964 | $322,605 +4.8% |
| 2017 | $5,964 +4.6% | $307,916 -10% |
| 2016 | $5,704 | $342,228 +10% |
| 2015 | $5,704 | $311,154 +8.9% |
| 2014 | $5,704 | $285,661 -1.1% |
| 2013 | -- | $288,711 -1% |
| 2012 | -- | $291,762 |
| 2011 | -- | $291,762 -1% |
| 2010 | -- | $294,813 -1% |
| 2009 | -- | $297,863 -2% |
| 2008 | -- | $303,962 +5% |
| 2007 | -- | $289,543 |
| 2006 | -- | $289,543 |
| 2005 | -- | $289,543 +6.8% |
| 2004 | -- | $271,108 +10% |
| 2003 | -- | $246,462 +3.8% |
| 2002 | $5,646 +4.7% | $237,416 +4.3% |
| 2001 | $5,394 -7.2% | $227,659 -7.6% |
| 2000 | $5,815 | $246,321 |
Find assessor info on the county website
Monthly payment
Est. payment
Payment breakdown
Explore the cost of this home by adjusting the details. Changes won't be saved.Climate risks
Neighborhood: Kings Park
Nearby schools
Schools provided by the listing agent
- Elementary: Honey
- Middle: Evans
- High: Monterey
Source: LBMLS. This data may not be complete. We recommend contacting the local school district to confirm school assignments for this home.
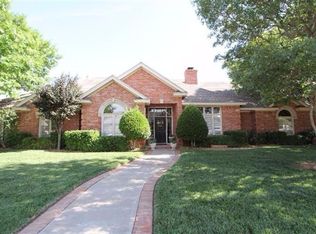
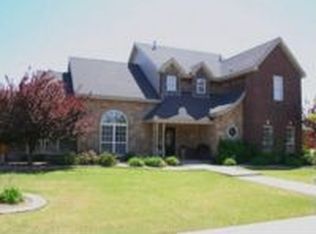
Similar homes
- $525,0003 bd3 ba3.7k sqft4203 92nd St, Lubbock, TX 79423For Sale
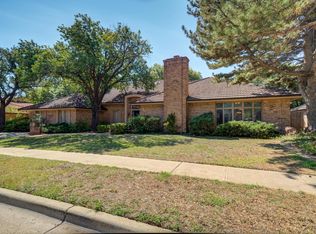 MLS ID #202611933, Carla Holt, Keller Williams Realty. LBMLS
 - $499,0004 bd4 ba3.9k sqft9604 Savannah Ave, Lubbock, TX 79424For Sale
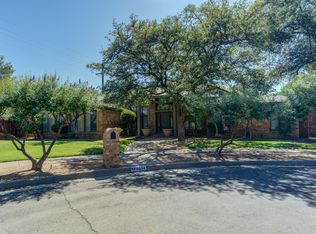 MLS ID #202612880, Stacey Rogers, Keller Williams Realty. LBMLS
 - $515,0004 bd3 ba3.2k sqft3912 100th Pl, Lubbock, TX 79423For Sale
 MLS ID #202562118, Sandra Davis, Our Texas Real Estate Group. LBMLS
 - $468,5004 bd3 ba2.6k sqft11801 Louisville Ave, Lubbock, TX 79423For Sale
 MLS ID #202608084, Kyle Gilliam, Murphy & Martin Real Estate. LBMLS
