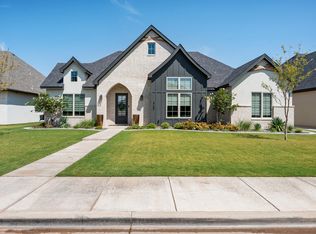
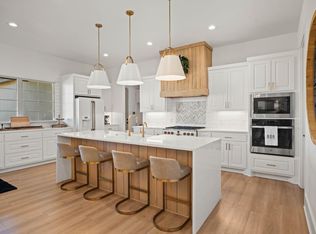
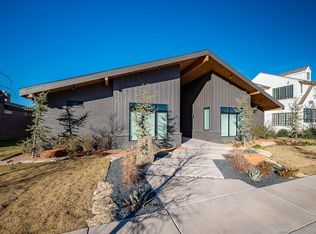
Like new and impeccably maintained, this 4-bedroom, 3-bath home in Eastwick at Kelsey Park offers the perfect blend of style, function, and location. Filled with abundant natural light, the thoughtfully designed floor plan includes a versatile flex space ideal for a home office or playroom. Step outside to enjoy beat-the-heat shades on the covered patio while overlooking one of the neighborhood's best features—direct access to Kelsey Park right through your back gate. Exceptionally clean and move-in ready, this is one you won't want to miss! Pre-Inspected and ready to go!
For sale
Price cut: $5K (9/8)
$540,000
3712 141st St, Lubbock, TX 79423
4beds
2,705sqft
Single Family Residence, Residential
Built in 2022
8,712 Square Feet Lot
$533,100 Zestimate®
$200/sqft
$30/mo HOA
What's special
Thoughtfully designed floor plan
- 59 days
- 383
- 26
Zillow last checked:
Listing updated:
Listed by:
Paisley Kelch TREC #0720971 806-773-1317,
Coldwell Banker Trusted Adviso
Source: LBMLS,MLS#: 202611456
Facts & features
Interior
Bedrooms & bathrooms
- Bedrooms: 4
- Bathrooms: 3
- Full bathrooms: 3
Heating
- Central
Cooling
- Central Air
Appliances
- Included: Convection Oven, Dishwasher, Disposal, Gas Range, Microwave, Stainless Steel Appliance(s)
- Laundry: Electric Dryer Hookup, Laundry Room, Washer Hookup
Features
- Built-in Features, Ceiling Fan(s), Chandelier, Double Vanity, Granite Counters, High Ceilings, In-Law Floorplan, Kitchen Island, Pantry, Soaking Tub, Walk-In Closet(s)
- Flooring: Tile, Vinyl
- Windows: Blinds, Double Pane Windows
- Number of fireplaces: 1
- Fireplace features: Family Room
Interior area
- Total structure area: 2,705
- Total interior livable area: 2,705 sqft
- Finished area above ground: 2,705
Property
Parking
- Total spaces: 2
- Parking features: Attached, Garage
- Attached garage spaces: 2
Features
- Patio & porch: Covered, Front Porch, Rear Porch
- Exterior features: Private Yard
- Fencing: Back Yard
- Has view: Yes
Lot
- Size: 8,712 Square Feet
- Features: Landscaped, Sprinklers In Front, Sprinklers In Rear, Views, See Remarks
Details
- Parcel number: R332931
Construction
Type & style
- Home type: SingleFamily
- Architectural style: Contemporary,Traditional
- Property subtype: Single Family Residence, Residential
Materials
- Brick Veneer, Stone
- Foundation: Slab
- Roof: Composition
Condition
- New construction: No
- Year built: 2022
Utilities & green energy
- Sewer: Public Sewer
- Water: Public
- Utilities for property: Electricity Connected, Natural Gas Connected, Water Connected
Community & HOA
Community
- Features: Park
- Security: None
HOA
- Has HOA: Yes
- Amenities included: Landscaping, Other
- HOA fee: $360 annually
Location
- Region: Lubbock
Financial & listing details
- Price per square foot: $200/sqft
- Tax assessed value: $477,577
- Annual tax amount: $8,692
- Date on market: 8/17/2026
- Cumulative days on market: 60 days
- Listing terms: Cash,Conventional,FHA,VA Loan
- Electric utility on property: Yes
- Road surface type: All Weather
Estimated market value
$533,100
$506,000 - $560,000
$3,320/mo
Price history
| Date | Event | Price |
|---|---|---|
| 9/8/2026 | Price change | $540,000-0.9%$200/sqft |
Source:  LBMLS #202611456 Report a problem LBMLS #202611456 Report a problem | ||
| 8/26/2026 | Price change | $545,000-0.9%$201/sqft |
Source: LBMLS #202611456 Report a problem | ||
| 8/17/2026 | Listed for sale | $550,000+7%$203/sqft |
Source: LBMLS #202611456 Report a problem | ||
| 10/27/2022 | Listing removed | -- |
Source: LBMLS #202206008 Report a problem | ||
| 9/14/2022 | Pending sale | $513,800$190/sqft |
Source: LBMLS #202206008 Report a problem | ||
| 6/14/2022 | Listed for sale | $513,800$190/sqft |
Source: LBMLS #202206008 Report a problem | ||
Public tax history
| Year | Property taxes | Tax assessment |
|---|---|---|
| 2025 | $8,248 -16.7% | $477,577 |
| 2024 | $9,907 -4.4% | $477,577 -3.1% |
| 2023 | $10,367 +940.6% | $492,651 +1030.9% |
| 2022 | $996 -3.2% | $43,561 |
| 2021 | $1,030 -1.6% | $43,561 |
| 2020 | $1,047 -3.1% | $43,561 |
| 2019 | $1,080 | -- |
Find assessor info on the county website
Monthly payment
Est. payment
Payment breakdown
Explore the cost of this home by adjusting the details. Changes won't be saved.Climate risks
Neighborhood: 79423
Nearby schools
Schools provided by the listing agent
- Elementary: Lubbock-Cooper Central
- Middle: Lubbock-Cooper Bush
- High: Liberty High School
Source: LBMLS. This data may not be complete. We recommend contacting the local school district to confirm school assignments for this home.

Similar homes
- $530,0004 bd3 ba2.4k sqft4601 140th St, Lubbock, TX 79424For Sale
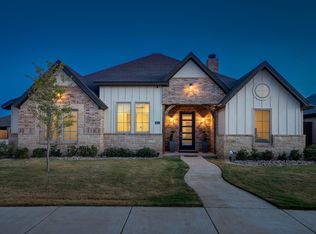 MLS ID #202614029, Stacey Rogers, Keller Williams Realty. LBMLS
 - $499,9004 bd3 ba2.8k sqft3514 141st St, Lubbock, TX 79423For Sale
 MLS ID #202612653, Brian A Aycock, Aycock Realty Group, LLC. LBMLS
 - $455,0004 bd4 ba2.3k sqft3603 143rd St, Lubbock, TX 79423New Construction
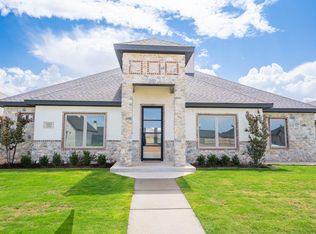 MLS ID #202614178, Linda Day, Coldwell Banker Trusted Adviso. LBMLS
 - $499,0004 bd3 ba2.8k sqft3806 128th St, Lubbock, TX 79423For Sale
 MLS ID #202610978, Han Li, Keller Williams Realty. LBMLS
