*New Class 4 Roof and New AC* Welcome to this stunning 5/4.5 + office and basement home in Lakeridge offering an updated style in an established neighborhood, where grand scale meets everyday comfort. Expansive, open living spaces create the perfect setting for both relaxed evenings at home and effortless entertaining. The chef's dream kitchen offers abundant storage, generous prep space, a large island, and an inviting dining area designed for gathering. The private primary suite is a true retreat, complete with a cozy fireplace and a spacious, spa-like bath, walk in shower complete with dual closets. A dedicated study offers a space for a studio, play room or work from home space. Downstairs, an expansive basement with a kitchenette and an additional bedroom + full bath provides flexible space for guests, a game room, or a media haven. Step outside to a covered patio and a generously sized backyard (equipped with a private well) ready for hosting, playing, or simply unwinding in style. Call today to schedule a showing!
For sale
Price cut: $20K (9/14)
$875,000
4503 93rd Dr, Lubbock, TX 79424
5beds
6,387sqft
Single Family Residence, Residential
Built in 1995
0.28 Acres Lot
$842,400 Zestimate®
$137/sqft
$-- HOA
What's special
Cozy fireplaceDedicated studyCovered patioSpacious spa-like bathAbundant storageDual closetsPrivate well
- 29 days
- 517
- 19
Zillow last checked:
Listing updated:
Listed by:
Stacey Rogers TREC #0588927 806-368-1066,
Keller Williams Realty
Source: LBMLS,MLS#: 202612788
Facts & features
Interior
Bedrooms & bathrooms
- Bedrooms: 5
- Bathrooms: 5
- Full bathrooms: 4
- 1/2 bathrooms: 1
Primary bedroom
- Description: Fireplace, Courtyard
- Features: Carpet Flooring
- Level: First
- Area: 508783 Square Feet
- Dimensions: 2011.00 x 253.00
Bedroom 2
- Features: Carpet Flooring
- Level: First
Bedroom 3
- Features: Carpet Flooring
- Level: First
Bedroom 4
- Features: Carpet Flooring
- Level: First
Bedroom 5
- Features: Wood Flooring
- Level: Basement
- Area: 128760 Square Feet
- Dimensions: 116.00 x 1110.00
Basement
- Features: Wood Flooring
- Level: Basement
Kitchen
- Features: Breakfast Bar, Quartz Counters, Tile Flooring, Wood Paint Cabinets
- Level: First
- Area: 414692 Square Feet
- Dimensions: 172.00 x 2411.00
Living room
- Features: Tile Flooring
- Level: First
Office
- Features: Built-in Features, Tile Flooring
- Level: First
Heating
- Central, Natural Gas
Cooling
- Central Air, Electric
Appliances
- Included: Convection Oven, Cooktop, Dishwasher, Disposal, Double Oven, Microwave
- Laundry: Built-In Ironing Board, Laundry Room, Main Level, Sink
Features
- Bar, Bookcases, Built-in Features, Ceiling Fan(s), Crown Molding, Double Vanity, High Ceilings, High Speed Internet, His and Hers Closets, In-Law Floorplan, Kitchen Island, Quartz Counters, Soaking Tub, Walk-In Closet(s)
- Flooring: Carpet, Hardwood, Tile
- Windows: Double Pane Windows
- Basement: Bath/Stubbed,Finished
- Number of fireplaces: 2
- Fireplace features: Bedroom, Gas Log, Gas Starter, Living Room, Wood Burning
Interior area
- Total structure area: 6,387
- Total interior livable area: 6,387 sqft
- Finished area above ground: 5,325
- Finished area below ground: 1,062
Property
Parking
- Total spaces: 3
- Parking features: Attached, Driveway, Garage, Garage Door Opener, Garage Faces Rear, Oversized
- Attached garage spaces: 3
- Has uncovered spaces: Yes
Features
- Patio & porch: Covered, Patio
- Exterior features: Courtyard, Private Yard
- Fencing: Back Yard,Fenced,Privacy,Wood
Lot
- Size: 0.28 Acres
- Features: Landscaped, Sprinklers In Front, Sprinklers In Rear
Details
- Parcel number: R121444
- Zoning description: Single Family
Construction
Type & style
- Home type: SingleFamily
- Architectural style: Traditional
- Property subtype: Single Family Residence, Residential
Materials
- Brick
- Foundation: Slab
- Roof: Composition,Other
Condition
- New construction: No
- Year built: 1995
Utilities & green energy
- Sewer: Public Sewer
- Water: Public, Well
- Utilities for property: Electricity Connected, Natural Gas Connected, Sewer Connected
Community & HOA
Community
- Features: Golf, Pool, Sidewalks, Street Lights, Tennis Court(s)
- Security: None
Location
- Region: Lubbock
Financial & listing details
- Price per square foot: $137/sqft
- Tax assessed value: $687,109
- Annual tax amount: $16,562
- Date on market: 9/15/2026
- Cumulative days on market: 212 days
- Listing terms: Cash,Conventional,VA Loan
- Electric utility on property: Yes
- Road surface type: Paved
Estimated market value
$842,400
$800,000 - $885,000
$4,357/mo
Price history
| Date | Event | Price |
|---|---|---|
| 9/14/2026 | Price change | $875,000-2.2%$137/sqft |
Source:  LBMLS #202612671 Report a problem LBMLS #202612671 Report a problem | ||
| 8/3/2026 | Price change | $895,000-3.2%$140/sqft |
Source: LBMLS #202608848 Report a problem | ||
| 6/26/2026 | Price change | $925,000-2.1%$145/sqft |
Source: LBMLS #202607735 Report a problem | ||
| 6/4/2026 | Price change | $945,000-2.5%$148/sqft |
Source: LBMLS #202606022 Report a problem | ||
| 5/4/2026 | Price change | $969,000-1.6%$152/sqft |
Source: LBMLS #202603408 Report a problem | ||
| 3/16/2026 | Listed for sale | $985,000+27.1%$154/sqft |
Source: LBMLS #202603408 Report a problem | ||
| 7/19/2021 | Sold | -- |
Source: Agent Provided Report a problem | ||
| 5/28/2021 | Contingent | $775,000$121/sqft |
Source: LBMLS #202105011 Report a problem | ||
| 5/26/2021 | Listed for sale | $775,000+47.6%$121/sqft |
Source: LBMLS #202105011 Report a problem | ||
| 12/13/2019 | Sold | -- |
Source: Agent Provided Report a problem | ||
| 8/14/2019 | Price change | $525,000-8.7%$82/sqft |
Source: Amy Tapp Realty #201905121 Report a problem | ||
| 6/6/2019 | Price change | $575,000-4%$90/sqft |
Source: Amy Tapp Realty #201905121 Report a problem | ||
| 4/12/2019 | Price change | $599,000-7.8%$94/sqft |
Source: Amy Tapp Realty #201810653 Report a problem | ||
| 12/7/2018 | Listed for sale | $650,000$102/sqft |
Source: Amy Tapp Realty #201810653 Report a problem | ||
Public tax history
| Year | Property taxes | Tax assessment |
|---|---|---|
| 2025 | $12,158 +2% | $687,109 +4.6% |
| 2024 | $11,925 -3.5% | $656,683 -8.1% |
| 2023 | $12,363 -2.8% | $714,771 +10% |
| 2022 | $12,717 +19% | $649,792 +26% |
| 2021 | $10,688 +7% | $515,832 +7.5% |
| 2020 | $9,992 -8.1% | $480,000 -6.5% |
| 2019 | $10,878 -5.5% | $513,636 -3.8% |
| 2018 | $11,506 | $534,200 +1.6% |
| 2017 | $11,506 -0.1% | $525,601 +0.8% |
| 2016 | $11,521 | $521,613 +0.2% |
| 2015 | $11,521 | $520,705 -1.1% |
| 2014 | $11,521 | $526,479 -1.1% |
| 2013 | -- | $532,254 -1.1% |
| 2012 | -- | $538,028 +0.9% |
| 2011 | -- | $533,235 |
| 2010 | -- | $533,235 +1.6% |
| 2009 | -- | $524,762 +10% |
| 2008 | -- | $477,056 +10% |
| 2007 | -- | $433,687 +3.8% |
| 2006 | -- | $417,956 -0.2% |
| 2005 | -- | $418,730 +3.6% |
| 2004 | -- | $404,330 +3.7% |
| 2003 | -- | $389,999 +5.3% |
| 2002 | $8,940 +0.2% | $370,284 |
| 2001 | $8,925 +0.7% | $370,284 |
| 2000 | $8,861 | $370,284 |
Find assessor info on the county website
Monthly payment
Est. payment
Payment breakdown
Explore the cost of this home by adjusting the details. Changes won't be saved.Climate risks
Neighborhood: 79424
Nearby schools
Schools provided by the listing agent
- Elementary: Smith
- Middle: Irons
- High: Coronado
Source: LBMLS. This data may not be complete. We recommend contacting the local school district to confirm school assignments for this home.
Similar homes
- $899,0004 bd4 ba5.5k sqft5001 91st St, Lubbock, TX 79424For Sale
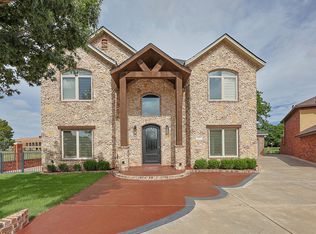 MLS ID #202611764, Rania Zeitouni, WestMark Companies. LBMLS
 - $799,0005 bd5 ba4.4k sqft9402 Wayne Ave, Lubbock, TX 79424For Sale
 MLS ID #202611079, Dianna L Romans, Keller Williams Realty. LBMLS
 - $825,0004 bd5 ba3.6k sqft4618 100th St, Lubbock, TX 79424For Sale
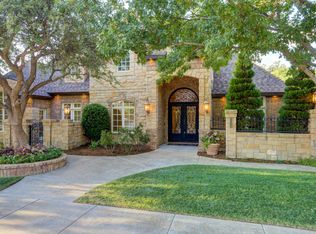 MLS ID #202613767, Amy Wimmers, Realty Refined. LBMLS
 - $539,5004 bd3 ba3.9k sqft4407 89th St, Lubbock, TX 79424For Sale
 MLS ID #202613827, Misti Bray, Platinum West Realty. LBMLS
