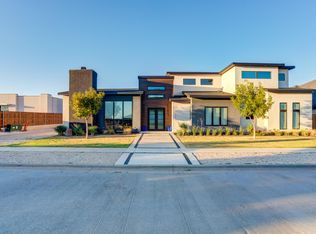
This beautiful home in the Oakmont Estates subdivision of Lubbock, is a single-family residence built in 2021. The home offers 4 bedrooms, 4.5 bathrooms, and a spacious 3,714 square feet of living space. Designed with an open-concept layout, the great room serves as the central gathering area, seamlessly connecting to a modern kitchen equipped with a large island and wine bar making it ideal for entertaining. Additional features include a substantial bonus room with special lighting, a secluded master suite, a convenient pocket office, and a safe room. Each bedroom has its private bathroom, and ample storage is available throughout the home. The expansive covered back patio, measuring over 850 square feet, provides a generous outdoor living space with fireplace gas logs, electric shades, and Intratech ceiling heaters. Outdoor kitchen with freestanding bar area. Sonos speakers in patio and pool area. Further into the backyard, you will find a beautiful heated saltwater pool, hot tub with custom roll up cover and maintenance-free pet turf.
Sold
Price Unknown
5018 118th St, Lubbock, TX 79424
4beds
3,714sqft
Single Family Residence, Residential
Built in 2021
0.29 Acres Lot
$990,500 Zestimate®
$--/sqft
$5,161 Estimated rent
Home value
$990,500
$921,000 - $1.07M
$5,161/mo
Zestimate® history
Owner options
List your home for rent
$5,161/mo
Rent Zestimate®
Find your next renter with Zillow Rental Manager. Plus, with online applications, you can quickly screen prospective tenants – for free.
$5,161/mo
Rent Zestimate®
Refinance and save
$750/mo
Est. payment
Refinancing to a lower rate could help reduce your monthly payments and save thousands over the life of the loan.
$750/mo
Est. payment
Explore your selling options
Work with a Zillow partner agent
Leverage their expertise and Zillow's premium Showcase listings to get your home seen by more buyers.
Get startedList with your own agent
Get your home in front of millions of buyers by listing it on Zillow.
Learn how to do itSell it yourself
Take full control of how buyers see your home on Zillow by listing For Sale by Owner (FSBO).
List your homeWhat's special
Fireplace gas logsOutdoor kitchenPocket officeIntratech ceiling heatersOutdoor living spaceSubstantial bonus roomHeated saltwater pool
Zillow last checked:
Listing updated:
Listed by:
Leslie Francis TREC #0567757 806-441-3352,
Realty Refined
Bought with:
Jessica Albares, TREC #0618728
Jessica Albares Realty
Source: LBMLS,MLS#: 202550075
Facts & features
Interior
Bedrooms & bathrooms
- Bedrooms: 4
- Bathrooms: 5
- Full bathrooms: 4
- 1/2 bathrooms: 1
Primary bedroom
- Description: Wood beam ceiling treatment * Pendant Lights
- Features: Luxury Vinyl Flooring
- Level: First
Bedroom 2
- Description: Large enough for a king size bed * walk-in closet
- Features: Luxury Vinyl Flooring
- Level: First
Bedroom 3
- Description: Large enough for a king size bed * walk-in closet
- Features: Luxury Vinyl Flooring
- Level: First
Bedroom 4
- Description: Large enough for a king size bed * walk-in closet * built-in cabinets and shelves
- Features: Luxury Vinyl Flooring
- Level: First
Primary bathroom
- Description: Soaking tub * Separate shower * Double vanity * Large master closet connected to laundry room
- Features: Ceramic Tile Flooring
- Level: First
Bathroom
- Description: Full bath with tub/shower combo (bedroom 2)
- Features: Ceramic Tile Flooring
- Level: First
Bathroom
- Description: Full bath with walk-in shower (bedroom 3)
- Features: Ceramic Tile Flooring
- Level: First
Bathroom
- Description: Full bath with walk-in shower (bedroom 4)
- Features: Ceramic Tile Flooring
- Level: First
Bathroom
- Description: 1/2 bath * pocket door
- Features: Luxury Vinyl Flooring
- Level: First
Bonus room
- Description: Built-in entertainment cabinets * Special lighting * Sonos sound system
- Features: Luxury Vinyl Flooring
- Level: First
Dining room
- Description: Built-in cabinets * Wet bar with wine refrigerator
- Features: Luxury Vinyl Flooring
- Level: First
Kitchen
- Description: See attached list of amenities
- Features: Luxury Vinyl Flooring
- Level: First
Laundry
- Description: Storage * Vacuum storage cabinet * Sink * pocket door to master and to hall
- Features: Brick Flooring
- Level: First
Living room
- Description: Gas log set with fireplace screen * Wood beam ceiling treatment * Built-in cabinets and floating shelves * Sonos sound system * 65" Visio smart TV
- Features: Luxury Vinyl Flooring
- Level: First
Office
- Description: Built in desk and cabinets
- Features: Luxury Vinyl Flooring
- Level: First
Pantry
- Description: Kitchen Aide ice maker * Space for residential size refrigerator w/ RO water/ice hook up
- Features: Luxury Vinyl Flooring
- Level: First
Heating
- Central, Natural Gas
Cooling
- Ceiling Fan(s), Central Air, Electric
Appliances
- Included: Built-In Refrigerator, Dishwasher, Disposal, Double Oven, Exhaust Fan, Gas Cooktop, Instant Hot Water, Microwave, Oven, Range Hood, Refrigerator, Stainless Steel Appliance(s), Water Purifier, Water Softener Owned, Wine Cooler, Wine Refrigerator
- Laundry: Electric Dryer Hookup, Laundry Room, Sink, Washer Hookup
Features
- Beamed Ceilings, Breakfast Bar, Ceiling Fan(s), Coffered Ceiling(s), Crown Molding, Double Vanity, Entrance Foyer, Granite Counters, High Ceilings, Kitchen Island, Open Floorplan, Pantry, Recessed Lighting, Safe Room, Smart Thermostat, Soaking Tub, Sound System, Storage, Walk-In Closet(s), Wet Bar
- Flooring: Brick, Luxury Vinyl, Tile
- Windows: Double Pane Windows, Screens, Window Coverings
- Has basement: No
- Number of fireplaces: 2
- Fireplace features: Gas Log, Living Room, Outside
Interior area
- Total structure area: 3,714
- Total interior livable area: 3,714 sqft
- Finished area above ground: 3,714
Property
Parking
- Total spaces: 3
- Parking features: Attached, Driveway, Garage, Garage Door Opener, Garage Faces Rear, Workshop in Garage
- Attached garage spaces: 3
- Has uncovered spaces: Yes
Features
- Patio & porch: Covered, Patio, Screened, See Remarks
- Exterior features: Built-in Barbecue, Dog Run, Gas Grill, Lighting, Outdoor Grill, Outdoor Kitchen, Storage
- Has private pool: Yes
- Pool features: Heated, In Ground, Outdoor Pool, Pool Cover, Pool/Spa Combo, Salt Water, Tile
- Has spa: Yes
- Spa features: Heated, In Ground
- Fencing: Back Yard,Fenced,Privacy,Wood
Lot
- Size: 0.29 Acres
- Features: Landscaped, Sprinklers In Front
Details
- Additional structures: Second Garage
- Parcel number: R332421
- Zoning description: Single Family
- Special conditions: Standard
Construction
Type & style
- Home type: SingleFamily
- Architectural style: Traditional
- Property subtype: Single Family Residence, Residential
Materials
- Brick, Stone Veneer
- Foundation: Slab
- Roof: Composition
Condition
- New construction: No
- Year built: 2021
Utilities & green energy
- Utilities for property: Electricity Available, Natural Gas Available
Community & HOA
Community
- Security: 24 Hour Security, Security System Owned, Smoke Detector(s)
HOA
- Has HOA: Yes
- HOA fee: $750 annually
Location
- Region: Lubbock
Financial & listing details
- Tax assessed value: $895,457
- Annual tax amount: $16,879
- Date on market: 2/4/2025
- Cumulative days on market: 13 days
- Listing terms: Cash,Conventional
- Electric utility on property: Yes
- Road surface type: Asphalt, Paved
Price history
| Date | Event | Price |
|---|---|---|
| 3/7/2025 | Sold | -- |
Source:  LBMLS #202550075 Report a problem LBMLS #202550075 Report a problem | ||
| 2/10/2025 | Pending sale | $970,000$261/sqft |
Source: LBMLS #202550075 Report a problem | ||
| 2/4/2025 | Listed for sale | $970,000+18.7%$261/sqft |
Source: LBMLS #202550075 Report a problem | ||
| 3/17/2022 | Listing removed | -- |
Source: LBMLS #202110111 Report a problem | ||
| 10/30/2021 | Pending sale | $817,500$220/sqft |
Source: LBMLS #202110111 Report a problem | ||
| 10/6/2021 | Listed for sale | $817,500$220/sqft |
Source: LBMLS #202110111 Report a problem | ||
Public tax history
| Year | Property taxes | Tax assessment |
|---|---|---|
| 2025 | $16,894 -4.5% | $895,457 -1.5% |
| 2024 | $17,688 +4.8% | $908,905 +6% |
| 2023 | $16,879 +11.8% | $857,731 +29.9% |
| 2022 | $15,103 +745.3% | $660,417 +773.6% |
| 2021 | $1,787 +40.5% | $75,600 +42.9% |
| 2020 | $1,272 -3.1% | $52,920 |
| 2019 | $1,312 | -- |
Find assessor info on the county website
Neighborhood: 79424
Nearby homes
- $850,0004 bd4 ba3.2k sqft5014 118th St, Lubbock, TX 79424For Sale

- $--4 bd4 ba3.5k sqft5022 118th St, Lubbock, TX 79424Sold
- $811,500-- bd-- ba-- sqft5021 117th St, Lubbock, TX 79424Off Market
- $1,373,7006 bd5 ba5.2k sqft5010 118th St, Lubbock, TX 79424Off Market
- $2,126,3004 bd5 ba7k sqft5013 117th St, Lubbock, TX 79424Off Market
- $--4 bd5 ba4.3k sqft5009 118th St, Lubbock, TX 79424Sold
- $1,165,0000.3 acres5011 118th St, Lubbock, TX 79424Off Market
- $686,3003 bd3 ba2.9k sqft5007 118th St, Lubbock, TX 79424Off Market
Nearby schools
GreatSchools rating
- 9/10Lubbock-Cooper Central Elementary SchoolGrades: PK-5Distance: 1.5 mi
- 8/10Lubbock-Cooper Bush Middle SchoolGrades: 6-8Distance: 1.7 mi
- 7/10Lubbock-Cooper Liberty High SchoolGrades: 9-11Distance: 2.6 mi
Schools provided by the listing agent
- Elementary: Lubbock-Cooper Central
- Middle: Lubbock-Cooper Bush
- High: Cooper
Source: LBMLS. This data may not be complete. We recommend contacting the local school district to confirm school assignments for this home.
Sell for more on Zillow
Get a Zillow Showcase℠ listing at no additional cost and you could sell for .
$990,500
2% more
+$19,810
With Zillow Showcase(estimated)
$1,010,310
Sell for more on Zillow
Get a Zillow Showcase℠ listing at no additional cost and you could sell for .
$990,500
2% more
+$19,810
With Zillow Showcase(estimated)
$1,010,310
- Texas
- Lubbock County
- Lubbock
- 79424
- 5018 118th St
