Skip main navigation
For sale
  • $1,150,000

    4801 5th St, Lubbock, TX 79416

    4beds
    6,246sqft
    : 
    $8,080/mo
    Get pre-qualified
    Single Family Residence, Residential
    Built in 1999
    0.45 Acres Lot
    $-- Zestimate®
    $184/sqft
    $-- HOA

    What's special

    Basketball courtTimeless architectureOversized four-car garageCustom built-insDedicated entertaining storageFour spacious bedroomsOversized closets throughout
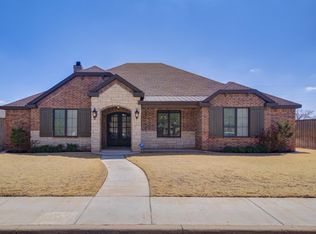
    Set on nearly half an acre in the highly sought-after Renaissance Park neighborhood, this exceptional custom home offers more than 5,200 square feet of beautifully designed living space, complemented by an approximately 1,100-square-foot basement that creates the ultimate setting for entertaining, game days, movie nights, or unforgettable gatherings with family and friends. Featuring four spacious bedrooms, five and a half bathrooms, and an oversized four-car garage, this home seamlessly blends timeless craftsmanship with everyday comfort in one of Lubbock's most desirable locations. From the moment you step inside, you'll appreciate the remarkable attention to detail showcased through extensive millwork, stacked crown molding, custom built-ins, and elegant architectural finishes throughout. Every bedroom serves as a private retreat with its own en-suite bathroom, generous walk-in closet, and ample space to accommodate king-size furnishings. Thoughtfully designed for both daily living and entertaining, the home offers exceptional storage rarely found in today's market, including multiple pantries, abundant built-in cabinetry, dedicated entertaining storage, and oversized closets throughout. Outside, the nearly half-acre homesite provides endless possibilities. Multiple covered patios create inviting spaces for outdoor dining and relaxing evenings, while the expansive backyard offers plenty of room for a future pool without sacrificing green space. The gated driveway serves as a secure extension of the yard, complete with a basketball court and abundant space for children to ride bikes, play, and enjoy the outdoors. Perfectly positioned near both major hospital systems, Texas Tech University, and downtown Lubbock, Renaissance Park offers a unique blend of convenience and tranquility. Residents enjoy the mature trees, timeless architecture, and peaceful atmosphere of the Rush area while remaining just minutes from shopping, dining, and everyday amenities. Opportunities to own a home of this caliber in Renaissance Park are exceptionally rare, making this a truly remarkable offering.
    37 days
    |
    513
    |
    15
    |

    Zillow last checked:

    Listing updated:

    Listed by:

    Dan Williams TREC #0550528 806-777-1310,

    Williams & Company Real Estate

    Source: LBMLS,MLS#: 202608950MLS Logo

      Facts & features

      Interior

      Bedrooms & bathrooms
      • Bedrooms: 4
      • Bathrooms: 6
      • Full bathrooms: 5
      • 1/2 bathrooms: 1
      Heating
      • Fireplace(s), Natural Gas
      Cooling
      • Ceiling Fan(s), Central Air, Electric
      Appliances
      • Included: Convection Oven, Dishwasher, Disposal, Dryer, Electric Cooktop, Electric Oven, Exhaust Fan, Microwave, Oven, Refrigerator, Washer
      • Laundry: Electric Dryer Hookup, Laundry Room, Main Level, Sink, Washer Hookup
      Features
      • Bar, Bookcases, Breakfast Bar, Built-in Features, Ceiling Fan(s), Crown Molding, Double Vanity, Eat-in Kitchen, High Ceilings, Kitchen Island, Natural Woodwork, Open Floorplan, Pantry, Master Downstairs, Smart Thermostat, Storage, Vaulted Ceiling(s), Walk-In Closet(s)
      • Flooring: Carpet, Hardwood, Tile
      • Basement: Finished,Interior Entry,Storage Space
      • Number of fireplaces: 3
      • Fireplace features: Den, Gas, Gas Log, Living Room, Master Bedroom
      Interior area
      • Total structure area: 6,246
      • Total interior livable area: 6,246 sqft
      • Finished area above ground: 5,128
      • Finished area below ground: 1,118

      Property

      Parking
      • Total spaces: 4
      • Parking features: Alley Access, Attached, Concrete, Driveway, Electric Gate, Garage, Garage Faces Rear, Garage Faces Side, Gated, Oversized, Paved
      • Attached garage spaces: 4
      • Has uncovered spaces: Yes
      Features
      • Patio & porch: Covered, Front Porch, Patio, Rear Porch, Side Porch
      • Exterior features: Dog Run, Lighting, Private Entrance, Private Yard
      • Fencing: Back Yard,Brick,Fenced,Gate,Wood,Wrought Iron
      Lot
      • Size: 0.45 Acres
      • Features: Back Yard, Corner Lot, Front Yard, Landscaped, Many Trees, Sprinklers In Front, Sprinklers In Rear
      Details
      • Additional structures: Kennel/Dog Run
      • Parcel number: R138474
      • Special conditions: Standard

      Construction

      Type & style
      • Home type: SingleFamily
      • Architectural style: Traditional
      • Property subtype: Single Family Residence, Residential
      Materials
      • Brick, Brick Veneer, Frame
      • Foundation: Slab
      • Roof: Composition
      Condition
      • Updated/Remodeled
      • New construction: No
      • Year built: 1999

      Utilities & green energy

      • Sewer: Public Sewer
      • Water: Public
      • Utilities for property: Electricity Connected, Natural Gas Connected, Sewer Connected, Water Connected

      Community & HOA

      Community
      • Features: Curbs, Sidewalks
      • Security: Smoke Detector(s)
      HOA
      • Has HOA: No
      Location
      • Region: Lubbock

      Financial & listing details

      • Price per square foot: $184/sqft
      • Tax assessed value: $812,295
      • Annual tax amount: $10,016
      • Date on market: 7/8/2026
      • Listing terms: Cash,Conventional,VA Loan
      • Electric utility on property: Yes
      • Road surface type: Alley Paved, Paved

        Estimated market value

        Not available

        Estimated sales range

        Not available

        Not available

        Price history

        DateEventPrice
        7/8/2026Listed for sale$1,150,000$184/sqft
        Source: LBMLS #202608950 Report a problem

        Public tax history

        YearProperty taxesTax assessment
        2025$10,016 -9.2%$812,295 +5.3%
        2024$11,026 +0.9%$771,484 +10%
        2023$10,931 -17.2%$701,349 -0.6%
        2022$13,201 +2.1%$705,914 +10%
        2021$12,932 -2.7%$641,740 -1.2%
        2020$13,287 -7.5%$649,598 -3.6%
        2019$14,366 -1.4%$674,059 +2.9%
        2018$14,567 $655,292 -1%
        2017$14,567 -13.5%$661,774 -9.3%
        2016$16,843 $730,000
        2015$16,843 $730,000 -4.7%
        2014$16,843 $765,789 -1%
        2013-- $773,254 -1%
        2012-- $780,720
        2011-- $780,720 -0.9%
        2010-- $788,186 +1%
        2009-- $780,000
        2008-- $780,000 +3.8%
        2007-- $751,600 +2.4%
        2006-- $733,690 +10%
        2005-- $666,991 +10%
        2004-- $606,355 +10%
        2003-- $551,232 -14.6%
        2002$15,763 +24.8%$645,464 +26.5%
        2001$12,634 -5.5%$510,392 -6.2%
        2000$13,368 $544,000
        Find assessor info on the county website

        Monthly payment

        Est. payment

        Payment breakdown

        Explore the cost of this home by adjusting the details. Changes won't be saved.
        All calculations are estimates and provided by Zillow, Inc. for informational purposes only. Actual amounts may vary.
        HOA fees may include property taxes on listings classified as Co-Ops. Contact the listing agent and/or owner for fee details.
        See how much you could borrow to make a competitive offer.

        Climate risks

        Neighborhood: 79416

        Getting around

        52 / 100
        Somewhat Walkable
        24 / 100
        Minimal Transit
        42 / 100
        Somewhat Bikeable

        Nearby schools

        GreatSchools rating
        Schools provided by the listing agent
        • Elementary: Rush
        • Middle: Mackenzie
        • High: Coronado

        Source: LBMLS. This data may not be complete. We recommend contacting the local school district to confirm school assignments for this home.

        A local agent can set up tours, give advice and negotiate with sellers.

        Browse local experts

        Similar homes