Behind private gates and a sweeping circle drive, this 5,887 sq ft home, sits on more than half an acre on Lubbock's iconic 19th Street. This rare find delivers privacy, space, and room to entertain. The updated kitchen and bathrooms blend modern comfort with timeless character, and four fireplaces bring warmth to the home. Tastefully done marble, tile and real hardwood floors, as well as new carpet in bedrooms, formal living, dining and basement. Fresh neutral paint and large windows overlooking the gorgeous backyard and 17' x 38' pool (pool is 3' on the ends and 5' in the middle). A private library with parquet floors and floor to ceiling bookshelves. Clever secret spaces that add a touch of intrigue. Upstairs offers a massive second primary suite and restroom with a steam shower and jacuzzi tub that turns your daily routine into a spa retreat. The huge basement offers 2 staircases and storage galore! The backyard is made for gatherings, whether it is gathering around the outdoor fireplace or enjoying the pool, there is truly something for everyone. A fenced-in pool anchors the grounds, and a 1,020 sq ft Casita with its own fireplace and full bathroom makes hosting easy in any season. It would also serve as an excellent Accessory Dwelling Unit! 8 foot privacy fence, beautiful oak trees and manicured lawn. Too many amenities to list. Schedule a private tour today!
For sale
Price cut: $60K (11/16)
$715,000
5507 19th St, Lubbock, TX 79407
4beds
5,887sqft
Single Family Residence, Residential
Built in 1992
0.59 Acres Lot
$687,200 Zestimate®
$121/sqft
$-- HOA
What's special
Fenced-in poolPrivate gatesReal hardwood floorsNew carpet in bedroomsFloor to ceiling bookshelvesStorage galoreFour fireplaces
- 20 days
- 1,108
- 127
Likely to sell faster than
Zillow last checked:
Listing updated:
Listed by:
Lisa Sellers TREC #0527012 806-778-2486,
The Sellers Realty
Source: LBMLS,MLS#: 202614494
Facts & features
Interior
Bedrooms & bathrooms
- Bedrooms: 4
- Bathrooms: 5
- Full bathrooms: 5
Heating
- Central, Fireplace(s), Natural Gas
Cooling
- Ceiling Fan(s), Central Air, Multi Units
Appliances
- Included: Dishwasher, Disposal, Double Oven, Electric Oven, Freezer, Gas Cooktop, Microwave, Refrigerator, Stainless Steel Appliance(s), Water Softener
- Laundry: Laundry Room, Main Level, Sink
Features
- Bar, Beamed Ceilings, Bookcases, Built-in Features, Cathedral Ceiling(s), Cedar Closet(s), Ceiling Fan(s), Central Vacuum, Chandelier, Crown Molding, Double Vanity, Entrance Foyer, Granite Counters, High Ceilings, In-Law Floorplan, Kitchen Island, Natural Woodwork, Open Floorplan, Pantry, Master Downstairs, Recessed Lighting, Soaking Tub, Storage, Tile Counters, Vaulted Ceiling(s), Walk-In Closet(s), Wet Bar
- Flooring: Carpet, Ceramic Tile, Hardwood, Marble, Parquet
- Doors: Sliding Doors
- Windows: Double Pane Windows, Skylight(s)
- Basement: Finished
- Number of fireplaces: 4
- Fireplace features: Den, Gas Log, Living Room, Outside, Other
Interior area
- Total structure area: 5,887
- Total interior livable area: 5,887 sqft
- Finished area above ground: 5,139
- Finished area below ground: 748
Property
Parking
- Total spaces: 6
- Parking features: Additional Parking, Attached, Carport, Circular Driveway, Driveway, Electric Gate, Garage, Garage Door Opener, Garage Faces Front, Garage Faces Side, Gated, Heated Garage
- Attached garage spaces: 5
- Carport spaces: 1
- Covered spaces: 6
- Has uncovered spaces: Yes
Features
- Patio & porch: Patio, Porch, Rear Porch
- Exterior features: Balcony, Lighting, Private Entrance, Storage
- Has private pool: Yes
- Pool features: Fenced, Gas Heat, Gunite, Heated, In Ground, Outdoor Pool
- Fencing: Back Yard,Fenced,Front Yard,Full,Gate,Perimeter,Privacy,Security,Wood,Wrought Iron
Lot
- Size: 0.59 Acres
- Features: Back Yard, Front Yard, Landscaped, Many Trees, Sprinklers In Front, Sprinklers In Rear
Details
- Additional structures: Pergola, Pool House, Second Garage, Shed(s), Workshop
- Parcel number: R33654
Construction
Type & style
- Home type: SingleFamily
- Architectural style: Traditional
- Property subtype: Single Family Residence, Residential
Materials
- Brick, Vinyl Siding
- Foundation: Slab
- Roof: Composition
Condition
- Updated/Remodeled
- New construction: No
- Year built: 1992
Utilities & green energy
- Sewer: Public Sewer
- Water: Public
- Utilities for property: Electricity Connected, Natural Gas Connected, Phone Available, Sewer Connected, Water Connected
Community & HOA
Community
- Security: Closed Circuit Camera(s), Security Fence, Security Gate, Security Lights, Security System Leased, Smoke Detector(s)
HOA
- Has HOA: No
Location
- Region: Lubbock
Financial & listing details
- Price per square foot: $121/sqft
- Tax assessed value: $720,642
- Annual tax amount: $5,872
- Date on market: 10/30/2026
- Cumulative days on market: 21 days
- Listing terms: Cash,Conventional,VA Loan
- Electric utility on property: Yes
- Road surface type: Paved
Estimated market value
$687,200
$653,000 - $722,000
Not available
Price history
| Date | Event | Price |
|---|---|---|
| 11/16/2026 | Price change | $715,000-7.7%$121/sqft |
Source:  LBMLS #202614494 Report a problem | ||
| 10/30/2026 | Listed for sale | $775,000+34.8%$132/sqft |
Source: LBMLS #202614494 Report a problem | ||
| 11/8/2019 | Sold | -- |
Source: Agent Provided Report a problem | ||
| 6/7/2019 | Price change | $575,000-2.4%$98/sqft |
Source: Blu Realty #201905177 Report a problem | ||
| 2/11/2019 | Price change | $589,000-4.2%$100/sqft |
Source: Blu Realty #201901246 Report a problem | ||
| 11/13/2018 | Price change | $614,900-3%$104/sqft |
Source: Blu Realty #201809237 Report a problem | ||
| 10/16/2018 | Listed for sale | $634,000-6.6%$108/sqft |
Source: Blu Realty #201809237 Report a problem | ||
| 7/10/2018 | Listing removed | $679,000$115/sqft |
Source: Blu Realty #201802935 Report a problem | ||
| 4/10/2018 | Listed for sale | $679,000+46%$115/sqft |
Source: Blu Realty #201802935 Report a problem | ||
| 5/2/2015 | Listing removed | $465,000$79/sqft |
Source: RE/MAX Lubbock #201402595 Report a problem | ||
| 2/7/2015 | Price change | $465,000-6.8%$79/sqft |
Source: RE/MAX Lubbock #201402595 Report a problem | ||
| 9/3/2014 | Price change | $499,000-9.3%$85/sqft |
Source: RE/MAX Lubbock #201402595 Report a problem | ||
| 5/21/2014 | Listed for sale | $550,000$93/sqft |
Source: RE/MAX Lubbock #201402595 Report a problem | ||
Public tax history
| Year | Property taxes | Tax assessment |
|---|---|---|
| 2026 | -- | $720,642 +0.8% |
| 2025 | $5,872 -15.4% | $714,742 -3.8% |
| 2024 | $6,941 -1.1% | $743,214 +5.4% |
| 2023 | $7,021 -21.8% | $705,389 +10% |
| 2022 | $8,978 +0.7% | $641,263 +1.9% |
| 2021 | $8,917 -16.9% | $629,268 +18.7% |
| 2020 | $10,725 -1.9% | $529,969 +2.7% |
| 2019 | $10,934 +7.8% | $516,217 +2.9% |
| 2018 | $10,144 | $501,826 +7.9% |
| 2017 | $10,144 +25.4% | $464,998 +8.9% |
| 2016 | $8,088 | $426,894 +14.7% |
| 2014 | $8,088 | $372,087 -1.1% |
| 2013 | -- | $376,404 -3.2% |
| 2012 | -- | $389,047 +10% |
| 2011 | -- | $353,679 +10% |
| 2010 | -- | $321,526 +10% |
| 2009 | -- | $292,296 +10% |
| 2008 | -- | $265,724 +10% |
| 2007 | -- | $241,567 |
| 2006 | -- | $241,567 |
| 2005 | -- | $241,567 |
| 2004 | -- | $241,567 +1.4% |
| 2003 | -- | $238,206 -16.7% |
| 2002 | $6,849 +0.2% | $285,962 |
| 2001 | $6,837 +2.9% | $285,962 +2.1% |
| 2000 | $6,646 | $280,147 |
Find assessor info on the county website
Monthly payment
Est. payment
Payment breakdown
Explore the cost of this home by adjusting the details. Changes won't be saved.Climate risks
Neighborhood: Bowie
Nearby schools
Schools provided by the listing agent
- Elementary: Hardwick
- Middle: Mackenzie
- High: Coronado
Source: LBMLS. This data may not be complete. We recommend contacting the local school district to confirm school assignments for this home.
Similar homes
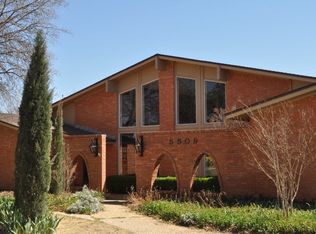
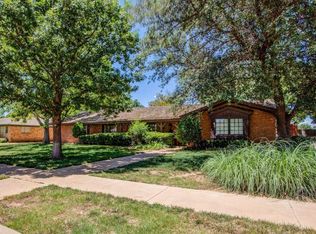
- $750,0005 bd5 ba5.4k sqft5104 19th St, Lubbock, TX 79407For Sale
 MLS ID #202614416, Clay Enger, Coldwell Banker Trusted Adviso. LBMLS
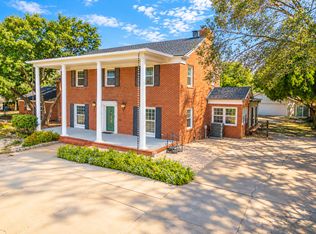
- $839,0005 bd5 ba5.7k sqft4910 19th St, Lubbock, TX 79407For Sale
 MLS ID #202608406, Jessica Reynolds, eXp Realty LLC. LBMLS
- $459,9994 bd4 ba3.8k sqft5401 20th St, Lubbock, TX 79407For Sale
 MLS ID #202609403, Colby Norris, McQueen Company, REALTORS. LBMLS
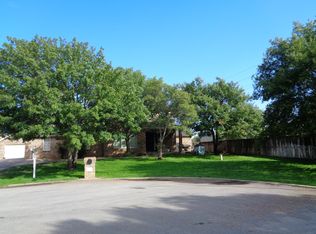
- $669,0005 bd4 ba4.4k sqft8302 County Road 6915, Lubbock, TX 79407For Sale
 MLS ID #202614128, Carol Bishop, Realty Refined. LBMLS
