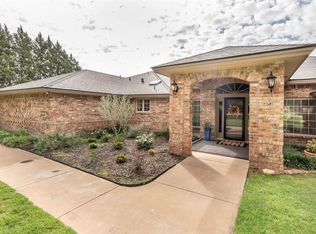
Welcome to 7209 59th Street, a beautifully maintained property offering space, versatility, and room to enjoy West Texas living on approximately 1.1 acres in Frenship ISD. With approximately 3,403 total square feet, this 3-bedroom, 2-bath home offers generous living spaces, a basement, fireplace, and the flexibility today's buyers are looking for. Outside, the property is equally impressive with a circular drive, mature trees, inviting front and rear porches, an above-ground pool, pergola, and a well-kept chicken coop. One of the property's standout features is the large shop, complete with drive-through RV doors, full RV hookups, and electric-gated rear access—providing exceptional convenience for RVs, trailers, boats, equipment, hobbies, or additional storage. The home also offers an attached 3-car garage, giving buyers exceptional flexibility for vehicles, projects, and recreational equipment. Thoughtful improvements add to the home's appeal, including a Class 4 roof installed in November 2023, geothermal heating and cooling, a private water well and septic system, a recently replaced pressure tank, and newer soft-water and reverse-osmosis systems. Spacious, well cared for, and filled with quality features, 7209 59th Street offers a rare combination of comfortable living, acreage, impressive shop space, and outdoor enjoyment while remaining conveniently connected to Lubbock.
For sale
$664,900
7209 59th St, Lubbock, TX 79407
3beds
3,403sqft
Single Family Residence, Residential
Built in 1998
1.1 Acres Lot
$637,100 Zestimate®
$195/sqft
$-- HOA
What's special
Full rv hookupsElectric-gated rear accessAbove-ground poolWell-kept chicken coopGenerous living spacesGeothermal heating and coolingImpressive shop space
- 9 days
- 492
- 36
Likely to sell faster than
Zillow last checked:
Listing updated:
Listed by:
Anna Peters TREC #0820628 806-632-3741,
Home Grown Real Estate Co.
Source: LBMLS,MLS#: 202614331
Facts & features
Interior
Bedrooms & bathrooms
- Bedrooms: 3
- Bathrooms: 2
- Full bathrooms: 2
Heating
- Central, Fireplace(s), Geothermal, Natural Gas
Cooling
- Ceiling Fan(s), Central Air, Electric, Geothermal
Appliances
- Included: Convection Oven, Cooktop, Dishwasher, Disposal, Double Oven, Electric Oven, Gas Cooktop, Instant Hot Water, Microwave, Oven, Stainless Steel Appliance(s), Water Purifier, Water Softener, Water Softener Owned
- Laundry: Electric Dryer Hookup, Inside, Main Level
Features
- Bookcases, Breakfast Bar, Ceiling Fan(s), Chandelier, Crown Molding, Eat-in Kitchen, High Ceilings, High Speed Internet, Kitchen Island, Natural Woodwork, Open Floorplan, Pantry, Quartz Counters, Recessed Lighting, Soaking Tub, Storage, Walk-In Closet(s)
- Flooring: Carpet, Engineered Hardwood, Plank, Tile
- Doors: Storm Door(s)
- Windows: Bay Window(s), Double Pane Windows, Insulated Windows, Plantation Shutters, Screens
- Basement: Finished,Interior Entry
- Number of fireplaces: 1
- Fireplace features: Gas Starter, Living Room
Interior area
- Total structure area: 3,403
- Total interior livable area: 3,403 sqft
- Finished area above ground: 3,012
- Finished area below ground: 390
Property
Parking
- Total spaces: 3
- Parking features: Additional Parking, Attached, Circular Driveway, Concrete, Driveway, Electric Gate, Garage, Garage Door Opener, Garage Faces Side, On Street, Parking Pad, Paved, Paver Block, RV Access/Parking, RV Garage, Workshop in Garage, See Remarks
- Attached garage spaces: 3
- Has uncovered spaces: Yes
Features
- Patio & porch: Front Porch, Porch, Rear Porch
- Exterior features: Kennel, Private Yard, Rain Gutters, RV Hookup, Storage, None
- Has private pool: Yes
- Pool features: Above Ground
- Fencing: Back Yard,Electric,Fenced,Gate
Lot
- Size: 1.1 Acres
- Features: Back Yard, Front Yard, Garden, Landscaped, Many Trees, Open Lot, Sprinklers In Front, Sprinklers In Rear, Level
Details
- Additional structures: Pergola, Poultry Coop, RV/Boat Storage, Second Garage, Other, See Remarks
- Parcel number: R111723
- Special conditions: Standard
- Other equipment: TV Antenna, None
Construction
Type & style
- Home type: SingleFamily
- Architectural style: Traditional
- Property subtype: Single Family Residence, Residential
Materials
- Blown-In Insulation, Brick
- Foundation: Slab
- Roof: Composition
Condition
- Updated/Remodeled
- New construction: No
- Year built: 1998
Utilities & green energy
- Sewer: Septic Tank
- Water: Well
- Utilities for property: Electricity Available, Natural Gas Available, Natural Gas Connected, Sewer Not Available, Water Not Available
Community & HOA
Community
- Features: None
- Security: Carbon Monoxide Detector(s), Smoke Detector(s), None, See Remarks
HOA
- Has HOA: No
Location
- Region: Lubbock
Financial & listing details
- Price per square foot: $195/sqft
- Tax assessed value: $472,494
- Annual tax amount: $5,283
- Date on market: 10/23/2026
- Cumulative days on market: 9 days
- Listing terms: Cash,Conventional,FHA,USDA Loan,VA Loan
- Electric utility on property: Yes
- Road surface type: All Weather, Asphalt
Estimated market value
$637,100
$605,000 - $669,000
$2,704/mo
Price history
| Date | Event | Price |
|---|---|---|
| 10/23/2026 | Listed for sale | $664,900$195/sqft |
Source:  LBMLS #202614331 Report a problem | ||
| 5/16/2019 | Sold | -- |
Source: Agent Provided Report a problem | ||
Public tax history
| Year | Property taxes | Tax assessment |
|---|---|---|
| 2026 | -- | $472,494 -1.3% |
| 2025 | $5,283 -16.6% | $478,873 -1.6% |
| 2024 | $6,333 -0.6% | $486,849 -1.3% |
| 2023 | $6,370 -24.6% | $493,228 +6.7% |
| 2022 | $8,443 +0.5% | $462,218 +10% |
| 2021 | $8,399 +0.5% | $420,198 +10% |
| 2020 | $8,359 -3.6% | $381,998 -12.5% |
| 2019 | $8,669 +12.8% | $436,552 +29.3% |
| 2018 | $7,683 | $337,659 +10% |
| 2017 | $7,683 +21.2% | $306,963 +5.3% |
| 2016 | $6,341 | $291,638 -3.4% |
| 2014 | $6,341 | $301,773 -1.6% |
| 2013 | -- | $306,617 -1% |
| 2012 | -- | $309,815 |
| 2011 | -- | $309,815 -1% |
| 2010 | -- | $313,012 +9.6% |
| 2009 | -- | $285,500 |
| 2008 | -- | $285,500 +1% |
| 2007 | -- | $282,606 +9.6% |
| 2006 | -- | $257,920 |
| 2005 | -- | $257,920 +4% |
| 2004 | -- | $248,000 +10.8% |
| 2003 | -- | $223,865 +20.8% |
| 2002 | $4,660 +19% | $185,243 |
| 2001 | $3,915 +1.4% | $185,243 +3.4% |
| 2000 | $3,860 | $179,115 |
Find assessor info on the county website
Monthly payment
Est. payment
Payment breakdown
Explore the cost of this home by adjusting the details. Changes won't be saved.Climate risks
Neighborhood: 79407
Nearby schools
Schools provided by the listing agent
- Elementary: Bennett
- Middle: Alcove Trails
- High: Memorial
Source: LBMLS. This data may not be complete. We recommend contacting the local school district to confirm school assignments for this home.
Similar homes
- $698,5004 bd4 ba3.6k sqft7201 61st St, Lubbock, TX 79407For Sale
 MLS ID #202610823, Stephen Bearden, Lubbock Discount Realty. LBMLS
- $589,9004 bd3 ba3.1k sqft5005 County Road 1425, Lubbock, TX 79407For Sale
 MLS ID #202614498, Stacey Rogers, Keller Williams Realty. LBMLS
- $619,9004 bd3 ba3.1k sqft5206 County Road 1425, Lubbock, TX 79407For Sale
 MLS ID #202611841, Michelle Kauffman, Michelle Kauffman Real Estate. LBMLS
- $679,0004 bd3 ba3.7k sqft7412 80th St, Lubbock, TX 79424For Sale
 MLS ID #202612870, Anna Purdue, Lubbock Real Estate Company. LBMLS
