Rarely does a property like this come to market on historic 19th Street. Set on nearly an acre, this estate offers everything you could dream of: 5 bedrooms, 2 living areas, a game room, library, media room, a two-suite office with its own entrance, and a basketball court in the basement. Detailed woodwork and quality craftsmanship are on display throughout, complemented by classic parquet wood floors. Expansive windows in the formal living areas frame views of the lush backyard. The kitchen is built for gathering, with high-end appliances, a large island, and a breakfast bar overlooking the family room. The primary suite sits in its own private wing and feels like a true retreat, with a sitting area and fireplace, a wet bar, and a spacious bath with his & hers closets. Two staircases lead to the second level, where you will find 4 more bedrooms, 3.5 bathrooms, game room, media room, and library, giving everyone space to spread out. The fully finished brick shop features its own fireplace, a half bathroom and a covered porch with a built-in grill. Behind it you'll find gated RV parking and two additional storage sheds (one with electricity). The expansive driveway easily handles a crowd of guests, or could double as your own private pickleball court. Opportunities like this don't come along often. Don't miss your chance to own this one-of-a-kind Lubbock estate.
For sale
$1,250,000
5102 19th St, Lubbock, TX 79407
5beds
8,492sqft
Single Family Residence, Residential
Built in 1995
0.96 Acres Lot
$1,175,200 Zestimate®
$147/sqft
$-- HOA
What's special
Gated rv parkingClassic parquet wood floorsGame roomMedia roomLarge islandHigh-end appliances
- 5 days
- 510
- 38
Likely to sell faster than
Zillow last checked:
Listing updated:
Listed by:
Denae Hutson TREC #0710548 806-790-8300,
Keller Williams Realty
Source: LBMLS,MLS#: 202615177
Facts & features
Interior
Bedrooms & bathrooms
- Bedrooms: 5
- Bathrooms: 7
- Full bathrooms: 4
- 1/2 bathrooms: 3
Primary bedroom
- Description: Sitting Area with Fireplace
- Features: Wood Flooring
- Level: First
- Area: 490.88 Square Feet
- Dimensions: 16.50 x 29.75
Bedroom 2
- Description: En Suite Bathroom
- Features: Carpet Flooring
- Level: Second
- Area: 239.25 Square Feet
- Dimensions: 14.50 x 16.50
Bedroom 3
- Description: En Suite Bathroom
- Features: Carpet Flooring
- Level: Second
- Area: 217.5 Square Feet
- Dimensions: 14.50 x 15.00
Bedroom 4
- Description: Jack & Jill Bathroom
- Features: Carpet Flooring
- Level: Second
- Area: 239.25 Square Feet
- Dimensions: 14.50 x 16.50
Bedroom 5
- Description: Jack & Jill Bathroom
- Features: Carpet Flooring
- Level: Second
- Area: 185.5 Square Feet
- Dimensions: 13.25 x 14.00
Dining room
- Description: Fireplace
- Features: Wood Flooring
- Level: First
- Area: 424.13 Square Feet
- Dimensions: 14.50 x 29.25
Family room
- Description: Fireplace
- Features: Wood Flooring
- Level: First
- Area: 365.5 Square Feet
- Dimensions: 17.00 x 21.50
Game room
- Features: Carpet Flooring
- Level: Second
- Area: 524 Square Feet
- Dimensions: 16.00 x 32.75
Kitchen
- Features: Tile Flooring
- Level: First
- Area: 338.25 Square Feet
- Dimensions: 16.50 x 20.50
Living room
- Description: Fireplace
- Features: Wood Flooring
- Level: First
- Area: 477.75 Square Feet
- Dimensions: 21.00 x 22.75
Media room
- Features: Carpet Flooring
- Level: Second
- Area: 977.5 Square Feet
- Dimensions: 85.00 x 11.50
Office
- Description: Built-in Desk
- Features: Carpet Flooring
- Level: First
- Area: 206.25 Square Feet
- Dimensions: 12.50 x 16.50
Office
- Description: Built-in Desk, Drafting Table, Mini Kitchen
- Features: Carpet Flooring
- Level: First
- Area: 255.75 Square Feet
- Dimensions: 15.50 x 16.50
Office
- Description: Upstairs Library
- Features: Wood Flooring
- Level: Second
- Area: 193.75 Square Feet
- Dimensions: 12.50 x 15.50
Heating
- Central, Fireplace(s), Natural Gas
Cooling
- Ceiling Fan(s), Central Air
Appliances
- Included: Built-In Refrigerator, Dishwasher, Disposal, Double Oven, Gas Range, Microwave, Range Hood, Water Softener
- Laundry: Electric Dryer Hookup, Inside, Laundry Room, Main Level, Sink, Washer Hookup
Features
- Bookcases, Breakfast Bar, Built-in Features, Ceiling Fan(s), Chandelier, Double Vanity, Eat-in Kitchen, Entrance Foyer, Granite Counters, High Ceilings, His and Hers Closets, Kitchen Island, Master Downstairs, Recessed Lighting, Soaking Tub, Storage, Walk-In Closet(s)
- Flooring: Carpet, Tile, Wood
- Basement: Finished
- Number of fireplaces: 2
- Fireplace features: Dining Room, Family Room, Living Room, Master Bedroom
Interior area
- Total structure area: 8,492
- Total interior livable area: 8,492 sqft
- Finished area above ground: 6,956
- Finished area below ground: 1,536
Property
Parking
- Total spaces: 6
- Parking features: Additional Parking, Attached, Attached Carport, Carport, Driveway, Garage, Garage Door Opener, Garage Faces Rear, Oversized, RV Access/Parking
- Attached garage spaces: 4
- Carport spaces: 2
- Covered spaces: 6
- Has uncovered spaces: Yes
Features
- Patio & porch: Front Porch, Rear Porch, Side Porch
- Exterior features: Outdoor Grill, Private Yard
Lot
- Size: 0.96 Acres
- Features: Back Yard, City Lot, Front Yard, Landscaped, Sprinklers In Front, Sprinklers In Rear
Details
- Additional structures: Shed(s), Storage, Workshop
- Parcel number: R104625
Construction
Type & style
- Home type: SingleFamily
- Architectural style: Traditional
- Property subtype: Single Family Residence, Residential
Materials
- Brick
- Foundation: Slab
- Roof: Composition
Condition
- New construction: No
- Year built: 1995
Utilities & green energy
- Sewer: Public Sewer
- Water: Well
Community & HOA
Community
- Security: Smoke Detector(s)
Location
- Region: Lubbock
Financial & listing details
- Price per square foot: $147/sqft
- Tax assessed value: $1,305,107
- Annual tax amount: $17,279
- Date on market: 11/11/2026
- Cumulative days on market: 40 days
- Listing terms: Cash,Conventional
- Road surface type: Paved
Estimated market value
$1,175,200
$1.12M - $1.23M
Not available
Price history
| Date | Event | Price |
|---|---|---|
| 11/11/2026 | Listed for sale | $1,250,000-16.7%$147/sqft |
Source:  LBMLS #202615177 Report a problem | ||
| 11/11/2026 | Listing removed | $1,500,000$177/sqft |
Source: LBMLS #202613251 Report a problem | ||
| 10/8/2026 | Listed for sale | $1,500,000$177/sqft |
Source: LBMLS #202613251 Report a problem | ||
| 10/16/1990 | Sold | -- |
Source: Agent Provided Report a problem | ||
Public tax history
| Year | Property taxes | Tax assessment |
|---|---|---|
| 2026 | -- | $1,195,808 +10% |
| 2025 | $17,279 -6.8% | $1,087,098 |
| 2024 | $18,545 +4.5% | $1,087,098 -9% |
| 2023 | $17,754 -16.3% | $1,194,304 +2.1% |
| 2022 | $21,223 -9.3% | $1,170,157 +5.1% |
| 2021 | $23,406 +5.6% | $1,113,796 -2% |
| 2020 | $22,166 +8.5% | $1,136,478 +19.2% |
| 2019 | $20,435 -5.6% | $953,143 -1.2% |
| 2018 | $21,652 | $965,055 -1.2% |
| 2017 | $21,652 -1.6% | $976,966 -1.2% |
| 2016 | $21,995 | $988,876 -4.3% |
| 2015 | $21,995 | $1,033,230 +3.6% |
| 2014 | $21,995 | $997,513 -1.1% |
| 2013 | -- | $1,008,628 -1.1% |
| 2012 | -- | $1,019,743 |
| 2011 | -- | $1,019,743 -1.1% |
| 2010 | -- | $1,030,859 +9.9% |
| 2009 | -- | $937,895 -9.5% |
| 2008 | -- | $1,036,024 +10% |
| 2007 | -- | $941,840 +10% |
| 2006 | -- | $856,218 +10% |
| 2005 | -- | $778,380 |
| 2004 | -- | $778,380 -17.8% |
| 2003 | -- | $947,292 +39.5% |
| 2002 | $16,595 +676.5% | $679,000 -14.4% |
| 2001 | $2,137 +12% | $793,179 -4.4% |
| 2000 | $1,908 | $829,813 |
Find assessor info on the county website
Monthly payment
Est. payment
Payment breakdown
Explore the cost of this home by adjusting the details. Changes won't be saved.Climate risks
Neighborhood: 79407
Nearby schools
Schools provided by the listing agent
- Elementary: Rush
- Middle: Mackenzie
- High: Coronado
Source: LBMLS. This data may not be complete. We recommend contacting the local school district to confirm school assignments for this home.

Similar homes
- $1,250,0004 bd6 ba8.4k sqft15 Whisperwood Cir, Lubbock, TX 79416For Sale
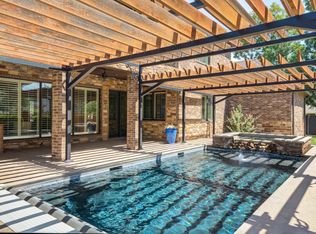 MLS ID #202612012, Ethan Quisenberry, McDougal, REALTORS. LBMLS
- $750,0005 bd5 ba5.4k sqft5104 19th St, Lubbock, TX 79407For Sale
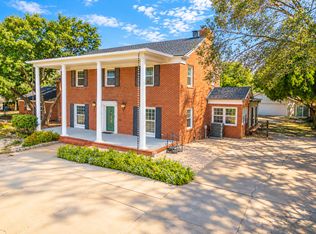 MLS ID #202614416, Clay Enger, Coldwell Banker Trusted Adviso. LBMLS
- $839,0005 bd5 ba5.7k sqft4910 19th St, Lubbock, TX 79407For Sale
 MLS ID #202608406, Jessica Reynolds, eXp Realty LLC. LBMLS
- $715,0004 bd5 ba5.8k sqft5507 19th St, Lubbock, TX 79407For Sale
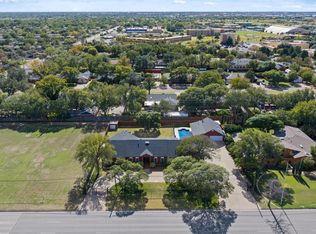 MLS ID #202614494, Lisa Sellers, The Sellers Realty. LBMLS
- $999,9904 bd5 ba7.2k sqft5602 Orlando Ave, Lubbock, TX 79413Active
 MLS ID #610434, Rick Ott, Homestead Real Estate. Central Texas MLS
