Located in Lubbock's prestigious Bobalet Heights, 2404 York Ave is a steel-constructed luxury estate (built in 2000). The mansion is 13,485 square feet on 1.69 gated acres. This unique property, which would cost over several million to replace today, offers 7 bedrooms, each with a private en-suite bath, totaling 8 full and 2 half baths. The interiors feature three kitchens, a custom handmade staircase, a formal dining area with a butler's pantry, a dedicated office, two private dens with fireplaces, and beautiful hardwood floors. The home also includes a massive full basement with two bonus rooms and extensive third-floor storage. Outdoor amenities include a swimming pool, a professional tennis/pickleball court, and a greenhouse. This unparalleled estate is ideally located just 1.5 miles from LCU and 2.5 miles from TTU. This estate gives so many options. This is luxury living.
For sale
$1,550,000
2404 York Ave, Lubbock, TX 79407
7beds
11,373sqft
Single Family Residence, Residential
Built in 2000
1.69 Acres Lot
$1,400,700 Zestimate®
$136/sqft
$-- HOA
What's special
Swimming poolBeautiful hardwood floorsDedicated officeExtensive third-floor storageCustom handmade staircaseThree kitchens
- 201 days
- 604
- 35
Zillow last checked:
Listing updated:
Listed by:
Cole Whisenhunt TREC #0641534 806-438-7987,
Keller Williams Realty
Source: LBMLS,MLS#: 202603975
Facts & features
Interior
Bedrooms & bathrooms
- Bedrooms: 7
- Bathrooms: 10
- Full bathrooms: 8
- 1/2 bathrooms: 2
Primary bedroom
- Features: Dressing Area(s), Hardwood Flooring, Isolated
- Level: First
- Area: 374 Square Feet
- Dimensions: 17.00 x 22.00
Bedroom 2
- Features: Hardwood Flooring
- Level: Second
- Area: 208 Square Feet
- Dimensions: 13.00 x 16.00
Bedroom 3
- Features: Hardwood Flooring
- Level: Second
- Area: 208 Square Feet
- Dimensions: 13.00 x 16.00
Bedroom 4
- Features: Hardwood Flooring
- Level: Second
- Area: 208 Square Feet
- Dimensions: 13.00 x 16.00
Bedroom 5
- Features: Hardwood Flooring
- Level: Second
- Area: 238 Square Feet
- Dimensions: 14.00 x 17.00
Primary bathroom
- Features: Cultured Marble Counters, Double Vanity, Separate Shower/Tub
Basement
- Description: Aux. kitchen & staircase to 3rd floor; 2 bedrooms with 2 bathrooms
- Features: Tile Flooring
- Level: Basement
- Area: 2112 Square Feet
- Dimensions: 32.00 x 66.00
Dining room
- Features: Hardwood Flooring
- Level: First
- Area: 304 Square Feet
- Dimensions: 16.00 x 19.00
Kitchen
- Description: 2 Additional Kitchens & Butler Pantry
- Features: Breakfast Bar, Granite Counters, Pantry, Tile Flooring, Wood Stain Cabinets
- Level: First
- Area: 255 Square Feet
- Dimensions: 15.00 x 17.00
Living room
- Description: Built in Cabinet
- Features: Hardwood Flooring
- Level: First
- Area: 442 Square Feet
- Dimensions: 17.00 x 26.00
Living room
- Description: Study Upstairs,2+ Living Areas
Office
- Features: Built-in Features, Hardwood Flooring
- Level: Second
- Area: 208 Square Feet
- Dimensions: 13.00 x 16.00
Heating
- Natural Gas
Cooling
- Central Air
Appliances
- Included: Built-In Refrigerator, Dishwasher, Disposal, Double Oven, Free-Standing Gas Range, Gas Range, Indoor Grill, Microwave, Range Hood
- Laundry: In Kitchen, Sink
Features
- Bookcases, Breakfast Bar, Built-in Features, Cedar Closet(s), Ceiling Fan(s), Cultured Marble Counters, Double Vanity, Granite Counters, High Ceilings, His and Hers Closets, Pantry, Smart Thermostat, Soaking Tub, Storage, Walk-In Closet(s)
- Flooring: Hardwood, Tile
- Windows: Window Coverings
- Basement: Finished,Full,Sump Pump
- Number of fireplaces: 3
- Fireplace features: Living Room, Office
Interior area
- Total structure area: 11,373
- Total interior livable area: 11,373 sqft
- Finished area above ground: 11,373
Property
Parking
- Total spaces: 3
- Parking features: Attached, Garage, Garage Faces Side, Gated, RV Access/Parking
- Attached garage spaces: 3
Features
- Patio & porch: Covered, Front Porch, Patio
- Exterior features: Outdoor Kitchen, Private Yard, Tennis Court(s)
- Has private pool: Yes
- Pool features: In Ground
- Has spa: Yes
- Spa features: In Ground, Private
- Fencing: Brick,Fenced,Gate
Lot
- Size: 1.69 Acres
- Features: Corner Lot, Landscaped, Sprinklers In Front, Sprinklers In Rear, Level
Details
- Additional structures: Greenhouse, Storage
- Parcel number: R104057
Construction
Type & style
- Home type: SingleFamily
- Architectural style: Victorian
- Property subtype: Single Family Residence, Residential
Materials
- Brick, Frame
- Foundation: Slab
- Roof: Metal
Condition
- New construction: No
- Year built: 2000
Utilities & green energy
- Sewer: Public Sewer
- Water: Public, Well
- Utilities for property: Electricity Connected, Natural Gas Connected, Sewer Connected, Water Connected
Community & HOA
Community
- Security: Security System Owned
Location
- Region: Lubbock
Financial & listing details
- Price per square foot: $136/sqft
- Tax assessed value: $1,362,602
- Annual tax amount: $24,110
- Date on market: 3/27/2026
- Cumulative days on market: 201 days
- Listing terms: Cash,Conventional
- Electric utility on property: Yes
- Road surface type: Paved
Estimated market value
$1,400,700
$1.33M - $1.47M
Not available
Price history
| Date | Event | Price |
|---|---|---|
| 3/27/2026 | Listed for sale | $1,550,000+0%$136/sqft |
Source:  LBMLS #202603975 Report a problem LBMLS #202603975 Report a problem | ||
| 1/4/2026 | Listing removed | $1,549,500$136/sqft |
Source: LBMLS #202560778 Report a problem | ||
| 9/19/2025 | Listed for sale | $1,549,500-13.9%$136/sqft |
Source: LBMLS #202560778 Report a problem | ||
| 8/24/2025 | Listing removed | $1,799,950$158/sqft |
Source: LBMLS #202556446 Report a problem | ||
| 6/17/2025 | Listed for sale | $1,799,950$158/sqft |
Source: LBMLS #202556446 Report a problem | ||
| 6/15/2025 | Listing removed | $1,799,950$158/sqft |
Source: LBMLS #202555207 Report a problem | ||
| 5/23/2025 | Price change | $1,799,950-5.3%$158/sqft |
Source: LBMLS #202555207 Report a problem | ||
| 3/14/2025 | Listed for sale | $1,899,950-5%$167/sqft |
Source: LBMLS #202551754 Report a problem | ||
| 2/14/2025 | Listing removed | $2,000,000$176/sqft |
Source: LBMLS #202410651 Report a problem | ||
| 8/2/2024 | Listed for sale | $2,000,000-7%$176/sqft |
Source: LBMLS #202410651 Report a problem | ||
| 3/8/2024 | Listing removed | -- |
Source: LBMLS #202316854 Report a problem | ||
| 11/27/2023 | Listed for sale | $2,150,000-6.5%$189/sqft |
Source: LBMLS #202316854 Report a problem | ||
| 9/30/2023 | Listing removed | -- |
Source: LBMLS #202304298 Report a problem | ||
| 9/6/2023 | Price change | $2,300,000-10.7%$202/sqft |
Source: LBMLS #202304298 Report a problem | ||
| 4/1/2023 | Listed for sale | $2,575,000-8%$226/sqft |
Source: LBMLS #202304298 Report a problem | ||
| 1/24/2023 | Listing removed | -- |
Source: LBMLS #202201145 Report a problem | ||
| 2/9/2022 | Listed for sale | $2,800,000$246/sqft |
Source: LBMLS #202201145 Report a problem | ||
Public tax history
| Year | Property taxes | Tax assessment |
|---|---|---|
| 2025 | $24,110 +375.3% | $1,362,602 -24.8% |
| 2024 | $5,073 -0.9% | $1,810,812 +10% |
| 2023 | $5,117 -48.5% | $1,646,193 +10% |
| 2022 | $9,935 +1.4% | $1,496,539 +10% |
| 2021 | $9,794 +0.6% | $1,360,490 +4.2% |
| 2020 | $9,740 -0.6% | $1,305,670 -1.3% |
| 2019 | $9,795 -0.3% | $1,322,564 +3.3% |
| 2018 | $9,830 | $1,279,914 -1.1% |
| 2017 | $9,830 -1.9% | $1,293,872 +0.3% |
| 2016 | $10,015 | $1,289,544 -7% |
| 2015 | $10,015 | $1,386,464 +10% |
| 2014 | $10,015 | $1,260,422 +10% |
| 2013 | -- | $1,145,838 +14.3% |
| 2012 | -- | $1,002,892 +10% |
| 2011 | -- | $911,720 +10% |
| 2010 | -- | $828,836 +10% |
| 2009 | -- | $753,487 +10% |
| 2008 | -- | $684,988 +10% |
| 2007 | -- | $622,716 +10% |
| 2006 | -- | $566,105 +10% |
| 2005 | -- | $514,641 +10% |
| 2004 | -- | $467,855 +17.2% |
| 2003 | -- | $399,053 -43.3% |
| 2002 | $17,209 +5.2% | $703,771 +4.9% |
| 2001 | $16,366 +1332.2% | $670,907 +1342.8% |
| 2000 | $1,143 | $46,500 |
Find assessor info on the county website
Monthly payment
Est. payment
Payment breakdown
Explore the cost of this home by adjusting the details. Changes won't be saved.Climate risks
Neighborhood: Coronado Area
Nearby schools
Schools provided by the listing agent
- Elementary: Rush
- Middle: Mackenzie
- High: Coronado
Source: LBMLS. This data may not be complete. We recommend contacting the local school district to confirm school assignments for this home.
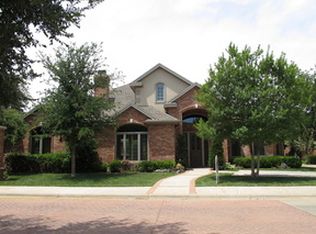
Similar homes
- $1,500,0005 bd7 ba8.4k sqft5102 19th St, Lubbock, TX 79407For Sale
 MLS ID #202613251, Denae Hutson, Keller Williams Realty. LBMLS
 - $839,0005 bd5 ba5.7k sqft4910 19th St, Lubbock, TX 79407For Sale
 MLS ID #202608406, Jessica Reynolds, eXp Realty LLC. LBMLS
 - $897,0005 bd5 ba6.8k sqft1914 Aberdeen Ave, Lubbock, TX 79407For Sale
 MLS ID #202607911, Kim Flenniken, Kim & Company, REALTORS. LBMLS
 - $1,095,0004 bd6 ba6.2k sqft4801 5th St, Lubbock, TX 79416For Sale
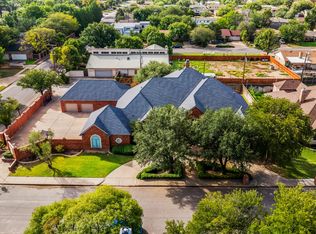 MLS ID #202613747, Dan Williams, Williams & Company Real Estate. LBMLS
