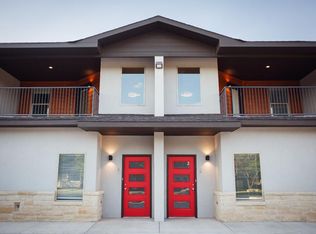
Discover an incredible investment opportunity just minutes from TTU! This fully leased 5-unit complex combines comfort, convenience, and modern style with established rental income already in place. Each unit features 4 bedrooms and 4.5 bathrooms, offering plenty of private space for each resident while maintaining an inviting, open-concept layout. Thoughtfully designed balconies provide outdoor living space, and every unit comes equipped with a washer/dryer and refrigerator. Located close to campus, shopping, dining, and entertainment, this property offers the lifestyle today's renters crave in a highly desirable rental location. Whether you're building your portfolio or searching for a turn-key investment opportunity, this fully leased property offers an exceptional opportunity near Texas Tech. Call today for more information or to set up a private showing!
For sale
$1,575,000
3404 25th St, Lubbock, TX 79410
4beds
11,170sqft
Multi Family
Built in 2018
-- sqft lot
$-- Zestimate®
$141/sqft
$-- HOA
What's special
Thoughtfully designed balconiesInviting open-concept layout
- 14 days
- 186
- 6
Zillow last checked:
Listing updated:
Listed by:
Stacey Rogers TREC #0588927 806-368-1066,
Keller Williams Realty,
Gary Gates TREC #0693137 806-781-6849,
Keller Williams Realty
Source: LBMLS,MLS#: 202613097
Facts & features
Interior
Bedrooms & bathrooms
- Bedrooms: 4
- Bathrooms: 5
- Full bathrooms: 4
- 1/2 bathrooms: 1
Heating
- Natural Gas
Cooling
- Electric
Appliances
- Included: Disposal, Electric Range, Microwave, Refrigerator, Washer/Dryer
- Laundry: Electric Dryer Hookup, Laundry Room, Upper Level, Washer Hookup
Features
- Ceiling Fan(s), Granite Counters, Recessed Lighting, Storage, Walk-In Closet(s)
- Flooring: Luxury Vinyl
- Windows: Double Pane Windows, Window Coverings
Interior area
- Total structure area: 11,170
- Total interior livable area: 11,170 sqft
- Finished area above ground: 11,170
Property
Parking
- Parking features: Additional Parking, Concrete
Features
- Exterior features: Balcony, Lighting, Rain Gutters
Lot
- Size: 0.37 Acres
- Features: City Lot, Corner Lot
Details
- Parcel number: R98750
Construction
Type & style
- Home type: MultiFamily
- Property subtype: Multi Family
Materials
- Stone, Wood Siding
- Foundation: Slab
- Roof: Composition
Condition
- New construction: No
- Year built: 2018
Utilities & green energy
- Sewer: Public Sewer
- Water: Public
- Utilities for property: Electricity Connected, Natural Gas Connected, Sewer Connected, Water Connected
Community & HOA
Community
- Security: Fire Sprinkler System
Location
- Region: Lubbock
Financial & listing details
- Price per square foot: $141/sqft
- Tax assessed value: $780,000
- Annual tax amount: $17,977
- Date on market: 9/22/2026
- Cumulative days on market: 385 days
- Listing terms: 1031 Exchange,Private Financing Available
- Electric utility on property: Yes
- Road surface type: All Weather
Estimated market value
Not available
Estimated sales range
Not available
$2,346/mo
Price history
| Date | Event | Price |
|---|---|---|
| 6/30/2026 | Price change | $1,575,000-3.1%$141/sqft |
Source:  LBMLS #202607492 Report a problem LBMLS #202607492 Report a problem | ||
| 3/31/2026 | Listed for sale | $1,625,000-1.5%$145/sqft |
Source: LBMLS #202560557 Report a problem | ||
| 9/17/2025 | Listed for sale | $1,650,000+6.5%$148/sqft |
Source: LBMLS #202560557 Report a problem | ||
| 3/31/2023 | Pending sale | $1,550,000$139/sqft |
Source: LBMLS #202303784 Report a problem | ||
| 3/21/2023 | Listed for sale | $1,550,000$139/sqft |
Source: LBMLS #202303784 Report a problem | ||
Public tax history
| Year | Property taxes | Tax assessment |
|---|---|---|
| 2025 | $13,802 -23.2% | $780,000 -21.2% |
| 2024 | $17,977 +3.4% | $990,000 +5.9% |
| 2023 | $17,385 -12% | $935,284 -4.2% |
| 2022 | $19,761 -2.2% | $976,178 +2.8% |
| 2021 | $20,206 -0.7% | $950,000 |
| 2020 | $20,345 +310.6% | $950,000 +317% |
| 2019 | $4,954 +150.2% | $227,845 +896% |
| 2018 | $1,980 | $22,875 -74% |
| 2017 | $1,980 +52.5% | $88,075 +32.8% |
| 2016 | $1,298 | $66,326 -0.5% |
| 2015 | $1,298 | $66,673 +14.2% |
| 2014 | $1,298 | $58,394 |
| 2013 | -- | $58,394 |
| 2012 | -- | $58,394 +9.7% |
| 2011 | -- | $53,249 |
| 2010 | -- | $53,249 |
| 2009 | -- | $53,249 +12.8% |
| 2008 | -- | $47,221 +1.4% |
| 2007 | -- | $46,550 -5.8% |
| 2006 | -- | $49,430 |
| 2005 | -- | $49,430 |
| 2004 | -- | $49,430 +4.1% |
| 2003 | -- | $47,478 +17.8% |
| 2002 | $999 +3.4% | $40,292 +3.2% |
| 2001 | $966 +0.7% | $39,041 |
| 2000 | $959 | $39,041 |
Find assessor info on the county website
Monthly payment
Est. payment
Payment breakdown
Explore the cost of this home by adjusting the details. Changes won't be saved.Climate risks
Neighborhood: Maxey Park
Nearby schools
Schools provided by the listing agent
- Elementary: Rush
- Middle: Mackenzie
- High: Coronado
Source: LBMLS. This data may not be complete. We recommend contacting the local school district to confirm school assignments for this home.

Similar homes
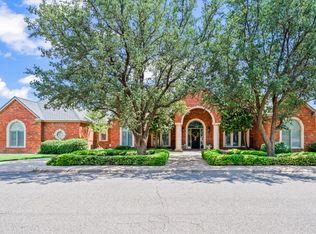
- $1,300,0005 bd7 ba7.5k sqft3214 21st St, Lubbock, TX 79410For Sale
 MLS ID #202612569, Stacey Rogers, Keller Williams Realty. LBMLS
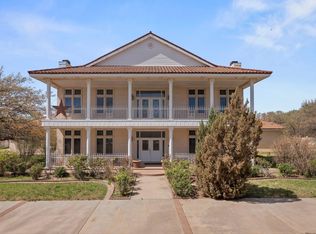
 - $1,095,0004 bd6 ba6.2k sqft4801 5th St, Lubbock, TX 79416For Sale
 MLS ID #202613747, Dan Williams, Williams & Company Real Estate. LBMLS
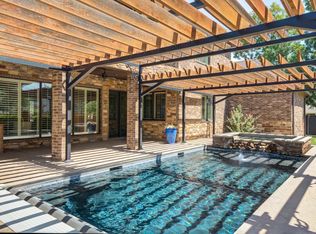
 - $1,550,0007 bd10 ba11k sqft2404 York Ave, Lubbock, TX 79407For Sale
 MLS ID #202603975, Cole Whisenhunt, Keller Williams Realty. LBMLS
 - $1,250,0004 bd6 ba8.4k sqft15 Whisperwood Cir, Lubbock, TX 79416For Sale
 MLS ID #202612012, Ethan Quisenberry, McDougal, REALTORS. LBMLS
