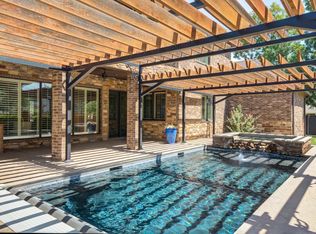
Classic Tech Terrace charm meets modern-day living in this exceptional 7,500+ square foot residence, where character, scale, and versatility come together in one of Lubbock's most coveted neighborhoods. The main level is designed to live beautifully and entertain effortlessly, with formal and informal living spaces, a study, gorgeous updated kitchen, dining area, and bar, all connected to the outdoor living. Upstairs, five bedrooms are complemented by an additional living space, study and laundry room with its own kitchenette. The expansive primary suite offers a true retreat with an expansive sitting area, two balconies, and an oversized closet with private laundry hookups. The lower level adds even more flexibility with three rooms, including a dedicated media room, plus an incredible amount of storage. Outside, the backyard is an entertainer's dream with an outdoor kitchen, turfed yard, and plenty of space to gather. With its generous proportions, thoughtful updates, unmistakable character, and prime Tech Terrace location, this is a home that offers something truly special: room to live, room to entertain, and room for whatever comes next.
For sale
$1,300,000
3214 21st St, Lubbock, TX 79410
5beds
7,512sqft
Single Family Residence, Residential
Built in 1943
0.26 Acres Lot
$1,197,600 Zestimate®
$173/sqft
$-- HOA
What's special
- 26 days
- 1,670
- 74
Zillow last checked:
Listing updated:
Listed by:
Stacey Rogers TREC #0588927 806-368-1066,
Keller Williams Realty
Source: LBMLS,MLS#: 202612569
Facts & features
Interior
Bedrooms & bathrooms
- Bedrooms: 5
- Bathrooms: 7
- Full bathrooms: 6
- 1/2 bathrooms: 1
Primary bedroom
- Area: 406.08 Square Feet
- Dimensions: 14.10 x 28.80
Bedroom 2
- Area: 176.25 Square Feet
- Dimensions: 12.50 x 14.10
Bedroom 3
- Area: 191.88 Square Feet
- Dimensions: 12.30 x 15.60
Bedroom 4
- Area: 171.09 Square Feet
- Dimensions: 11.11 x 15.40
Bedroom 5
- Area: 171.09 Square Feet
- Dimensions: 11.11 x 15.40
Primary bathroom
- Area: 198.88 Square Feet
- Dimensions: 11.30 x 17.60
Basement
- Level: Basement
- Area: 417.78 Square Feet
- Dimensions: 19.80 x 21.10
Bonus room
- Area: 99.9 Square Feet
- Dimensions: 9.00 x 11.10
Den
- Area: 123.42 Square Feet
- Dimensions: 10.20 x 12.10
Dining room
- Area: 199.76 Square Feet
- Dimensions: 12.40 x 16.11
Family room
- Area: 420.48 Square Feet
- Dimensions: 19.20 x 21.90
Kitchen
- Area: 818.96 Square Feet
- Dimensions: 23.20 x 35.30
Living room
- Area: 246 Square Feet
- Dimensions: 15.00 x 16.40
Office
- Area: 203.05 Square Feet
- Dimensions: 13.10 x 15.50
Pantry
- Area: 68.53 Square Feet
- Dimensions: 7.70 x 8.90
Sunroom
- Area: 185.76 Square Feet
- Dimensions: 10.80 x 17.20
Utility room
- Area: 120.08 Square Feet
- Dimensions: 7.60 x 15.80
Heating
- Central, Natural Gas
Cooling
- Central Air, Electric
Appliances
- Included: Built-In Refrigerator, Convection Oven, Dishwasher, Disposal, Double Oven, Exhaust Fan, Freezer, Gas Cooktop, Microwave, Oven, Range Hood, Stainless Steel Appliance(s), Trash Compactor, Water Purifier, Wine Refrigerator
- Laundry: Laundry Room, Multiple Locations
Features
- Bookcases, Breakfast Bar, Cedar Closet(s), Ceiling Fan(s), Chandelier, Crown Molding, Cultured Marble Counters, Eat-in Kitchen, Granite Counters, His and Hers Closets, Kitchen Island, Pantry, Soaking Tub, Storage, Walk-In Closet(s), Wet Bar
- Flooring: Carpet, Concrete, Marble, Parquet, Wood
- Doors: French Doors
- Basement: Finished
- Number of fireplaces: 1
- Fireplace features: Gas Log, Gas Starter, Kitchen, Living Room
Interior area
- Total structure area: 7,512
- Total interior livable area: 7,512 sqft
- Finished area above ground: 7,512
Property
Parking
- Total spaces: 2
- Parking features: Attached, Circular Driveway, Garage, Garage Door Opener, Garage Faces Rear
- Attached garage spaces: 2
- Has uncovered spaces: Yes
Features
- Patio & porch: Covered, Front Porch, Porch, Rear Porch
- Exterior features: Balcony, Outdoor Grill, Outdoor Kitchen, Rain Gutters
- Fencing: Back Yard,Fenced,Wood
Lot
- Size: 0.26 Acres
- Features: Landscaped, Sprinklers In Front, Sprinklers In Rear
Details
- Parcel number: R122231
- Zoning description: Single Family
- Other equipment: Home Theater
Construction
Type & style
- Home type: SingleFamily
- Architectural style: Colonial
- Property subtype: Single Family Residence, Residential
Materials
- Brick, Wood Siding
- Foundation: Pillar/Post/Pier, Slab
- Roof: Composition
Condition
- New construction: No
- Year built: 1943
Utilities & green energy
- Sewer: Public Sewer
- Water: Public
- Utilities for property: Electricity Connected, Natural Gas Connected, Sewer Connected, Water Connected
Community & HOA
Community
- Security: None
HOA
- Has HOA: No
Location
- Region: Lubbock
Financial & listing details
- Price per square foot: $173/sqft
- Tax assessed value: $991,275
- Annual tax amount: $23,002
- Date on market: 9/10/2026
- Cumulative days on market: 26 days
- Listing terms: Cash,Conventional,FHA,VA Loan
- Electric utility on property: Yes
- Road surface type: Paved
Estimated market value
$1,197,600
$1.14M - $1.26M
$2,707/mo
Price history
| Date | Event | Price |
|---|---|---|
| 9/10/2026 | Listed for sale | $1,300,000$173/sqft |
Source:  LBMLS #202612569 Report a problem LBMLS #202612569 Report a problem | ||
Public tax history
| Year | Property taxes | Tax assessment |
|---|---|---|
| 2025 | $17,540 +16.7% | $991,275 +12.9% |
| 2024 | $15,034 -24% | $877,930 -21.2% |
| 2023 | $19,786 -1.4% | $1,114,115 +10% |
| 2022 | $20,066 +4% | $1,012,832 +10% |
| 2021 | $19,300 +8.1% | $920,756 +8.7% |
| 2020 | $17,848 -7.8% | $846,839 -4.9% |
| 2019 | $19,357 +17.3% | $890,172 +8.2% |
| 2018 | $16,504 | $822,724 +10% |
| 2017 | $16,504 +6.8% | $747,931 +7.6% |
| 2016 | $15,446 | $695,089 -2.3% |
| 2015 | $15,446 | $711,161 +1.2% |
| 2014 | $15,446 | $702,971 +1.6% |
| 2013 | -- | $691,631 |
| 2012 | -- | $691,631 |
| 2011 | -- | $691,631 +2.8% |
| 2010 | -- | $672,729 +7.9% |
| 2009 | -- | $623,587 +7.5% |
| 2008 | -- | $579,921 +10% |
| 2007 | -- | $527,201 +10% |
| 2006 | -- | $479,274 +10% |
| 2005 | -- | $435,704 +51.3% |
| 2004 | -- | $287,911 +6.9% |
| 2003 | -- | $269,210 +5.6% |
| 2002 | $5,659 +10.7% | $254,942 +17.9% |
| 2001 | $5,113 +0.7% | $216,312 |
| 2000 | $5,077 | $216,312 |
Find assessor info on the county website
Monthly payment
Est. payment
Payment breakdown
Explore the cost of this home by adjusting the details. Changes won't be saved.Climate risks
Neighborhood: Tech Terrace
Nearby schools
Schools provided by the listing agent
- Elementary: Wilson
- Middle: Hutchinson
- High: Lubbock
Source: LBMLS. This data may not be complete. We recommend contacting the local school district to confirm school assignments for this home.
Similar homes
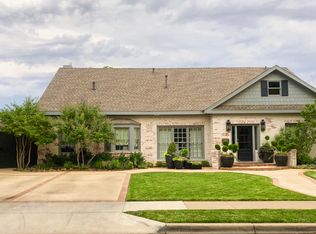
- $1,295,0004 bd5 ba5.5k sqft4702 19th St, Lubbock, TX 79407For Sale By Owner
- $1,095,0004 bd6 ba6.2k sqft4801 5th St, Lubbock, TX 79416For Sale
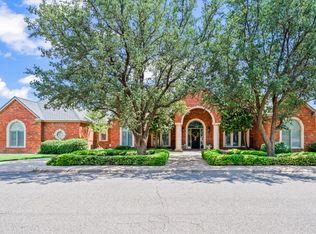 MLS ID #202613747, Dan Williams, Williams & Company Real Estate. LBMLS
 - $850,0005 bd4 ba6k sqft2901 19th St, Lubbock, TX 79410For Sale
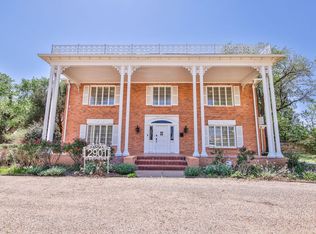 MLS ID #202603888, Leland Bearden, Exit Realty of Lubbock. LBMLS
 - $1,250,0004 bd6 ba8.4k sqft15 Whisperwood Cir, Lubbock, TX 79416For Sale
 MLS ID #202612012, Ethan Quisenberry, McDougal, REALTORS. LBMLS
