This home is an absolute DREAM just minutes from Texas Tech and Medical Districts! Nestled in a cul-de-sac, boasting over 8000 square feet, almost 1/2 acre lot and having 4 beds, 4 full baths, and two half baths, this home has so much to offer. Stepping inside, you'll find two living areas, a beautiful dining room, and a gorgeous, grand staircase leading to the second level. The kitchen boasts marble countertops, stainless steel appliances, and a large pantry. The large isolated master suite offers two master closets (one with a washer and dryer), a soaking tub, double sink vanities, and a walk through shower. This Energy Star Home ensures lower utility bills along with extras like an EV charger and custom media package. With custom woodworking throughout the home, luxury finishes, a two-room basement, a large bonus room upstairs, and a backyard oasis with an outdoor kitchen and a beautiful pool and hot tub, this home is a MUST SEE. Schedule a private showing today!
For sale
$1,250,000
15 Whisperwood Cir, Lubbock, TX 79416
4beds
8,084sqft
:
Get pre-qualified$8,801/mo
Single Family Residence, Residential
Built in 2013
0.47 Acres Lot
$1,194,200 Zestimate®
$155/sqft
$18/mo HOA
What's special
Two-room basementLuxury finishesNestled in a cul-de-sacStainless steel appliancesBeautiful dining roomCustom media packageLarge isolated master suite
- 42 days |
- 488 |
- 25 |
Zillow last checked:
Listing updated:
Listed by:
Stacey Rogers TREC #0588927 806-368-1066,
Keller Williams Realty
Source: LBMLS,MLS#: 202608385
Facts & features
Interior
Bedrooms & bathrooms
- Bedrooms: 4
- Bathrooms: 6
- Full bathrooms: 4
- 1/2 bathrooms: 2
Primary bedroom
- Description: Marble
- Features: Dressing Area(s), Hardwood Flooring, Isolated
- Level: First
- Area: 378.38 Square Feet
- Dimensions: 19.80 x 19.11
Bedroom 2
- Features: Tile Flooring
- Level: First
- Area: 189.95 Square Feet
- Dimensions: 13.10 x 14.50
Bedroom 3
- Features: Hardwood Flooring
- Level: Second
- Area: 224.51 Square Feet
- Dimensions: 15.70 x 14.30
Bedroom 4
- Features: Hardwood Flooring
- Level: Second
- Area: 230.79 Square Feet
- Dimensions: 14.70 x 15.70
Primary bathroom
- Features: Cultured Marble Counters, Double Vanity, Marble Sinks/Tubs, Separate Shower/Tub
Basement
- Description: Theater Room, Wet Bar, Powder Bath
- Features: Carpet Flooring, Wet Bar
- Level: Basement
- Area: 312.43 Square Feet
- Dimensions: 15.70 x 19.90
Bonus room
- Description: Bonus Room
Dining room
- Features: Hardwood Flooring
- Area: 286.4 Square Feet
- Dimensions: 16.00 x 17.90
Family room
- Features: Hardwood Flooring
- Area: 497.37 Square Feet
- Dimensions: 17.70 x 28.10
Game room
- Description: Fireplace
- Features: Hardwood Flooring
- Level: Second
- Area: 497.37 Square Feet
- Dimensions: 17.70 x 28.10
Kitchen
- Features: Breakfast Bar, Cultured Marble Counters, Pantry, Tile Flooring, Wood Stain Cabinets
- Area: 211.07 Square Feet
- Dimensions: 13.11 x 16.10
Living room
- Features: Hardwood Flooring
- Area: 260.78 Square Feet
- Dimensions: 14.40 x 18.11
Living room
- Description: 2+ Living Areas
Media room
- Description: Media Room
Office
- Features: Built-in Features, Hardwood Flooring
- Area: 226.65 Square Feet
- Dimensions: 15.00 x 15.11
Heating
- Central, Natural Gas, Zoned
Cooling
- Central Air, Electric
Appliances
- Included: Built-In Refrigerator, Cooktop, Dishwasher, Disposal, Double Oven, Free-Standing Gas Range, Free-Standing Range, Gas Cooktop, Gas Range, Indoor Grill, Microwave, Trash Compactor, Water Purifier
- Laundry: Laundry Room, Sink
Features
- Bookcases, Breakfast Bar, Built-in Features, Ceiling Fan(s), Cultured Marble Counters, Double Vanity, Kitchen Island, Pantry, Smart Thermostat, Storage, Walk-In Closet(s), Wet Bar, Other
- Flooring: Carpet, Hardwood, Tile
- Windows: Double Pane Windows, ENERGY STAR Qualified Windows, Plantation Shutters, Window Coverings
- Has basement: Yes
- Number of fireplaces: 2
- Fireplace features: Family Room
- Common walls with other units/homes: No One Below
Interior area
- Total structure area: 8,084
- Total interior livable area: 8,084 sqft
- Finished area above ground: 7,009
- Finished area below ground: 1,075
Property
Parking
- Total spaces: 3
- Parking features: Attached, Garage, Garage Door Opener, Garage Faces Side
- Attached garage spaces: 3
Features
- Patio & porch: Covered, Patio
- Exterior features: Outdoor Grill, Outdoor Kitchen
- Has private pool: Yes
- Pool features: Gas Heat, Gunite, In Ground, Pool Cover, Other
- Has spa: Yes
- Fencing: Fenced
Lot
- Size: 0.47 Acres
- Features: Landscaped, Sprinklers In Front, Sprinklers In Rear
Details
- Parcel number: R75633
- Zoning description: Single Family
- Special conditions: Standard
Construction
Type & style
- Home type: SingleFamily
- Architectural style: Traditional
- Property subtype: Single Family Residence, Residential
- Attached to another structure: Yes
Materials
- Brick, Foam Insulation, Stone
- Foundation: Slab
- Roof: Composition
Condition
- New construction: No
- Year built: 2013
Community & HOA
Community
- Features: Pool, Tennis Court(s)
- Security: Security System Owned
HOA
- Has HOA: Yes
- HOA fee: $215 annually
Location
- Region: Lubbock
Financial & listing details
- Price per square foot: $155/sqft
- Tax assessed value: $1,341,485
- Annual tax amount: $24,375
- Date on market: 6/18/2026
- Cumulative days on market: 486 days
- Listing terms: Cash,Conventional,FHA,VA Loan
- Road surface type: Paved
Estimated market value
$1,194,200
$1.13M - $1.25M
$3,300/mo
Price history
| Date | Event | Price |
|---|---|---|
| 6/16/2026 | Listed for sale | $1,250,000-3.8%$155/sqft |
Source:  LBMLS #202608257 Report a problem LBMLS #202608257 Report a problem | ||
| 6/16/2026 | Listing removed | $1,299,000$161/sqft |
Source: LBMLS #202604831 Report a problem | ||
| 11/4/2025 | Price change | $1,299,000-5.5%$161/sqft |
Source: LBMLS #202560171 Report a problem | ||
| 6/9/2025 | Price change | $1,375,000-7.4%$170/sqft |
Source: LBMLS #202552446 Report a problem | ||
| 3/28/2025 | Price change | $1,485,000-0.7%$184/sqft |
Source: LBMLS #202417166 Report a problem | ||
| 12/20/2024 | Listed for sale | $1,495,000$185/sqft |
Source: LBMLS #202417166 Report a problem | ||
| 12/17/2024 | Listing removed | $1,495,000$185/sqft |
Source: LBMLS #202415861 Report a problem | ||
| 11/15/2024 | Listed for sale | $1,495,000$185/sqft |
Source: LBMLS #202415861 Report a problem | ||
| 11/7/2024 | Listing removed | $1,495,000$185/sqft |
Source: LBMLS #202413084 Report a problem | ||
| 9/12/2024 | Listed for sale | $1,495,000+3.1%$185/sqft |
Source: LBMLS #202413084 Report a problem | ||
| 9/12/2024 | Listing removed | $1,450,000-9.4%$179/sqft |
Source: LBMLS #202410302 Report a problem | ||
| 5/28/2024 | Price change | $1,600,000-5.9%$198/sqft |
Source: LBMLS #202404263 Report a problem | ||
| 4/5/2024 | Listed for sale | $1,700,000$210/sqft |
Source: LBMLS #202404263 Report a problem | ||
Public tax history
| Year | Property taxes | Tax assessment |
|---|---|---|
| 2025 | $23,737 -7.4% | $1,341,485 -8.2% |
| 2024 | $25,639 +5.2% | $1,461,910 +7.4% |
| 2023 | $24,376 -3% | $1,361,056 +7.8% |
| 2022 | $25,120 +4.1% | $1,262,463 +10% |
| 2021 | $24,127 +8.8% | $1,147,694 +9.4% |
| 2020 | $22,174 +5.3% | $1,048,812 +6.8% |
| 2019 | $21,063 -7.6% | $982,020 -5.1% |
| 2018 | $22,801 | $1,035,337 +0.7% |
| 2017 | $22,801 +3.3% | $1,028,061 -1% |
| 2016 | $22,083 | $1,038,175 0% |
| 2015 | $22,083 | $1,038,518 +4.6% |
| 2014 | $22,083 | $993,118 +2697.4% |
| 2013 | -- | $35,501 +131.2% |
| 2012 | -- | $15,358 |
| 2011 | -- | $15,358 |
| 2010 | -- | $15,358 |
| 2009 | -- | $15,358 |
| 2008 | -- | $15,358 |
| 2007 | -- | $15,358 |
| 2006 | -- | $15,358 |
| 2005 | -- | $15,358 |
| 2004 | -- | $15,358 |
| 2003 | -- | $15,358 |
| 2002 | $381 +0.2% | $15,358 |
| 2001 | $380 +0.7% | $15,358 |
| 2000 | $377 | $15,358 |
Find assessor info on the county website
Monthly payment
Est. payment
Payment breakdown
Explore the cost of this home by adjusting the details. Changes won't be saved.Climate risks
Neighborhood: 79416
Nearby schools
GreatSchools rating
- 5/10Rush Elementary SchoolGrades: PK-5Distance: 0.9 mi
- 2/10Mackenzie Middle SchoolGrades: 6-8Distance: 0.8 mi
- 4/10Coronado High SchoolGrades: 9-12Distance: 2.2 mi
Schools provided by the listing agent
- Elementary: Rush
- Middle: Mackenzie
- High: Coronado
Source: LBMLS. This data may not be complete. We recommend contacting the local school district to confirm school assignments for this home.
- $28-- bd-- ba-- sqftWhisperwood Cir, Lubbock, TX 79416Off Market
- $320,1004 bd3 ba2.6k sqft14 Whisperwood Cir, Lubbock, TX 79416Off Market
- $424,6004 bd4 ba3.5k sqft17 Whisperwood Cir, Lubbock, TX 79416Off Market
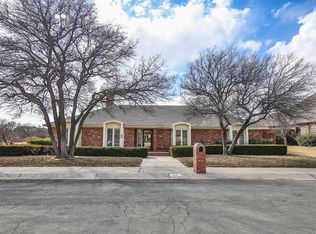
- $319,7003 bd2 ba2.3k sqft5111 Amherst St, Lubbock, TX 79416Off Market
- $313,7003 bd2 ba2.1k sqft5107 Amherst St, Lubbock, TX 79416Off Market
- $446,5004 bd3 ba2.9k sqft13 Whisperwood Cir, Lubbock, TX 79416Off Market
- $394,3003 bd3 ba3k sqft5105 Amherst St, Lubbock, TX 79416Off Market
- $383-- bd-- ba-- sqftWhisperwood Cir, Lubbock, TX 79416Off Market
A local agent can set up tours, give advice and negotiate with sellers.
Similar homes
- $1,150,0004 bd6 ba6.2k sqft4801 5th St, Lubbock, TX 79416For Sale
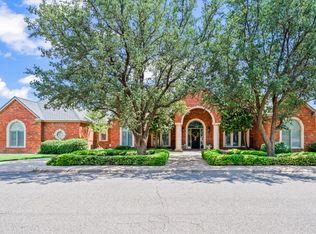 MLS ID #202608950, Dan Williams, Williams & Company Real Estate. LBMLS
 - $1,274,9994 bd6 ba5.4k sqft8818 County Road 6875, Lubbock, TX 79407For Sale
 MLS ID #202610208, Kiley Kelley, Nathan Jordan Real Estate. LBMLS
 - $1,185,0004 bd3 ba5.1k sqft1904 Vicksburg Ave, Lubbock, TX 79407For Sale
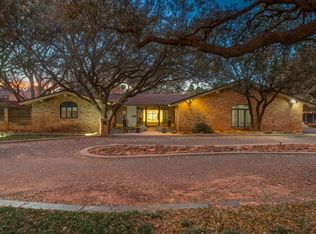 MLS ID #202610048, Stacey Rogers, Keller Williams Realty. LBMLS
 - $1,299,0004 bd5 ba4.7k sqft4815 119th St, Lubbock, TX 79424For Sale
 MLS ID #202610372, Amy Cox, ALL Real Estate, LLC. LBMLS
 - $649,0004 bd4 ba5.9k sqft4608 18th St, Lubbock, TX 79416For SaleMLS ID #202609787, Kim Flenniken, Kim & Company, REALTORS. LBMLS
- $1,195,0005 bd6 ba6.3k sqft4708 113th St, Lubbock, TX 79424For SaleMLS ID #202609022, Stacey Rogers, Keller Williams Realty. LBMLS
- $749,5004 bd5 ba4.3k sqft4509 15th St, Lubbock, TX 79416For SaleMLS ID #202608415, Ryan Braquet, Century 21 Kearney & Associate. LBMLS
- $1,248,9003 bd4 ba4.7k sqft4818 120th St, Lubbock, TX 79424For SaleMLS ID #202609773, Stacey Rogers, Keller Williams Realty. LBMLS
- $1,115,0004 bd4 ba5.3k sqft4814 115th St, Lubbock, TX 79424For SaleMLS ID #202609675, Stacey Rogers, Keller Williams Realty. LBMLS
- $699,0005 bd4 ba5.9k sqft4616 9th St, Lubbock, TX 79416For SaleMLS ID #202606298, Nathan Jordan, Nathan Jordan Real Estate. LBMLS
- $897,0005 bd5 ba6.8k sqft1914 Aberdeen Ave, Lubbock, TX 79407For SaleMLS ID #202607911, Kim Flenniken, Kim & Company, REALTORS. LBMLS
- $1,349,0004 bd5 ba5.2k sqft3904 113th St, Lubbock, TX 79423For SaleMLS ID #202607739, Jennifer Taylor, Keller Williams Realty. LBMLS
- $1,135,0004 bd5 ba4.1k sqft4819 119th Pl, Lubbock, TX 79424For SaleMLS ID #202609315, Stuart Bartley, Taylor Reid Realty. LBMLS
- $1,150,0004 bd6 ba4.7k sqft11709 Utica Ave, Lubbock, TX 79424For SaleMLS ID #202609309, Jenifer Hudman, Keller Williams Realty. LBMLS
- $1,120,0004 bd5 ba4.4k sqft5003 County Road 7640, Lubbock, TX 79424For SaleMLS ID #202609500, Amber Kirk, NextHome CORE Realty. LBMLS
- $1,550,0004 bd5 ba4.8k sqft10719 Ironton Ave, Lubbock, TX 79424For SaleMLS ID #202610280, Stacey Rogers, Keller Williams Realty. LBMLS
- $1,299,9995 bd7 ba5.5k sqft3522 158th St, Lubbock, TX 79423For SaleMLS ID #202606407, Henry Gomez, WTX Realty, LLC. LBMLS
- $1,000,0004 bd5 ba7.2k sqft5602 Orlando Ave, Lubbock, TX 79413For SaleMLS ID #21246618, Rick Ott. NTREIS
- $1,199,9994 bd5 ba4.1k sqft10414 Homestead Ave, Lubbock, TX 79424New ConstructionMLS ID #202609445, Stacey Rogers, Keller Williams Realty. LBMLS
- $865,0005 bd5 ba5.7k sqft4910 19th St, Lubbock, TX 79407For SaleMLS ID #202608406, Jessica Reynolds, eXp Realty LLC. LBMLS
