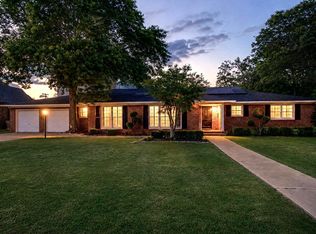
Tucked beneath the soaring trees of Bobalet Heights in North Lubbock, this sleek, beautifully renovated home blends modern architectural elements with warm, natural details throughout. From the moment you arrive, the outstanding curb appeal sets the tone for the spacious and thoughtfully designed interior. Inside, sprawling living spaces make entertaining effortless, while natural wood accents, striking beams, and skylights add character and warmth. Huge windows flood the home with natural light, highlighting the clean lines and modern finishes that define the design. The large kitchen is a true centerpiece, featuring luxury finishes, clean lines, and high-end appliances--perfectly designed for both everyday living and hosting guests. The home offers four bedrooms, three bathrooms, a dedicated office, and a versatile bonus room off the primary suite--perfect for a private sitting area, workout space, or nursery. Step outside to a massive backyard shaded by mature trees, complete with covered patios and plenty of room to relax, entertain, or play. With its blend of style, space, and a prime North Lubbock location, this home truly stands out. Call today to see it for yourself!
For sale
Price cut: $83K (5/1)
$1,185,000
1904 Vicksburg Ave, Lubbock, TX 79407
4beds
5,147sqft
:
Get pre-qualified$8,480/mo
Single Family Residence, Residential
Built in 1975
1.57 Acres Lot
$1,111,400 Zestimate®
$230/sqft
$-- HOA
What's special
Dedicated officeLuxury finishesFour bedroomsThree bathroomsSprawling living spacesCovered patiosOutstanding curb appeal
- 3 days |
- 227 |
- 6 |
Likely to sell faster than
Zillow last checked:
Listing updated:
Listed by:
Stacey Rogers TREC #0588927 806-368-1066,
Keller Williams Realty,
Teresa Verdugo TREC #0809082 281-221-9964,
Keller Williams Realty
Source: LBMLS,MLS#: 202610048
Facts & features
Interior
Bedrooms & bathrooms
- Bedrooms: 4
- Bathrooms: 3
- Full bathrooms: 3
Primary bedroom
- Area: 496.6 Square Feet
- Dimensions: 26.00 x 19.10
Bedroom 2
- Area: 378 Square Feet
- Dimensions: 18.00 x 21.00
Bedroom 3
- Area: 181.11 Square Feet
- Dimensions: 13.70 x 13.22
Bedroom 4
- Area: 333.89 Square Feet
- Dimensions: 17.30 x 19.30
Primary bathroom
- Area: 130 Square Feet
- Dimensions: 6.50 x 20.00
Dining room
- Area: 298.8 Square Feet
- Dimensions: 12.00 x 24.90
Kitchen
- Area: 389.25 Square Feet
- Dimensions: 17.30 x 22.50
Laundry
- Area: 144 Square Feet
- Dimensions: 6.00 x 24.00
Living room
- Area: 611.43 Square Feet
- Dimensions: 26.70 x 22.90
Office
- Area: 422.76 Square Feet
- Dimensions: 15.60 x 27.10
Heating
- Central, Natural Gas
Cooling
- Ceiling Fan(s), Central Air, Electric
Appliances
- Included: Built-In Refrigerator, Cooktop, Dishwasher, Disposal, Electric Oven, Freezer, Gas Cooktop, Instant Hot Water, Microwave, Oven, Range Hood, Smart Appliance(s), Stainless Steel Appliance(s), Warming Drawer, Water Purifier, Water Softener, Water Softener Owned
- Laundry: Electric Dryer Hookup, Laundry Room, Washer Hookup
Features
- Beamed Ceilings, Bookcases, Breakfast Bar, Built-in Features, Chandelier, Double Vanity, Eat-in Kitchen, Entrance Foyer, Granite Counters, High Ceilings, High Speed Internet, His and Hers Closets, Kitchen Island, Natural Woodwork, Open Floorplan, Pantry, Quartz Counters, Recessed Lighting, Smart Home, Smart Light(s), Smart Thermostat, Soaking Tub, Solid Surface Counters, Stone Counters, Storage, Walk-In Closet(s), Wired for Data, Wood Counters
- Flooring: Carpet, Ceramic Tile, Concrete, Hardwood, Luxury Vinyl
- Doors: Sliding Doors
- Windows: Aluminum Frames, Blinds, Double Pane Windows, Shutters, Skylight(s), Wood Frames
- Number of fireplaces: 2
- Fireplace features: Electric, Living Room, Office, Master Bedroom, Wood Burning
Interior area
- Total structure area: 5,147
- Total interior livable area: 5,147 sqft
- Finished area above ground: 5,147
Property
Parking
- Total spaces: 4
- Parking features: Additional Parking, Alley Access, Attached, Circular Driveway, Driveway, Electric Vehicle Charging Station(s), Garage, Garage Door Opener, Garage Faces Side, On Street, Secured
- Attached garage spaces: 4
- Has uncovered spaces: Yes
Features
- Patio & porch: Deck, Rear Porch, Side Porch
- Exterior features: Lighting, Private Entrance, Private Yard, Smart Light(s), Storage
- Has spa: Yes
- Spa features: Above Ground, Heated
- Fencing: Back Yard,Fenced,Gate
Lot
- Size: 1.57 Acres
- Features: Back Yard, City Lot, Front Yard, Many Trees, Sprinklers In Front, Sprinklers In Rear
Details
- Additional structures: Pergola, Storage
- Parcel number: R103170
- Zoning description: Single Family
- Other equipment: DC Well Pump, Irrigation Equipment, TV Antenna
Construction
Type & style
- Home type: SingleFamily
- Architectural style: Contemporary,Traditional
- Property subtype: Single Family Residence, Residential
Materials
- Brick
- Foundation: Slab
- Roof: Metal
Condition
- Updated/Remodeled
- New construction: No
- Year built: 1975
Utilities & green energy
- Water: Private, Well
- Utilities for property: Cable Connected, Electricity Available, Electricity Connected, Natural Gas Connected, Sewer Available, Water Available, Underground Utilities
Community & HOA
Community
- Security: None
HOA
- Has HOA: No
Location
- Region: Lubbock
Financial & listing details
- Price per square foot: $230/sqft
- Tax assessed value: $709,799
- Annual tax amount: $11,345
- Date on market: 7/21/2026
- Cumulative days on market: 140 days
- Listing terms: Cash,Conventional,FHA,VA Loan
- Electric utility on property: Yes
- Road surface type: Paved
Estimated market value
$1,111,400
$1.06M - $1.17M
$2,594/mo
Price history
| Date | Event | Price |
|---|---|---|
| 5/1/2026 | Price change | $1,185,000-6.5%$230/sqft |
Source:  LBMLS #202604730 Report a problem LBMLS #202604730 Report a problem | ||
| 4/6/2026 | Price change | $1,268,000-2.3%$246/sqft |
Source: LBMLS #202602917 Report a problem | ||
| 3/6/2026 | Listed for sale | $1,298,000+85.7%$252/sqft |
Source: LBMLS #202602917 Report a problem | ||
| 6/3/2019 | Sold | -- |
Source: Agent Provided Report a problem | ||
| 12/20/2018 | Listed for sale | $699,000-6.7%$136/sqft |
Source: Williams & Company Real Estate #201810945 Report a problem | ||
| 10/18/2018 | Listing removed | $749,000$146/sqft |
Source: eXp Realty LLC #201803265 Report a problem | ||
| 5/20/2018 | Price change | $749,000-20.1%$146/sqft |
Source: eXp Realty LLC #201803265 Report a problem | ||
| 4/19/2018 | Listed for sale | $937,000$182/sqft |
Source: eXp Realty LLC #201803265 Report a problem | ||
Public tax history
| Year | Property taxes | Tax assessment |
|---|---|---|
| 2025 | $11,345 -11.9% | $709,799 -6.5% |
| 2024 | $12,873 -10.6% | $758,933 -7.9% |
| 2023 | $14,392 -2.3% | $823,925 +10% |
| 2022 | $14,726 +3.7% | $749,023 +10% |
| 2021 | $14,199 -2.6% | $680,930 |
| 2020 | $14,583 +21.9% | $680,930 +23.8% |
| 2019 | $11,964 +50.8% | $550,218 -17.3% |
| 2018 | $7,935 | $665,257 |
| 2017 | $7,935 -1.4% | $665,257 +5.1% |
| 2016 | $8,046 | $632,918 -4.6% |
| 2015 | $8,046 | $663,497 +8.2% |
| 2014 | $8,046 | $613,100 |
| 2013 | -- | $613,100 |
| 2012 | -- | $613,100 |
| 2011 | -- | $613,100 |
| 2010 | -- | $613,100 +2.7% |
| 2009 | -- | $597,023 -2.1% |
| 2008 | -- | $609,648 -10.2% |
| 2007 | -- | $679,225 +5.2% |
| 2006 | -- | $645,644 -21.6% |
| 2005 | -- | $823,600 +12.7% |
| 2004 | -- | $730,980 +10% |
| 2003 | -- | $664,527 -4.3% |
| 2002 | $16,972 +0.2% | $694,235 |
| 2001 | $16,943 +5.8% | $694,235 +5% |
| 2000 | $16,016 | $661,445 |
Find assessor info on the county website
Monthly payment
Est. payment
Payment breakdown
Explore the cost of this home by adjusting the details. Changes won't be saved.Climate risks
Neighborhood: Coronado Area
Nearby schools
GreatSchools rating
- 5/10Rush Elementary SchoolGrades: PK-5Distance: 0.5 mi
- 2/10Mackenzie Middle SchoolGrades: 6-8Distance: 0.9 mi
- 4/10Coronado High SchoolGrades: 9-12Distance: 0.8 mi
Schools provided by the listing agent
- Elementary: Rush
- Middle: Mackenzie
- High: Coronado
Source: LBMLS. This data may not be complete. We recommend contacting the local school district to confirm school assignments for this home.
- $3,506,3007 bd9 ba14k sqft4902 21st St, Lubbock, TX 79407Off Market
- $1,502,6004 bd4 ba6.3k sqft4901 19th St, Lubbock, TX 79407Off Market
- $927,9005 bd6 ba4.7k sqft4903 19th St, Lubbock, TX 79407Off Market

- $1,360,7004 bd5 ba7k sqft1905 Vicksburg Ave, Lubbock, TX 79407Off Market

- $624,0004 bd3 ba5k sqft4904 21st St, Lubbock, TX 79407Off Market
- $956,8004 bd3 ba4.3k sqft1903 Vicksburg Ave, Lubbock, TX 79407Off Market
- $175,0001.8 Acres4905 19th St, Lubbock, TX 79407Off Market
- $1,829,6006 bd5 ba10k sqft4710 21st St, Lubbock, TX 79407Off Market
A local agent can set up tours, give advice and negotiate with sellers.
Similar homes
- $875,0005 bd5 ba5.7k sqft4910 19th St, Lubbock, TX 79407For Sale
 MLS ID #202608406, Jessica Reynolds, eXp Realty LLC. LBMLS
 - $649,0004 bd4 ba5.9k sqft4608 18th St, Lubbock, TX 79416For Sale
 MLS ID #202609787, Kim Flenniken, Kim & Company, REALTORS. LBMLS
 - $975,0004 bd3 ba4.7k sqft8304 County Road 6945, Lubbock, TX 79407For Sale
 MLS ID #202608712, Stacey Rogers, Keller Williams Realty. LBMLS
 - $897,0005 bd5 ba6.8k sqft1914 Aberdeen Ave, Lubbock, TX 79407For Sale
 MLS ID #202607911, Kim Flenniken, Kim & Company, REALTORS. LBMLS
 - $1,115,0004 bd4 ba5.3k sqft4814 115th St, Lubbock, TX 79424For SaleMLS ID #202609675, Stacey Rogers, Keller Williams Realty. LBMLS
- $1,195,0005 bd6 ba6.3k sqft4708 113th St, Lubbock, TX 79424For SaleMLS ID #202609022, Stacey Rogers, Keller Williams Realty. LBMLS
- $1,150,0004 bd6 ba4.7k sqft11709 Utica Ave, Lubbock, TX 79424For SaleMLS ID #202609309, Jenifer Hudman, Keller Williams Realty. LBMLS
- $835,0004 bd5 ba4.3k sqft8417 County Road 6940, Lubbock, TX 79407For SaleMLS ID #202608629, Dianna Romans, Keller Williams Realty. LBMLS
- $1,135,0004 bd5 ba4.1k sqft4819 119th Pl, Lubbock, TX 79424For SaleMLS ID #202609315, Stuart Bartley, Taylor Reid Realty. LBMLS
- $965,0003 bd4 ba3.5k sqft4507 19th St #1, Lubbock, TX 79407New ConstructionMLS ID #202608944, Kyla Sell, Kim & Company, REALTORS. LBMLS
- $1,248,9003 bd4 ba4.7k sqft4818 120th St, Lubbock, TX 79424For SaleMLS ID #202609773, Stacey Rogers, Keller Williams Realty. LBMLS
- $635,0004 bd5 ba4.1k sqft5714 156th St, Lubbock, TX 79424For SaleMLS ID #202610152, Kaci Bearden, Home Grown Real Estate Co.. LBMLS
- $599,9005 bd6 ba5.1k sqft7303 Alcove Ave, Lubbock, TX 79407For SaleMLS ID #202608692, Stacie Patterson, Lubbock Select Realty. LBMLS
- $1,199,9994 bd5 ba4.1k sqft10414 Homestead Ave, Lubbock, TX 79424New ConstructionMLS ID #202609445, Stacey Rogers, Keller Williams Realty. LBMLS
- $619,0004 bd4 ba3.5k sqft9306 Nashville Ave, Lubbock, TX 79423For SaleMLS ID #202610121, Whitney Pendergrass, Keller Williams Realty. LBMLS
- $775,0004 bd3 ba3k sqft5403 County Road 1420, Lubbock, TX 79407For SaleMLS ID #202609100, Lee Mazurek, Williams & Company Real Estate. LBMLS
- $799,0004 bd5 ba3.7k sqft4813 5th St, Lubbock, TX 79416For SaleMLS ID #202609101, Lee Mazurek, Williams & Company Real Estate. LBMLS
- $619,0004 bd3 ba3.1k sqft4804 120th St, Lubbock, TX 79424For SaleMLS ID #202610050, Stacey Rogers, Keller Williams Realty. LBMLS
- $1,349,0004 bd5 ba5.2k sqft3904 113th St, Lubbock, TX 79423For SaleMLS ID #202607739, Jennifer Taylor, Keller Williams Realty. LBMLS
- $950,0004 bd4 ba4.4k sqft3904 110th St, Lubbock, TX 79423For SaleMLS ID #202609185, Scott Toman, Realty Refined. LBMLS
