Nestled beneath mature trees in one of Kings Gate's most established neighborhoods, this beautifully updated corner-lot home offers the lifestyle you've been looking for. Just half a block from Charles Guy Park and within walking distance of Honey Elementary, you'll love morning walks, afternoons at the playground, and evenings spent relaxing under the redwood pergola in your private courtyard. Inside, two spacious living areas create the perfect balance of gathering and everyday living. Host friends around the entertainment bar, cozy up by the fireplace, or enjoy the flexibility of a private fourth bedroom with an adjacent full bath that's ideal for a home office or guests. The thoughtfully designed floor plan includes three private bedroom suites, each with its own bathroom, dressing area, and walk-in closet, offering comfort and privacy for family and visitors alike. Storage is abundant with oversized closets, built-ins throughout, a hidden walk-in attic access for additional storage, and an oversized three-car garage with street access. Extensively updated and meticulously maintained, this home features new living room windows, a Class 3 impact-resistant roof (insurance discount!), leaf guard gutters, updated fencing, renovated landscaping filled with flowering perennials, solar attic fans, a water softener, updated HVAC, flooring, paint, kitchen improvements, and so much more. The backyard is ready for entertaining with a gas firepit, gas grill hookup, and prewiring for a future hot tub. With timeless charm, thoughtful updates, incredible storage, and a location that's hard to beat, this Kings Gate gem is truly a place you'll love to call home.
For sale
$619,000
9306 Nashville Ave, Lubbock, TX 79423
4beds
3,559sqft
:
Get pre-qualified$4,510/mo
Single Family Residence, Residential
Built in 1988
10,018 Square Feet Lot
$594,500 Zestimate®
$174/sqft
$-- HOA
What's special
Updated fencingUpdated hvacGas grill hookupEntertainment barCorner-lot homeSolar attic fansBuilt-ins throughout
- 16 days |
- 732 |
- 34 |
Zillow last checked:
Listing updated:
Listed by:
Whitney Pendergrass TREC #0750583 806-549-0015,
Keller Williams Realty
Source: LBMLS,MLS#: 202610121
Facts & features
Interior
Bedrooms & bathrooms
- Bedrooms: 4
- Bathrooms: 4
- Full bathrooms: 4
Heating
- Central, Fireplace(s), Natural Gas
Cooling
- Attic Fan, Ceiling Fan(s), Central Air, Ductless, Electric, Multi Units
Appliances
- Included: Bar Fridge, Cooktop, Dishwasher, Disposal, Double Oven, Electric Cooktop, Microwave, Stainless Steel Appliance(s), Water Purifier, Water Softener, Water Softener Owned, Wine Cooler, Wine Refrigerator
- Laundry: Electric Dryer Hookup, Inside, Laundry Room, Main Level, Sink, Washer Hookup
Features
- Bar, Bookcases, Breakfast Bar, Built-in Features, Ceiling Fan(s), Chandelier, Crown Molding, Double Vanity, Dry Bar, Eat-in Kitchen, High Ceilings, Kitchen Island, Open Floorplan, Pantry, Smart Camera(s)/Recording, Smart Light(s), Soaking Tub, Storage, Tray Ceiling(s), Walk-In Closet(s), Wet Bar
- Flooring: Carpet, Luxury Vinyl, Tile
- Windows: Double Pane Windows, Plantation Shutters
- Has basement: No
- Number of fireplaces: 1
- Fireplace features: Gas Log, Insert, Living Room, Raised Hearth
Interior area
- Total structure area: 3,559
- Total interior livable area: 3,559 sqft
- Finished area above ground: 3,559
Property
Parking
- Total spaces: 3
- Parking features: Attached, Circular Driveway, Concrete, Driveway, Garage, Garage Door Opener, Garage Faces Rear, Off Street, Paved, Secured, Other
- Attached garage spaces: 3
- Has uncovered spaces: Yes
Features
- Patio & porch: Awning(s), Covered, Patio, Porch, Rear Porch
- Exterior features: Awning(s), Fire Pit, Lighting, Private Yard, Rain Gutters, Smart Irrigation, Smart Light(s)
- Fencing: Back Yard,Fenced,Front Yard,Full,Gate,Perimeter
Lot
- Size: 10,018 Square Feet
- Features: Back Yard, City Lot, Front Yard, Interior Lot, Landscaped, Many Trees, Paved, Sprinklers In Front, Sprinklers In Rear
Details
- Additional structures: Pergola, Storage
- Parcel number: R64854
- Other equipment: Irrigation Equipment
Construction
Type & style
- Home type: SingleFamily
- Property subtype: Single Family Residence, Residential
Materials
- Brick
- Foundation: Slab
- Roof: Composition
Condition
- New construction: No
- Year built: 1988
Utilities & green energy
- Sewer: Public Sewer
- Water: Public
- Utilities for property: Cable Available, Electricity Available, Natural Gas Available, Phone Available, Sewer Connected, Water Connected, Underground Utilities
Community & HOA
Community
- Features: Sidewalks, Street Lights
- Security: Security Lights, Smoke Detector(s)
HOA
- Has HOA: No
Location
- Region: Lubbock
Financial & listing details
- Price per square foot: $174/sqft
- Tax assessed value: $385,511
- Annual tax amount: $7,110
- Date on market: 7/22/2026
- Cumulative days on market: 109 days
- Listing terms: Cash,Conventional,FHA,VA Loan
- Electric utility on property: Yes
- Road surface type: Paved
Estimated market value
$594,500
$565,000 - $624,000
$3,183/mo
Price history
| Date | Event | Price |
|---|---|---|
| 7/22/2026 | Listed for sale | $619,000-1.6%$174/sqft |
Source:  LBMLS #202610121 Report a problem LBMLS #202610121 Report a problem | ||
| 7/18/2026 | Listing removed | $629,000$177/sqft |
Source: LBMLS #202609725 Report a problem | ||
| 7/15/2026 | Listed for sale | $629,000-0.9%$177/sqft |
Source: LBMLS #202609725 Report a problem | ||
| 7/1/2026 | Listing removed | $635,000$178/sqft |
Source: LBMLS #202604232 Report a problem | ||
| 5/18/2026 | Price change | $635,000-1.6%$178/sqft |
Source: LBMLS #202604232 Report a problem | ||
| 4/9/2026 | Price change | $645,000-3%$181/sqft |
Source: LBMLS #202604232 Report a problem | ||
| 4/7/2026 | Price change | $665,000-1.5%$187/sqft |
Source: LBMLS #202604232 Report a problem | ||
| 4/1/2026 | Listed for sale | $675,000+1.5%$190/sqft |
Source: LBMLS #202604232 Report a problem | ||
| 11/3/2025 | Listing removed | $665,000$187/sqft |
Source: LBMLS #202559461 Report a problem | ||
| 8/23/2025 | Listed for sale | $665,000+13.3%$187/sqft |
Source: LBMLS #202559461 Report a problem | ||
| 10/20/2024 | Listing removed | $587,000$165/sqft |
Source: LBMLS #202414081 Report a problem | ||
| 10/5/2024 | Listed for sale | $587,000+70.2%$165/sqft |
Source: LBMLS #202414081 Report a problem | ||
| 7/18/2020 | Listing removed | $344,900$97/sqft |
Source: Coldwell Banker Trusted Adviso #202002458 Report a problem | ||
| 7/5/2020 | Price change | $344,900-2.8%$97/sqft |
Source: Coldwell Banker Trusted Adviso #202002458 Report a problem | ||
| 6/15/2020 | Price change | $355,000-2.1%$100/sqft |
Source: Coldwell Banker Trusted Adviso #202002458 Report a problem | ||
| 5/30/2020 | Price change | $362,500-1.4%$102/sqft |
Source: Coldwell Banker Trusted Adviso #202002458 Report a problem | ||
| 3/17/2020 | Listed for sale | $367,500+8.1%$103/sqft |
Source: Coldwell Banker Trusted Adviso #202002458 Report a problem | ||
| 7/2/2018 | Listing removed | $339,950$96/sqft |
Source: Coldwell Banker Rick Canup, Realtors #201805306 Report a problem | ||
| 6/19/2018 | Price change | $339,950-2.9%$96/sqft |
Source: Coldwell Banker Rick Canup, Realtors #201805306 Report a problem | ||
| 4/25/2018 | Price change | $350,000-6.7%$98/sqft |
Source: Williams & Company Real Estate #201803522 Report a problem | ||
| 10/30/2017 | Listed for sale | $375,000$105/sqft |
Source: Williams & Company Real Estate #201803522 Report a problem | ||
Public tax history
| Year | Property taxes | Tax assessment |
|---|---|---|
| 2025 | $4,218 -35.5% | $385,511 -6% |
| 2024 | $6,536 +8.9% | $409,934 +10% |
| 2023 | $6,003 -6.5% | $372,667 +10% |
| 2022 | $6,421 -4.6% | $338,788 +2.7% |
| 2021 | $6,734 +9.1% | $329,964 +3.9% |
| 2020 | $6,175 -1.5% | $317,512 |
| 2019 | $6,271 +7.1% | $317,512 -21.4% |
| 2018 | $5,857 | $404,188 +3.3% |
| 2017 | $5,857 -2% | $391,218 +5.3% |
| 2016 | $5,979 | $371,679 +1.4% |
| 2015 | $5,979 | $366,430 +0.2% |
| 2014 | $5,979 | $365,734 +6.1% |
| 2013 | -- | $344,752 -1.1% |
| 2012 | -- | $348,630 |
| 2011 | -- | $348,630 +4.3% |
| 2010 | -- | $334,410 -1.1% |
| 2009 | -- | $338,055 -2.1% |
| 2008 | -- | $345,348 +12.8% |
| 2007 | -- | $306,136 +8.5% |
| 2006 | -- | $282,123 +1.4% |
| 2005 | -- | $278,120 +6.1% |
| 2004 | -- | $262,113 |
| 2003 | -- | $262,113 -1.5% |
| 2002 | $6,244 +10.6% | $266,041 +11.9% |
| 2001 | $5,644 +0.7% | $237,764 |
| 2000 | $5,604 | $237,764 |
Find assessor info on the county website
Monthly payment
Est. payment
Payment breakdown
Explore the cost of this home by adjusting the details. Changes won't be saved.Climate risks
Neighborhood: 79423
Nearby schools
GreatSchools rating
- 8/10Honey Elementary SchoolGrades: PK-5Distance: 0.5 mi
- 5/10Evans Middle SchoolGrades: 6-8Distance: 2.2 mi
- 5/10Monterey High SchoolGrades: 9-12Distance: 3 mi
Schools provided by the listing agent
- Elementary: Honey
- Middle: Evans
- High: Monterey
Source: LBMLS. This data may not be complete. We recommend contacting the local school district to confirm school assignments for this home.
- $455,0004 bd3 ba2.9k sqft9304 Nashville Ave, Lubbock, TX 79423For Sale
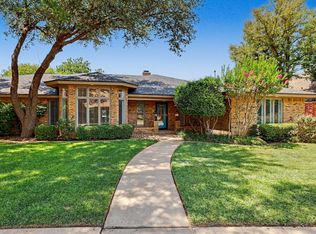
- $441,6003 bd3 ba2.9k sqft4006 94th St, Lubbock, TX 79423Off Market
- $504,7004 bd3 ba4.3k sqft9402 Nashville Ave, Lubbock, TX 79423Off Market
- $541,9003 bd3 ba3.7k sqft9302 Nashville Ave, Lubbock, TX 79423Off Market
- $463,8003 bd2 ba3.3k sqft9305 Nashville Ave, Lubbock, TX 79423Off Market
- $428,1003 bd3 ba2.8k sqft9303 Nashville Ave, Lubbock, TX 79423Off Market
- $417,8003 bd2 ba2.7k sqft4005 93rd St, Lubbock, TX 79423Off Market
- $654,2004 bd3 ba4.2k sqft9401 Nashville Ave, Lubbock, TX 79423Off Market
A local agent can set up tours, give advice and negotiate with sellers.
Similar homes
- $455,0004 bd3 ba2.9k sqft9304 Nashville Ave, Lubbock, TX 79423For SaleMLS ID #202610997, Nancy Garrett, Keller Williams Realty. LBMLS
- $649,5004 bd4 ba2.9k sqft3922 138th St, Lubbock, TX 79423For Sale
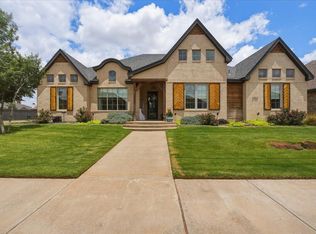 MLS ID #202610779, Doug Duncan, Real Broker, LLC. LBMLS
 - $550,0004 bd4 ba3.5k sqft4613 94th St, Lubbock, TX 79424For Sale
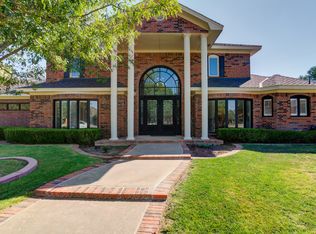 MLS ID #202610881, Catana Herr, Keller Williams Realty. LBMLS
 - $620,0005 bd5 ba4.1k sqft4628 94th St, Lubbock, TX 79424For Sale
 MLS ID #202610592, Amy Cox, ALL Real Estate, LLC. LBMLS
 - $695,0004 bd3 ba4k sqft9809 Topeka Ave, Lubbock, TX 79424For SaleMLS ID #202610953, Allison Pace, WestMark Companies. LBMLS
- $570,5004 bd3 ba3.9k sqft4407 89th St, Lubbock, TX 79424For SaleMLS ID #202606798, Misti Bray, Platinum West Realty. LBMLS
- $525,0003 bd3 ba3.2k sqft4428 89th St, Lubbock, TX 79424For SaleMLS ID #202610796, Amy Cox, ALL Real Estate, LLC. LBMLS
- $619,0004 bd3 ba3.1k sqft4804 120th St, Lubbock, TX 79424For SaleMLS ID #202610050, Stacey Rogers, Keller Williams Realty. LBMLS
- $645,0004 bd4 ba3.7k sqft15906 County Road 2150, Lubbock, TX 79423For SaleMLS ID #202609007, Amy Cox, ALL Real Estate, LLC. LBMLS
- $425,0003 bd2 ba2.9k sqft8601 Louisville Ave, Lubbock, TX 79423For SaleMLS ID #202610645, Patrick Curry, Keller Williams Realty. LBMLS
- $475,0004 bd3 ba2.9k sqft8 Tuscan Villas Cir, Lubbock, TX 79423For SaleMLS ID #202610427, Dianna Romans, Keller Williams Realty. LBMLS
- $629,0004 bd5 ba4.1k sqft5714 156th St, Lubbock, TX 79424For SaleMLS ID #202610152, Kaci Bearden, Home Grown Real Estate Co.. LBMLS
- $550,0004 bd3 ba3k sqft4612 100th St, Lubbock, TX 79424For SaleMLS ID #202607072, Robin McClure, Keller Williams Realty. LBMLS
- $489,9003 bd3 ba3.1k sqft10301 Norfolk Ave, Lubbock, TX 79423For SaleMLS ID #202608654, Cynthia Baraibar, Keller Williams Realty. LBMLS
- $800,0005 bd6 ba4.8k sqft9604 Wayne Ave, Lubbock, TX 79424For SaleMLS ID #202610759, Kerri Shields, Exit Realty of Lubbock. LBMLS
- $408,0003 bd2 ba2.5k sqft4414 89th St, Lubbock, TX 79424For SaleMLS ID #202610814, Stacey Rogers, Keller Williams Realty. LBMLS
- $438,0003 bd2 ba2.8k sqft4226 97th Pl, Lubbock, TX 79423For SaleMLS ID #202607073, Levi Richards, eXp Realty LLC. LBMLS
- $750,0004 bd5 ba3.8k sqft10003 Savannah Ave, Lubbock, TX 79424For SaleMLS ID #202608651, Lee McClure, Keller Williams Realty. LBMLS
- $475,0004 bd3 ba2.6k sqft4708 101st St, Lubbock, TX 79424For SaleMLS ID #202610328, Leslie Kinman, Aycock Realty Group, LLC. LBMLS
- $419,0005 bd3 ba2.4k sqft4011 128th St, Lubbock, TX 79423For SaleMLS ID #202610979, Kiersan Bednarz, Aycock Realty Group, LLC. LBMLS
