Welcome to this beautiful 4 bedroom, 3 bathroom, 2 living areas plus flex space in the heart of Kings Gate, completed by a backyard oasis with a private in ground pool. Exceptional layout with two isolated bedrooms. Two spacious living areas share a charming double sided fireplace. Enjoy a spacious formal dining room or office space with beautiful hardwood flooring and a wall of tall windows that allow natural light to flood the space. The kitchen is well equiped with stainless steel appliances, abundant cabinetry and granite countertops. The informal breakfast nook overlooks the beautifully landscaped backyard and in ground swimming pool. The second living room is the perfect space for the new owner to use for whatever fits their lifestyle with views of the backyard and pool. The primary suite is quite large and isolated. This suite features a oversized walk in closet with built ins, double vanities, and a separate tub and shower. The backyard is truly an oasis you will want to come home to. Located just a few steps from Charles A. Guy Park and Honey Elementary this property is rare find.
For sale
$455,000
9304 Nashville Ave, Lubbock, TX 79423
4beds
2,995sqft
:
Get pre-qualified$3,282/mo
Single Family Residence, Residential
Built in 1985
10,018 Square Feet Lot
$443,200 Zestimate®
$152/sqft
$-- HOA
What's special
Beautiful hardwood flooringGranite countertopsSeparate tub and showerDouble vanitiesAbundant cabinetry
- 1 day |
- 457 |
- 30 |
Likely to sell faster than
Zillow last checked:
Listing updated:
Listed by:
Nancy Garrett TREC #0466808 806-438-0181,
Keller Williams Realty
Source: LBMLS,MLS#: 202610997
Facts & features
Interior
Bedrooms & bathrooms
- Bedrooms: 4
- Bathrooms: 3
- Full bathrooms: 3
Heating
- Central
Cooling
- Central Air
Appliances
- Included: Dishwasher, Disposal, Electric Range, Microwave, Oven
- Laundry: Inside, Laundry Room, Washer Hookup
Features
- Bookcases, Cathedral Ceiling(s), Ceiling Fan(s), Cultured Marble Counters, Double Vanity, Entrance Foyer, Granite Counters, High Ceilings, Recessed Lighting, Walk-In Closet(s)
- Flooring: Carpet, Tile, Varies, Vinyl, Wood
- Windows: Plantation Shutters, Skylight(s), Window Coverings
- Has basement: No
- Number of fireplaces: 1
- Fireplace features: Den, Double Sided, Family Room, Gas, Gas Starter
Interior area
- Total structure area: 2,995
- Total interior livable area: 2,995 sqft
- Finished area above ground: 2,995
Property
Parking
- Total spaces: 2
- Parking features: Additional Parking, Attached, Garage
- Attached garage spaces: 2
Features
- Patio & porch: Covered, Front Porch, Patio, Rear Porch
- Exterior features: Lighting, Private Yard, Storage
- Has private pool: Yes
- Pool features: Heated, In Ground, Liner, Outdoor Pool
- Has spa: Yes
- Spa features: Above Ground, Fiberglass
- Fencing: Back Yard,Fenced,Wood
Lot
- Size: 10,018 Square Feet
- Features: City Lot
Details
- Parcel number: R64828
- Zoning description: Single Family
- Other equipment: Irrigation Equipment
Construction
Type & style
- Home type: SingleFamily
- Architectural style: Traditional
- Property subtype: Single Family Residence, Residential
Materials
- Brick
- Foundation: Slab
- Roof: Composition
Condition
- New construction: No
- Year built: 1985
Utilities & green energy
- Sewer: Public Sewer
- Water: Public
- Utilities for property: Cable Available, Electricity Connected, Natural Gas Connected, Sewer Connected, Water Connected
Community & HOA
Community
- Features: Curbs, Park, Playground, Sidewalks
- Security: Fire Alarm, Smoke Detector(s)
HOA
- Has HOA: No
Location
- Region: Lubbock
Financial & listing details
- Price per square foot: $152/sqft
- Tax assessed value: $420,244
- Annual tax amount: $1,801
- Date on market: 8/7/2026
- Listing terms: Cash,Conventional,FHA,VA Loan
- Electric utility on property: Yes
- Road surface type: Asphalt, Paved
Estimated market value
$443,200
$421,000 - $465,000
$3,255/mo
Price history
| Date | Event | Price |
|---|---|---|
| 8/7/2026 | Listed for sale | $455,000+13.8%$152/sqft |
Source:  LBMLS #202610997 Report a problem LBMLS #202610997 Report a problem | ||
| 3/28/2024 | Sold | -- |
Source: LBMLS #202403135 Report a problem | ||
| 3/7/2024 | Pending sale | $400,000$134/sqft |
Source: LBMLS #202403135 Report a problem | ||
| 3/5/2024 | Listed for sale | $400,000+38.2%$134/sqft |
Source: LBMLS #202403135 Report a problem | ||
| 3/3/2016 | Sold | -- |
Source: Agent Provided Report a problem | ||
| 12/21/2015 | Listed for sale | $289,500$97/sqft |
Source: WestMark Companies #201508186 Report a problem | ||
Public tax history
| Year | Property taxes | Tax assessment |
|---|---|---|
| 2025 | $1,801 -8.2% | $420,244 +19.6% |
| 2024 | $1,962 -51.4% | $351,366 |
| 2023 | $4,039 -29.3% | $351,366 +10% |
| 2022 | $5,711 -10.4% | $319,424 +2.1% |
| 2021 | $6,371 +7.2% | $312,866 +7.5% |
| 2020 | $5,944 -1.4% | $290,970 +0.1% |
| 2019 | $6,027 -6.2% | $290,566 |
| 2018 | $6,427 | $290,566 -3% |
| 2017 | $6,427 +10.6% | $299,633 +8.1% |
| 2016 | $5,813 | $277,183 +2.8% |
| 2014 | $5,813 | $269,763 +5.7% |
| 2013 | -- | $255,271 -1.1% |
| 2012 | -- | $258,083 |
| 2011 | -- | $258,083 +3.9% |
| 2010 | -- | $248,277 -1.1% |
| 2009 | -- | $250,921 -14.7% |
| 2008 | -- | $294,334 +8.1% |
| 2007 | -- | $272,397 +8.3% |
| 2006 | -- | $251,548 +1.4% |
| 2005 | -- | $248,073 +5.9% |
| 2004 | -- | $234,173 |
| 2003 | -- | $234,173 +0.2% |
| 2002 | $5,479 +10.7% | $233,718 +11.5% |
| 2001 | $4,950 +9.8% | $209,703 |
| 2000 | $4,508 | $209,703 |
Find assessor info on the county website
Monthly payment
Est. payment
Payment breakdown
Explore the cost of this home by adjusting the details. Changes won't be saved.Climate risks
Neighborhood: 79423
Nearby schools
GreatSchools rating
- 8/10Honey Elementary SchoolGrades: PK-5Distance: 0.5 mi
- 5/10Evans Middle SchoolGrades: 6-8Distance: 2.1 mi
- 5/10Monterey High SchoolGrades: 9-12Distance: 2.9 mi
Schools provided by the listing agent
- Elementary: Honey
- Middle: Evans
- High: Monterey
Source: LBMLS. This data may not be complete. We recommend contacting the local school district to confirm school assignments for this home.
- $619,0004 bd4 ba3.5k sqft9306 Nashville Ave, Lubbock, TX 79423For Sale
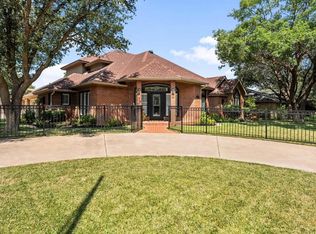
- $541,9003 bd3 ba3.7k sqft9302 Nashville Ave, Lubbock, TX 79423Off Market
- $417,8003 bd2 ba2.7k sqft4005 93rd St, Lubbock, TX 79423Off Market
- $441,6003 bd3 ba2.9k sqft4006 94th St, Lubbock, TX 79423Off Market
- $428,1003 bd3 ba2.8k sqft9303 Nashville Ave, Lubbock, TX 79423Off Market
- $478,3004 bd4 ba3.7k sqft9301 Nashville Ave, Lubbock, TX 79423Off Market
- $463,8003 bd2 ba3.3k sqft9305 Nashville Ave, Lubbock, TX 79423Off Market
- $--4 bd3 ba3.5k sqft4007 93rd St, Lubbock, TX 79423Sold
A local agent can set up tours, give advice and negotiate with sellers.
Similar homes
- $515,0004 bd3 ba3.5k sqft4020 75th Pl, Lubbock, TX 79423For Sale
 MLS ID #202610811, Stephen Bearden, Lubbock Discount Realty. LBMLS
 - $425,0003 bd2 ba2.9k sqft8601 Louisville Ave, Lubbock, TX 79423For Sale
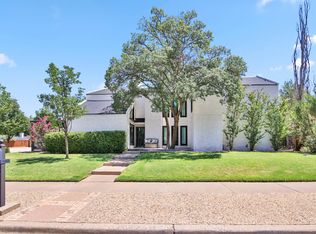 MLS ID #202610645, Patrick Curry, Keller Williams Realty. LBMLS
 - $408,0003 bd2 ba2.5k sqft4414 89th St, Lubbock, TX 79424For Sale
 MLS ID #202610814, Stacey Rogers, Keller Williams Realty. LBMLS
 - $475,0004 bd3 ba2.9k sqft8 Tuscan Villas Cir, Lubbock, TX 79423For Sale
 MLS ID #202610427, Dianna Romans, Keller Williams Realty. LBMLS
 - $550,0004 bd4 ba3.5k sqft4613 94th St, Lubbock, TX 79424For SaleMLS ID #202610881, Catana Herr, Keller Williams Realty. LBMLS
- $440,0004 bd3 ba2.4k sqft6001 84th St, Lubbock, TX 79424For SaleMLS ID #202610897, Stacey Rogers, Keller Williams Realty. LBMLS
- $438,0003 bd2 ba2.8k sqft4226 97th Pl, Lubbock, TX 79423For SaleMLS ID #202607073, Levi Richards, eXp Realty LLC. LBMLS
- $525,0003 bd3 ba3.2k sqft4428 89th St, Lubbock, TX 79424For SaleMLS ID #202610796, Amy Cox, ALL Real Estate, LLC. LBMLS
- $415,0003 bd3 ba3.1k sqft3210 79th St, Lubbock, TX 79423For SaleMLS ID #202610594, Charles Nell, Coldwell Banker Trusted Adviso. LBMLS
- $359,5003 bd2 ba2.6k sqft4630 88th St, Lubbock, TX 79424For SaleMLS ID #202610892, Leslie Francis, Realty Refined. LBMLS
- $489,9003 bd3 ba3.1k sqft10301 Norfolk Ave, Lubbock, TX 79423For SaleMLS ID #202608654, Cynthia Baraibar, Keller Williams Realty. LBMLS
- $475,0004 bd3 ba2.6k sqft4708 101st St, Lubbock, TX 79424For SaleMLS ID #202610328, Leslie Kinman, Aycock Realty Group, LLC. LBMLS
- $500,0004 bd2 ba2.2k sqft15403 County Road 2150, Lubbock, TX 79423For SaleMLS ID #202610716, Seth Martin, Better Homes and Gardens. LBMLS
- $415,0004 bd3 ba2.6k sqft4803 101st St, Lubbock, TX 79424For SaleMLS ID #202610656, Stacey Rogers, Keller Williams Realty. LBMLS
- $375,0004 bd3 ba2.6k sqft8212 Dover Ave, Lubbock, TX 79424For SaleMLS ID #202610990, Stuart Bartley, Taylor Reid Realty. LBMLS
- $485,0004 bd3 ba3.1k sqft5012 93rd St, Lubbock, TX 79424For SaleMLS ID #202607897, Sheryl Akin, Home Grown Real Estate Co.. LBMLS
- $439,0003 bd3 ba3.1k sqft8602 Utica Ave, Lubbock, TX 79424For SaleMLS ID #202608020, Lowell Bowman, Lowell Bowman Enterprises. LBMLS
- $619,0004 bd4 ba3.5k sqft9306 Nashville Ave, Lubbock, TX 79423For SaleMLS ID #202610121, Whitney Pendergrass, Keller Williams Realty. LBMLS
- $479,0003 bd2 ba3.6k sqft3106 County Road 7650, Lubbock, TX 79423For SaleMLS ID #202610319, Marla Cook, Exit Realty of Lubbock. LBMLS
- $484,5004 bd3 ba3.2k sqft9807 Savannah Ave, Lubbock, TX 79424For SaleMLS ID #202606880, Charles Nell, Coldwell Banker Trusted Adviso. LBMLS
