Welcome to this stunning three-bedroom, two-and-a-half-bathroom home that perfectly balances comfort with style in desirable South Lubbock. Thoughtfully designed inside and out, this home showcases exceptional curb appeal that makes an impressive first impression, while the open layout inside creates seamless flow throughout the living spaces. The heart of this home features custom vaulted ceilings that add dramatic height and architectural interest, creating an airy atmosphere that feels both spacious and welcoming. French doors elegantly separate the home office, providing a professional workspace while maintaining the overall sense of openness. One of the home's standout features is the finished basement, which has been transformed into an incredible media room complete with a projector. This South Lubbock gem combines quality construction with thoughtful design details, creating a home that's both functional and beautiful. The combination of entertaining spaces, practical amenities, and prime location makes this property an exceptional opportunity for discerning buyers seeking their next chapter. Call today to schedule your showing!
For sale
Price cut: $10K (6/15)
$489,900
10301 Norfolk Ave, Lubbock, TX 79423
3beds
3,160sqft
:
Get pre-qualified$3,534/mo
Single Family Residence, Residential
Built in 2008
8,276 Square Feet Lot
$481,900 Zestimate®
$155/sqft
$-- HOA
What's special
Finished basementPractical amenitiesExceptional curb appealOpen layout insideCombination of entertaining spacesAiry atmosphereThree-bedroom two-and-a-half-bathroom home
- 33 days |
- 589 |
- 39 |
Zillow last checked:
Listing updated:
Listed by:
Cynthia Baraibar TREC #0705642 806-543-8491,
Keller Williams Realty
Source: LBMLS,MLS#: 202608654
Facts & features
Interior
Bedrooms & bathrooms
- Bedrooms: 3
- Bathrooms: 3
- Full bathrooms: 2
- 1/2 bathrooms: 1
Heating
- Central
Cooling
- Central Air
Appliances
- Included: Cooktop, Dishwasher, Gas Cooktop, Microwave, Oven, Refrigerator, Water Softener, Water Softener Owned
- Laundry: Laundry Room, Sink
Features
- Built-in Features, Ceiling Fan(s), Chandelier, Crown Molding, Double Vanity, Eat-in Kitchen, Entrance Foyer, Granite Counters, High Ceilings, High Speed Internet, Kitchen Island, Open Floorplan, Recessed Lighting, Solid Surface Counters, Storage, Vaulted Ceiling(s), Walk-In Closet(s)
- Flooring: Carpet, Ceramic Tile, Luxury Vinyl
- Windows: Shutters, Wood Frames
- Basement: Finished
- Number of fireplaces: 1
- Fireplace features: Gas Log, Gas Starter, Living Room
Interior area
- Total structure area: 3,160
- Total interior livable area: 3,160 sqft
- Finished area above ground: 2,720
- Finished area below ground: 440
Property
Parking
- Total spaces: 3
- Parking features: Alley Access, Attached, Concrete, Driveway, Garage, Garage Door Opener, On Street
- Attached garage spaces: 3
- Has uncovered spaces: Yes
Features
- Patio & porch: Covered, Enclosed, Front Porch, Rear Porch
- Exterior features: Private Yard
- Fencing: Back Yard,Fenced,Privacy,Wood
Lot
- Size: 8,276 Square Feet
- Features: Back Yard, Front Yard, Garden, Landscaped, Sprinklers In Front, Sprinklers In Rear
Details
- Parcel number: R307312
- Other equipment: Home Theater
Construction
Type & style
- Home type: SingleFamily
- Architectural style: Traditional
- Property subtype: Single Family Residence, Residential
Materials
- Brick, Stone
- Foundation: Slab
- Roof: Composition
Condition
- New construction: No
- Year built: 2008
Utilities & green energy
- Sewer: Public Sewer
- Water: Public
- Utilities for property: Cable Available, Electricity Available, Natural Gas Available, Phone Available, Sewer Available, Water Available
Community & HOA
Community
- Features: Sidewalks
- Security: None
HOA
- Has HOA: No
Location
- Region: Lubbock
Financial & listing details
- Price per square foot: $155/sqft
- Tax assessed value: $422,122
- Annual tax amount: $8,734
- Date on market: 6/24/2026
- Cumulative days on market: 321 days
- Listing terms: Cash,Conventional,FHA,VA Loan
- Electric utility on property: Yes
- Road surface type: Paved
Estimated market value
$481,900
$458,000 - $506,000
$2,521/mo
Price history
| Date | Event | Price |
|---|---|---|
| 6/24/2026 | Listed for sale | $489,900$155/sqft |
Source:  LBMLS #202608654 Report a problem LBMLS #202608654 Report a problem | ||
| 6/18/2026 | Contingent | $489,900$155/sqft |
Source: LBMLS #202608186 Report a problem | ||
| 6/15/2026 | Price change | $489,900-2%$155/sqft |
Source: LBMLS #202608186 Report a problem | ||
| 2/4/2026 | Price change | $499,900-2.9%$158/sqft |
Source: LBMLS #202601528 Report a problem | ||
| 9/23/2025 | Price change | $515,000-2.8%$163/sqft |
Source: LBMLS #202560894 Report a problem | ||
| 9/8/2025 | Listed for sale | $529,900-3.5%$168/sqft |
Source: LBMLS #202560120 Report a problem | ||
| 9/30/2024 | Listing removed | $549,000$174/sqft |
Source: LBMLS #202411118 Report a problem | ||
| 8/2/2024 | Listed for sale | $549,000+32.3%$174/sqft |
Source: LBMLS #202411118 Report a problem | ||
| 5/11/2021 | Sold | -- |
Source: EXIT Realty solds #-3434303712787016958 Report a problem | ||
| 4/16/2021 | Contingent | $414,900$131/sqft |
Source: LBMLS #202103177 Report a problem | ||
| 4/2/2021 | Listed for sale | $414,900+12.2%$131/sqft |
Source: LBMLS #202103177 Report a problem | ||
| 10/16/2018 | Listing removed | $369,900$117/sqft |
Source: Keller Williams Realty #201806840 Report a problem | ||
| 9/24/2018 | Price change | $369,900-2.6%$117/sqft |
Source: Keller Williams Realty #201806840 Report a problem | ||
| 8/2/2018 | Listed for sale | $379,900$120/sqft |
Source: Keller Williams Realty #201806840 Report a problem | ||
| 1/31/2018 | Listing removed | $379,900$120/sqft |
Source: Eve Darling Realty #201708997 Report a problem | ||
| 12/1/2017 | Listed for sale | $379,900+3%$120/sqft |
Source: Eve Darling Realty #201708997 Report a problem | ||
| 3/3/2017 | Listing removed | $369,000$117/sqft |
Source: Keller Williams - Lubbock #201700876 Report a problem | ||
| 10/28/2016 | Price change | $369,000-2.8%$117/sqft |
Source: Keller Williams - Lubbock #201700876 Report a problem | ||
| 8/10/2016 | Listed for sale | $379,500+8.5%$120/sqft |
Source: Keller Williams - Lubbock #201700876 Report a problem | ||
| 5/1/2014 | Listing removed | $349,900$111/sqft |
Source: Coldwell Banker Rick Canup, Realtors #201300821 Report a problem | ||
| 3/25/2014 | Price change | $349,900-2.8%$111/sqft |
Source: Coldwell Banker Rick Canup, Realtors #201300821 Report a problem | ||
| 3/4/2014 | Price change | $359,900-2.7%$114/sqft |
Source: Coldwell Banker Rick Canup, Realtors #201300821 Report a problem | ||
| 2/27/2014 | Price change | $369,900-1.4%$117/sqft |
Source: Coldwell Banker Rick Canup, Realtors #201300821 Report a problem | ||
| 1/21/2014 | Listed for sale | $375,000-1.3%$119/sqft |
Source: Coldwell Banker Rick Canup, Realtors #201300821 Report a problem | ||
| 10/16/2013 | Listing removed | $379,900$120/sqft |
Source: Coldwell Banker Rick Canup, Realtors #9994842 Report a problem | ||
Public tax history
| Year | Property taxes | Tax assessment |
|---|---|---|
| 2025 | $8,734 -8% | $422,122 -7.8% |
| 2024 | $9,494 -0.4% | $457,667 +1% |
| 2023 | $9,535 +0.8% | $453,141 +9.6% |
| 2022 | $9,456 +26% | $413,472 +14.7% |
| 2021 | $7,503 +0.9% | $360,354 +3.8% |
| 2020 | $7,434 -1.1% | $347,026 -1.9% |
| 2019 | $7,515 -0.4% | $353,881 +5% |
| 2018 | $7,544 | $336,871 -7.4% |
| 2017 | $7,544 -5.7% | $363,687 +4.1% |
| 2016 | $7,997 | $349,248 +4.5% |
| 2015 | $7,997 | $334,226 +2.7% |
| 2014 | $7,997 | $325,396 +4.5% |
| 2013 | -- | $311,504 -0.9% |
| 2012 | -- | $314,283 |
| 2011 | -- | $314,283 -0.9% |
| 2010 | -- | $317,061 -0.9% |
| 2009 | -- | $319,839 +661.5% |
| 2008 | -- | $42,000 +35.5% |
| 2007 | -- | $31,000 |
| 2006 | -- | $31,000 |
Find assessor info on the county website
Monthly payment
Est. payment
Payment breakdown
Explore the cost of this home by adjusting the details. Changes won't be saved.Climate risks
Neighborhood: 79423
Nearby schools
GreatSchools rating
- 9/10Lubbock-Cooper Central Elementary SchoolGrades: PK-5Distance: 1.9 mi
- 8/10Lubbock-Cooper Bush Middle SchoolGrades: 6-8Distance: 1.1 mi
- 7/10Lubbock-Cooper High SchoolGrades: 9-12Distance: 4.6 mi
Schools provided by the listing agent
- Elementary: Lubbock-Cooper Central
- Middle: Lubbock-Cooper Bush
- High: Cooper
Source: LBMLS. This data may not be complete. We recommend contacting the local school district to confirm school assignments for this home.
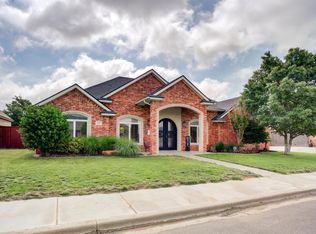
- $485,3003 bd3 ba3.3k sqft10303 Norfolk Ave, Lubbock, TX 79423Off Market
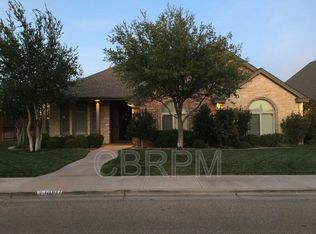
- $459,4004 bd3 ba3.1k sqft10107 Norfolk Ave, Lubbock, TX 79423Off Market
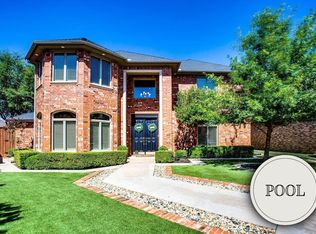
- $--4 bd6 ba3.8k sqft10216 Nashville Ave, Lubbock, TX 79423Sold
- $527,6004 bd3 ba3.6k sqft10214 Nashville Ave, Lubbock, TX 79423Off Market

- $498,0004 bd3 ba3.2k sqft10105 Norfolk Ave, Lubbock, TX 79423Off Market
- $509,1004 bd3 ba3.1k sqft4001 103rd St, Lubbock, TX 79423Off Market
- $--4 bd4 ba3.7k sqft3910 104th St, Lubbock, TX 79423Sold
- $691,5004 bd4 ba4.2k sqft10212 Nashville Ave, Lubbock, TX 79423Off Market
A local agent can set up tours, give advice and negotiate with sellers.
Similar homes
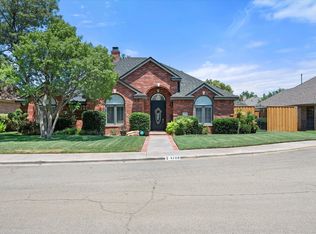
- $475,0004 bd3 ba2.6k sqft4708 101st St, Lubbock, TX 79424For Sale
 MLS ID #202610328, Leslie Kinman, Aycock Realty Group, LLC. LBMLS
 - $438,0003 bd2 ba2.8k sqft4226 97th Pl, Lubbock, TX 79423For Sale
 MLS ID #202607073, Levi Richards, eXp Realty LLC. LBMLS
 - $484,5004 bd3 ba3.2k sqft9807 Savannah Ave, Lubbock, TX 79424For Sale
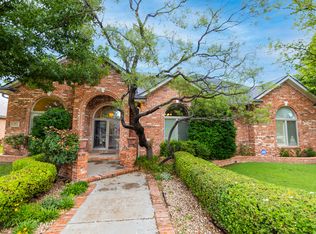 MLS ID #202606880, Charles Nell, Coldwell Banker Trusted Adviso. LBMLS
 - $542,0004 bd3 ba2.2k sqft16909 County Road 2060, Lubbock, TX 79423For Sale
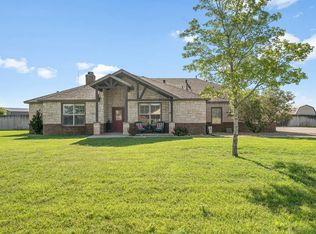 MLS ID #202610108, Kerri Shields, Exit Realty of Lubbock. LBMLS
 - $515,0005 bd3 ba2.7k sqft15403 County Road 2140, Lubbock, TX 79423For SaleMLS ID #202557112, Joseph Randall, Veritas Real Estate Company. LBMLS
- $379,0003 bd3 ba2.4k sqft4207 97th Pl, Lubbock, TX 79423For SaleMLS ID #202608074, Jennifer Loper, Reside Real Estate Co.. LBMLS
- $399,0003 bd2 ba2.8k sqft3602 77th Dr, Lubbock, TX 79423For SaleMLS ID #202609961, Melissa Sharkey, Realty Refined. LBMLS
- $525,0003 bd3 ba3.2k sqft4428 89th St, Lubbock, TX 79424For SaleMLS ID #202608083, Amy Cox, ALL Real Estate, LLC. LBMLS
- $399,9004 bd3 ba2.5k sqft14110 Avenue W, Lubbock, TX 79423For SaleMLS ID #202610190, Kent Hebison, Keller Williams Realty. LBMLS
- $482,5004 bd3 ba2.5k sqft3914 137th St, Lubbock, TX 79423For SaleMLS ID #202564005, Andrew Rangel, Panhandle Realty Group. LBMLS
- $499,9004 bd3 ba3.1k sqft6301 County Road 7415, Lubbock, TX 79424For SaleMLS ID #202609674, Stacey Rogers, Keller Williams Realty. LBMLS
- $399,9004 bd3 ba2.5k sqft12208 Norfolk Ave, Lubbock, TX 79423For SaleMLS ID #202609399, Jeremias Torres, Lubbock Discount Realty. LBMLS
- $485,0003 bd4 ba2.5k sqft4611 139th St, Lubbock, TX 79424For SaleMLS ID #202609084, Drew Dixon, Keller Williams Realty. LBMLS
- $426,0004 bd3 ba2.2k sqft3616 134th St, Lubbock, TX 79423For SaleMLS ID #202609614, Benjamin Hargrove, eXp Realty LLC. LBMLS
- $595,0005 bd4 ba3.6k sqft3110 County Road 7540, Lubbock, TX 79423For SaleMLS ID #202608072, Joy Daniel, WestMark Companies. LBMLS
- $440,0004 bd3 ba2.6k sqft4714 109th Pl, Lubbock, TX 79424For SaleMLS ID #202606195, Levi Richards, eXp Realty LLC. LBMLS
- $550,0004 bd3 ba3k sqft4612 100th St, Lubbock, TX 79424For SaleMLS ID #202607072, Robin McClure, Keller Williams Realty. LBMLS
- $555,0004 bd3 ba2.7k sqft4019 137th St, Lubbock, TX 79423For SaleMLS ID #202608353, Jennifer Loper, Reside Real Estate Co.. LBMLS
- $469,9004 bd3 ba3.1k sqft6001 88th St, Lubbock, TX 79424For SaleMLS ID #202607568, J'Lynn Mounce, Aycock Realty Group, LLC. LBMLS
- $285,0003 bd2 ba1.7k sqft3618 106th St, Lubbock, TX 79423For SaleMLS ID #202608185, Kerry Kern, Aycock Realty Group, LLC. LBMLS
