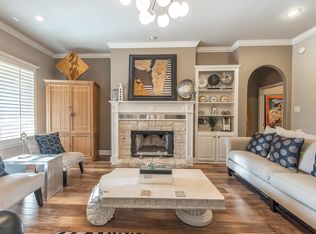
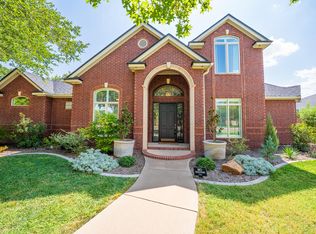
A rare opportunity to own a former Parade of Homes People's Choice Award Winner. Built by Dan Wilson Homes in 2003, this luxury LakeRidge South garden home combines timeless design, exceptional craftsmanship, and unique features that are nearly impossible to find today. Offering over 4,000 square feet, 4 bedrooms (or 3 bedrooms plus a dedicated office), 2.5 bathrooms, and a spacious 3-car garage, this one-of-a-kind residence was thoughtfully designed for both everyday living and entertaining. Inside, you'll find inviting living spaces, rich architectural details, and a floor plan that has stood the test of time. The theater basement with stadium seating creates the ultimate movie-night experience, while the hidden bonus room tucked inside the primary closet offers the perfect space for a private office, workout room, craft room, or additional storage. The isolated primary suite serves as a relaxing retreat with a spa-inspired bathroom designed for comfort and relaxation. Step outside to a beautifully landscaped backyard designed for enjoying West Texas evenings. Whether you're hosting friends, sipping coffee in the morning, or unwinding after a long day, the outdoor living space provides a peaceful extension of the home. From its award-winning design to its unique custom features and low-maintenance garden home lifestyle, 9809 Topeka offers a rare blend of luxury, character, and convenience in one of Lubbock's most sought-after neighborhoods.
Pending
Price cut: $25K (9/8)
$670,000
9809 Topeka Ave, Lubbock, TX 79424
4beds
4,031sqft
Single Family Residence, Residential
Built in 2003
10,454 Square Feet Lot
$-- Zestimate®
$166/sqft
$21/mo HOA
What's special
Beautifully landscaped backyardInviting living spacesRich architectural detailsIsolated primary suite
- 65 days
- 347
- 1
Zillow last checked:
Listing updated:
Listed by:
Allison Pace TREC #0680131 806-786-9800,
WestMark Companies,
Linda Gaither TREC #0423302 806-441-6000,
WestMark Companies
Source: LBMLS,MLS#: 202610953
Facts & features
Interior
Bedrooms & bathrooms
- Bedrooms: 4
- Bathrooms: 3
- Full bathrooms: 2
- 1/2 bathrooms: 1
Heating
- Natural Gas
Cooling
- Central Air, Electric, Zoned
Appliances
- Laundry: Sink
Features
- Bookcases, Cathedral Ceiling(s), Ceiling Fan(s), Crown Molding, Double Vanity, Granite Counters, Kitchen Island, Pantry, Walk-In Closet(s)
- Windows: Plantation Shutters
- Basement: Full
- Number of fireplaces: 2
- Fireplace features: Den, Gas, Living Room
Interior area
- Total structure area: 4,031
- Total interior livable area: 4,031 sqft
- Finished area above ground: 3,530
- Finished area below ground: 501
Property
Parking
- Total spaces: 3
- Parking features: Attached, Garage
- Attached garage spaces: 3
Features
- Patio & porch: Covered, Patio
- Exterior features: Private Yard
- Fencing: Fenced,Wood
Lot
- Size: 10,454 Square Feet
- Features: Corner Lot, Cul-De-Sac
Details
- Parcel number: R172612
- Special conditions: Standard
Construction
Type & style
- Home type: SingleFamily
- Architectural style: Traditional
- Property subtype: Single Family Residence, Residential
Materials
- Brick
- Foundation: Slab
- Roof: Composition
Condition
- New construction: No
- Year built: 2003
Utilities & green energy
- Sewer: Public Sewer
- Water: Public
- Utilities for property: Electricity Connected, Natural Gas Connected, Sewer Connected, Water Connected
Community & HOA
Community
- Security: None
HOA
- Has HOA: Yes
- HOA fee: $250 annually
Location
- Region: Lubbock
Financial & listing details
- Price per square foot: $166/sqft
- Tax assessed value: $540,393
- Annual tax amount: $8,449
- Date on market: 8/5/2026
- Cumulative days on market: 108 days
- Listing terms: Cash,Conventional,VA Loan
- Electric utility on property: Yes
- Road surface type: Paved
Estimated market value
Not available
Estimated sales range
Not available
Not available
Price history
| Date | Event | Price |
|---|---|---|
| 9/11/2026 | Pending sale | $670,000$166/sqft |
Source:  LBMLS #202610953 Report a problem LBMLS #202610953 Report a problem | ||
| 9/8/2026 | Price change | $670,000-3.6%$166/sqft |
Source: LBMLS #202610953 Report a problem | ||
| 8/5/2026 | Price change | $695,000-4.7%$172/sqft |
Source: LBMLS #202610953 Report a problem | ||
| 6/23/2026 | Listed for sale | $729,000$181/sqft |
Source: LBMLS #202608030 Report a problem | ||
Public tax history
| Year | Property taxes | Tax assessment |
|---|---|---|
| 2025 | $8,450 -10.2% | $540,393 +3.3% |
| 2024 | $9,414 -3% | $522,945 -1.3% |
| 2023 | $9,704 -13.5% | $529,668 +3% |
| 2022 | $11,216 +1.4% | $514,119 +6.6% |
| 2021 | $11,059 +0.5% | $482,422 +2.1% |
| 2020 | $11,004 -4.9% | $472,642 -1.8% |
| 2019 | $11,567 +1% | $481,312 +4.9% |
| 2018 | $11,448 | $458,982 -1% |
| 2017 | $11,448 -2.4% | $463,534 +1.6% |
| 2016 | $11,729 | $456,037 -3.6% |
| 2015 | $11,729 | $473,005 +0% |
| 2014 | $11,729 | $473,000 +6.6% |
| 2013 | -- | $443,824 -0.9% |
| 2012 | -- | $448,017 |
| 2011 | -- | $448,017 +2.6% |
| 2010 | -- | $436,836 -0.9% |
| 2009 | -- | $440,920 0% |
| 2008 | -- | $441,086 +26.6% |
| 2007 | -- | $348,482 +10% |
| 2006 | -- | $316,802 +10% |
| 2005 | -- | $288,002 |
| 2004 | -- | $288,002 |
Find assessor info on the county website
Monthly payment
Est. payment
Payment breakdown
Explore the cost of this home by adjusting the details. Changes won't be saved.Climate risks
Neighborhood: 79424
Nearby schools
Schools provided by the listing agent
- Elementary: Lubbock-Cooper West
- Middle: Lubbock-Cooper Bush
- High: Liberty High School
Source: LBMLS. This data may not be complete. We recommend contacting the local school district to confirm school assignments for this home.
Similar homes
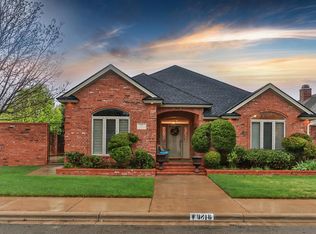
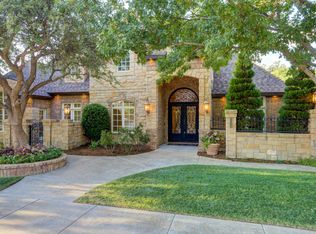
- $825,0004 bd5 ba3.6k sqft4618 100th St, Lubbock, TX 79424For Sale
 MLS ID #202613767, Amy Wimmers, Realty Refined. LBMLS
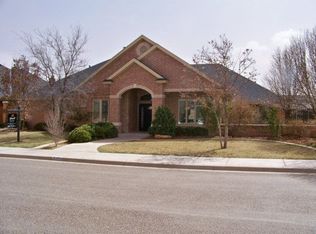
 - $595,0004 bd4 ba3.2k sqft4815 99th St, Lubbock, TX 79424For Sale
 MLS ID #202612917, Kim Burrous, Coldwell Banker Trusted Adviso. LBMLS
 - $539,5004 bd3 ba3.9k sqft4407 89th St, Lubbock, TX 79424For Sale
 MLS ID #202613827, Misti Bray, Platinum West Realty. LBMLS
 - $670,0004 bd3 ba3.4k sqft6801 Saratoga Ave, Lubbock, TX 79424For Sale
 MLS ID #202612448, Rachel Smith, Keller Williams Realty. LBMLS
