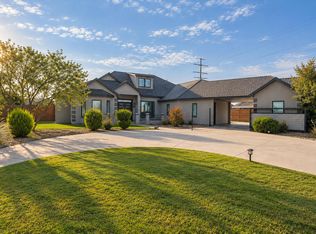
Welcome to 3904 110th Street, an exceptional residence located in the highly sought-after Orchard Park community of Lubbock. Thoughtfully designed with timeless elegance and modern sophistication, this stunning 4-bedroom, 3.5-bath home offers refined living with impeccable attention to detail. From the moment you enter, you'll appreciate the home's spacious layout, quality craftsmanship, and beautifully appointed finishes. Expansive living areas provide an ideal setting for both everyday comfort and elegant entertaining, while the thoughtfully designed floor plan offers privacy and functionality for family and guests alike. Enjoy Movie night in the cozy basement or create an additional play area or entertainment area upstairs along with the 4th bedroom and 3rd full bathroom. The well-appointed kitchen serves as the heart of the home, seamlessly connecting to the main living and dining spaces to create an inviting atmosphere for gatherings of any size. Stainless steel appliances, gas stove top, double ovens, breakfast bar, island, makes this perfect for any occasion. The luxurious primary suite offers a peaceful retreat, complete with a spa-inspired en-suite bath and generous closet space. Three additional bedrooms and thoughtfully designed bathrooms provide exceptional accommodations throughout. A spacious three-car garage offers abundant room for vehicles, storage, and hobbies. You will be so excited to end your day on the very spacious outdoor covered patio where you are covered from the sun and lots of room to BBQ. Make it out to the pool while listening to the sound of the water fixtures to help you relax. There is a grassy area for a trampoline or a swing set. Offering an outstanding combination of elegance, comfort, and location, 3904 110th Street presents a rare opportunity to own a distinguished luxury home in one of Lubbock's most desirable communities. Experience elevated living at its finest. Just a few more things to mention about this home, it has a new HVAC system, a new hot water heater, new hardwood floors upstairs, new light fixtures, ceiling fans and just too many more things to name. Set up your time to view sooner than later.
Pending
Price cut: $50K (9/1)
$900,000
3904 110th St, Lubbock, TX 79423
4beds
4,493sqft
Single Family Residence, Residential
Built in 2009
0.33 Acres Lot
$875,500 Zestimate®
$200/sqft
$-- HOA
What's special
- 34 days
- 800
- 47
Zillow last checked:
Listing updated:
Listed by:
Scott Toman TREC #0468252 806-787-6571,
Realty Refined
Source: LBMLS,MLS#: 202612159
Facts & features
Interior
Bedrooms & bathrooms
- Bedrooms: 4
- Bathrooms: 4
- Full bathrooms: 3
- 1/2 bathrooms: 1
Primary bedroom
- Features: Hardwood Flooring
- Area: 306.94 Square Feet
- Dimensions: 14.90 x 20.60
Bedroom 2
- Features: Hardwood Flooring
- Area: 152.59 Square Feet
- Dimensions: 12.11 x 12.60
Bedroom 3
- Features: Hardwood Flooring
- Area: 151.38 Square Feet
- Dimensions: 12.11 x 12.50
Bedroom 4
- Features: Hardwood Flooring
- Area: 193.2 Square Feet
- Dimensions: 12.00 x 16.10
Basement
- Features: Carpet Flooring
- Level: Basement
- Area: 359.08 Square Feet
- Dimensions: 18.80 x 19.10
Dining room
- Features: Hardwood Flooring
- Area: 169.88 Square Feet
- Dimensions: 12.40 x 13.70
Kitchen
- Features: Tile Flooring
- Area: 251.16 Square Feet
- Dimensions: 15.60 x 16.10
Laundry
- Features: Tile Flooring
Living room
- Features: Hardwood Flooring
- Area: 452.88 Square Feet
- Dimensions: 22.20 x 20.40
Office
- Features: Hardwood Flooring
- Area: 168.51 Square Feet
- Dimensions: 12.30 x 13.70
Heating
- Central, Natural Gas
Cooling
- Ceiling Fan(s), Central Air, Electric, Heat Pump
Appliances
- Included: Cooktop, Dishwasher, Disposal, Double Oven, Exhaust Fan, Gas Cooktop, Instant Hot Water, Microwave, Range Hood, Stainless Steel Appliance(s), Warming Drawer, Wine Refrigerator
- Laundry: Electric Dryer Hookup, Laundry Room, Sink, Washer Hookup
Features
- Bookcases, Breakfast Bar, Ceiling Fan(s), Crown Molding, Double Vanity, Eat-in Kitchen, Entrance Foyer, Granite Counters, High Ceilings, Kitchen Island, Open Floorplan, Pantry, Recessed Lighting, Soaking Tub, Storage, Walk-In Closet(s), Wired for Sound
- Flooring: Ceramic Tile, Hardwood
- Windows: Insulated Windows, Storm Window(s), Window Coverings
- Basement: Finished
- Number of fireplaces: 1
- Fireplace features: Gas Log, Living Room, Outside
Interior area
- Total structure area: 4,493
- Total interior livable area: 4,493 sqft
- Finished area above ground: 4,493
Property
Parking
- Total spaces: 3
- Parking features: Attached, Garage
- Attached garage spaces: 3
Features
- Patio & porch: Covered, Front Porch, Patio, Rear Porch
- Exterior features: Barbecue, Built-in Barbecue, Gas Grill, Lighting, Outdoor Grill, Private Yard, Other
- Has private pool: Yes
- Pool features: Gas Heat, Gunite, Heated, In Ground, Outdoor Pool, Salt Water
- Fencing: Back Yard,Fenced,Wood
Lot
- Size: 0.33 Acres
- Features: Back Yard, Cul-De-Sac, Front Yard, Landscaped, Sprinklers In Front, Sprinklers In Rear
Details
- Parcel number: R314998
Construction
Type & style
- Home type: SingleFamily
- Architectural style: Traditional
- Property subtype: Single Family Residence, Residential
Materials
- Brick, Stone
- Foundation: Slab
- Roof: Composition
Condition
- New construction: No
- Year built: 2009
Utilities & green energy
- Sewer: Public Sewer
- Water: Public
- Utilities for property: Electricity Connected, Natural Gas Connected, Sewer Connected, Water Connected
Community & HOA
Community
- Features: None
- Security: Smoke Detector(s)
Location
- Region: Lubbock
Financial & listing details
- Price per square foot: $200/sqft
- Tax assessed value: $738,701
- Annual tax amount: $13,651
- Date on market: 9/1/2026
- Cumulative days on market: 90 days
- Listing terms: Cash,Conventional
- Electric utility on property: Yes
- Road surface type: Alley Paved, Paved
Estimated market value
$875,500
$832,000 - $919,000
$4,957/mo
Price history
| Date | Event | Price |
|---|---|---|
| 9/30/2026 | Pending sale | $900,000$200/sqft |
Source:  LBMLS #202612159 Report a problem LBMLS #202612159 Report a problem | ||
| 9/1/2026 | Price change | $900,000-5.3%$200/sqft |
Source: LBMLS #202612159 Report a problem | ||
| 7/22/2026 | Price change | $950,000-4%$211/sqft |
Source: LBMLS #202609185 Report a problem | ||
| 7/7/2026 | Listed for sale | $990,000$220/sqft |
Source: LBMLS #202609185 Report a problem | ||
| 2/3/2014 | Sold | -- |
Source: Agent Provided Report a problem | ||
Public tax history
| Year | Property taxes | Tax assessment |
|---|---|---|
| 2025 | $13,651 -3.8% | $738,701 -0.3% |
| 2024 | $14,197 -7.1% | $740,618 -5.3% |
| 2023 | $15,289 -3.4% | $782,134 +9.2% |
| 2022 | $15,832 +5.3% | $715,979 +10% |
| 2021 | $15,041 -1.4% | $650,890 +0.2% |
| 2020 | $15,260 -1.9% | $649,772 +1.2% |
| 2019 | $15,552 -8.1% | $642,044 -2.3% |
| 2018 | $16,917 | $657,431 -3% |
| 2017 | $16,917 +31.5% | $677,742 -0.9% |
| 2016 | $12,862 | $684,010 +0.6% |
| 2015 | $12,862 | $680,110 +31.3% |
| 2014 | $12,862 | $517,787 -0.8% |
| 2013 | -- | $522,197 +2.6% |
| 2012 | -- | $508,884 |
| 2011 | -- | $508,884 +377.4% |
| 2010 | -- | $106,596 +179.4% |
| 2009 | -- | $38,150 |
Find assessor info on the county website
Monthly payment
Est. payment
Payment breakdown
Explore the cost of this home by adjusting the details. Changes won't be saved.Climate risks
Neighborhood: 79423
Similar homes
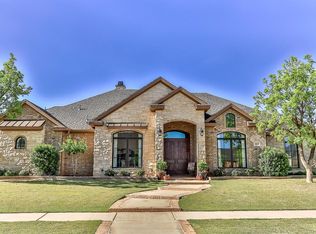
- $899,0004 bd4 ba3.7k sqft4903 116th St, Lubbock, TX 79424For Sale
 MLS ID #202611913, Lacey Hegi, ALL Real Estate, LLC. LBMLS
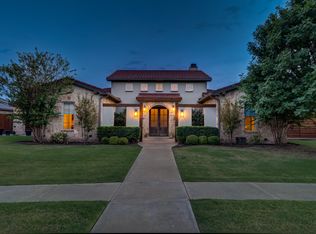
 - $850,0004 bd3 ba2.6k sqft16415 County Road 2040, Lubbock, TX 79423For Sale
 MLS ID #202612110, Stacey Rogers, Keller Williams Realty. LBMLS
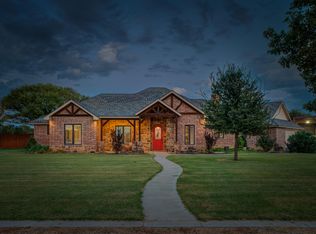
 - $1,199,0004 bd5 ba5.1k sqft3904 113th St, Lubbock, TX 79423For Sale
 MLS ID #202612312, Jennifer Taylor, Keller Williams Realty. LBMLS
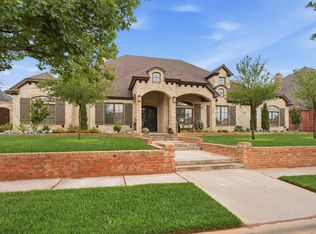
 - $910,0004 bd4 ba3.6k sqft10305 La Salle Ave, Lubbock, TX 79424For Sale
 MLS ID #202613048, Laurel Crawford, Coldwell Banker Trusted Adviso. LBMLS
