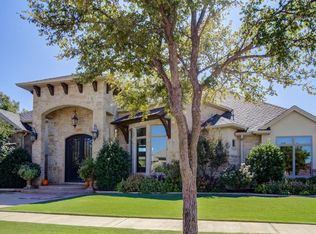
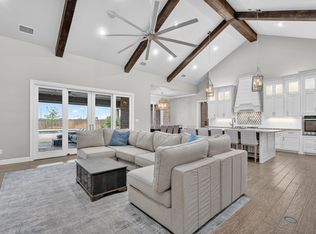
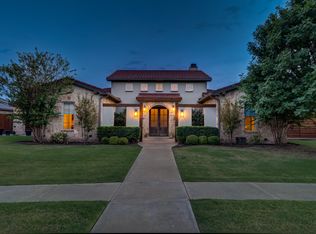
Orchard Park beauty on quiet cul-de-sac! This four bedroom, three and half bathrooms, office with computer nook, 500 sq foot basement, in ground pool, raised hot tub with seating, outdoor kitchen with sink and built in grill, large covered patio with beat the heat screens, wood burning fireplace with gas starter, three car oversized garage where the third detached garage would work as a great shop. Isolated primary suite has wood floors, his and her vanities, double shower head, air flow tub, large closet. Second isolated bedroom with ensuite bathroom. Bedroom three and four share a jack-n-jill with one bedroom having built in desk. Huge kitchen with island, lots of cabinets and workspace, ice machine, double ovens, 6 gas range with skillet and pot filler. Stone accents, smooth texture walls, oversized baseboards, the wood work in this home is top notch! Well for landscape and city water for house. Ready for its new owners!
Pending
$999,000
3901 110th St, Lubbock, TX 79423
4beds
4,453sqft
Single Family Residence, Residential
Built in 2013
0.32 Acres Lot
$990,900 Zestimate®
$224/sqft
$101/mo HOA
What's special
In ground poolWood floorsFour bedroomThree car oversized garageOversized baseboardsThree and half bathroomsOffice with computer nook
- 20 days
- 624
- 26
Likely to sell faster than
Zillow last checked:
Listing updated:
Listed by:
Keeli Wilson TREC #0593958 806-789-7273,
Century 21 Kearney & Associate
Source: LBMLS,MLS#: 202612776
Facts & features
Interior
Bedrooms & bathrooms
- Bedrooms: 4
- Bathrooms: 4
- Full bathrooms: 3
- 1/2 bathrooms: 1
Primary bedroom
- Features: Dressing Area(s), Isolated, Wood Flooring
- Area: 273.8 Square Feet
- Dimensions: 14.80 x 18.50
Bedroom 2
- Features: Carpet Flooring
- Area: 176.81 Square Feet
- Dimensions: 12.11 x 14.60
Bedroom 3
- Features: Carpet Flooring
- Area: 184.71 Square Feet
- Dimensions: 13.10 x 14.10
Bedroom 4
- Features: Carpet Flooring
- Area: 162.5 Square Feet
- Dimensions: 12.50 x 13.00
Basement
- Features: Carpet Flooring
- Level: Basement
- Area: 549.12 Square Feet
- Dimensions: 19.20 x 28.60
Dining room
- Features: Tile Flooring
- Area: 216.32 Square Feet
- Dimensions: 13.11 x 16.50
Office
- Features: Tile Flooring
- Area: 187.2 Square Feet
- Dimensions: 13.00 x 14.40
Heating
- Central, Fireplace(s), Natural Gas
Cooling
- Ceiling Fan(s), Central Air, Electric
Appliances
- Included: Dishwasher, Disposal, Double Oven, Gas Cooktop, Gas Range, Instant Hot Water, Microwave, Oven, Range Hood, Stainless Steel Appliance(s), Water Softener, Water Softener Owned
- Laundry: Inside, Laundry Room, Sink
Features
- Beamed Ceilings, Bookcases, Breakfast Bar, Ceiling Fan(s), Chandelier, Double Vanity, Eat-in Kitchen, Entrance Foyer, Granite Counters, High Ceilings, Kitchen Island, Natural Woodwork, Open Floorplan, Pantry, Recessed Lighting, Soaking Tub, Storage, Walk-In Closet(s)
- Flooring: Carpet, Wood, Other
- Doors: Sliding Doors
- Windows: Plantation Shutters, Window Coverings
- Basement: Finished,Storage Space
- Number of fireplaces: 2
- Fireplace features: Gas Starter, Living Room, Outside
Interior area
- Total structure area: 4,453
- Total interior livable area: 4,453 sqft
- Finished area above ground: 3,953
- Finished area below ground: 500
Property
Parking
- Total spaces: 3
- Parking features: Alley Access, Attached, Garage, Garage Door Opener, Garage Faces Rear, Garage Faces Side, On Street, Oversized, Workshop in Garage
- Attached garage spaces: 3
- Has uncovered spaces: Yes
Features
- Patio & porch: Covered, Front Porch, Rear Porch, Screened
- Exterior features: Built-in Barbecue, Lighting, Outdoor Kitchen, Private Yard, Storage
- Has private pool: Yes
- Pool features: In Ground, Pool/Spa Combo, Tile
- Fencing: Back Yard,Fenced,Gate
Lot
- Size: 0.32 Acres
- Features: Back Yard, Cul-De-Sac, Landscaped, Sprinklers In Front, Sprinklers In Rear
Details
- Additional structures: Second Garage, Storage, Workshop, See Remarks
- Parcel number: R314996
Construction
Type & style
- Home type: SingleFamily
- Architectural style: Traditional
- Property subtype: Single Family Residence, Residential
Materials
- Stone, Stucco
- Foundation: Slab
- Roof: Composition
Condition
- New construction: No
- Year built: 2013
Utilities & green energy
- Sewer: Public Sewer
- Water: Public, Well
- Utilities for property: Electricity Available, Electricity Connected, Natural Gas Available, Natural Gas Connected, Sewer Available, Sewer Connected, Water Available, Water Connected
Community & HOA
Community
- Security: None
HOA
- Has HOA: Yes
- HOA fee: $1,210 annually
Location
- Region: Lubbock
Financial & listing details
- Price per square foot: $224/sqft
- Tax assessed value: $888,075
- Annual tax amount: $18,375
- Date on market: 9/15/2026
- Cumulative days on market: 30 days
- Listing terms: Cash,Conventional,FHA,VA Loan
- Electric utility on property: Yes
- Road surface type: Alley Paved, Paved
Estimated market value
$990,900
$941,000 - $1.04M
$5,249/mo
Price history
| Date | Event | Price |
|---|---|---|
| 9/21/2026 | Pending sale | $999,000$224/sqft |
Source:  LBMLS #202612776 Report a problem LBMLS #202612776 Report a problem | ||
| 9/15/2026 | Listed for sale | $999,000$224/sqft |
Source: LBMLS #202612776 Report a problem | ||
| 9/3/2026 | Listing removed | $999,000$224/sqft |
Source: LBMLS #202611686 Report a problem | ||
| 8/26/2026 | Pending sale | $999,000$224/sqft |
Source: LBMLS #202611686 Report a problem | ||
| 8/21/2026 | Listed for sale | $999,000+21.8%$224/sqft |
Source: LBMLS #202611686 Report a problem | ||
| 5/15/2019 | Listing removed | $820,000$184/sqft |
Source: Keller Williams Realty #201902434 Report a problem | ||
| 3/21/2019 | Listed for sale | $820,000$184/sqft |
Source: Keller Williams Realty #201902434 Report a problem | ||
Public tax history
| Year | Property taxes | Tax assessment |
|---|---|---|
| 2025 | $18,375 +7.3% | $888,075 +7.6% |
| 2024 | $17,127 -6.6% | $825,576 -5.3% |
| 2023 | $18,341 -0.2% | $871,613 +8.5% |
| 2022 | $18,374 +12.3% | $803,442 +16% |
| 2021 | $16,369 -0.5% | $692,560 +1.2% |
| 2020 | $16,445 +3% | $684,367 +3.8% |
| 2019 | $15,973 -0.2% | $659,041 +5.9% |
| 2018 | $15,999 | $622,133 -3.1% |
| 2017 | $15,999 -4.4% | $641,775 -0.7% |
| 2016 | $16,727 | $646,276 -3.6% |
| 2015 | $16,727 | $670,639 |
| 2014 | $16,727 | $670,639 +35.7% |
| 2013 | -- | $494,220 +915.1% |
| 2012 | -- | $48,685 |
| 2011 | -- | $48,685 -7.3% |
| 2010 | -- | $52,500 +75% |
| 2009 | -- | $30,000 |
Find assessor info on the county website
Monthly payment
Est. payment
Payment breakdown
Explore the cost of this home by adjusting the details. Changes won't be saved.Climate risks
Neighborhood: 79423
Nearby schools
Schools provided by the listing agent
- Elementary: Lubbock-Cooper Central
- Middle: Lubbock-Cooper Bush
- High: Cooper
Source: LBMLS. This data may not be complete. We recommend contacting the local school district to confirm school assignments for this home.
Similar homes
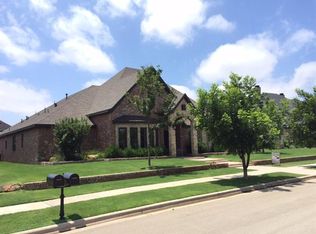
- $1,199,0004 bd5 ba5.1k sqft3904 113th St, Lubbock, TX 79423For Sale
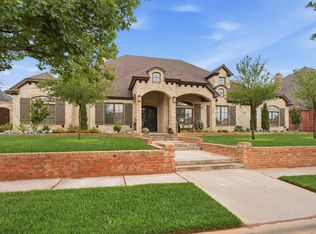 MLS ID #202612312, Jennifer Taylor, Keller Williams Realty. LBMLS
 - $939,0004 bd3 ba4.2k sqft3403 County Road 7610, Lubbock, TX 79423For Sale
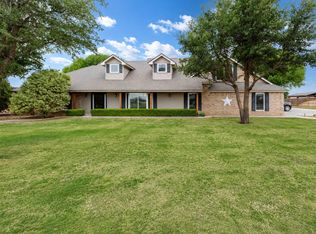 MLS ID #202606126, Levi Richards, eXp Realty LLC. LBMLS
 - $1,125,0004 bd4 ba3.7k sqft4003 140th St, Lubbock, TX 79423For Sale
 MLS ID #202605842, Gary Owen, Real Broker, LLC. LBMLS
 - $899,0004 bd4 ba3.7k sqft4903 116th St, Lubbock, TX 79424For Sale
 MLS ID #202611913, Lacey Hegi, ALL Real Estate, LLC. LBMLS
