Welcome to this stunning home in Oakmont, an outstanding neighborhood in Lubbock Cooper ISD. Built in 2020 by Trey Strong, this extraordinary luxury estate delivers an unmatched lifestyle where every detail has been thoughtfully curated for comfort, entertaining, and everyday elegance. From the moment you arrive, the impeccable craftsmanship and elevated finishes set the tone for a home that truly has it all. Inside, the open-concept layout was designed to impress while still feeling warm and inviting, featuring an expansive living area with a fireplace and stunning custom built-ins and seamlessly flows into two spacious dining areas. The kitchen is a true showpiece with gorgeous quartzite countertops, premium Thermador appliances, a butler's pantry, and exceptional attention to detail throughout. Pella windows flood the home with natural light, while the whole-home speaker system creates an elevated atmosphere in every space. The isolated primary suite feels like a private retreat, complete with its own fireplace and direct access to the patio. The spa-inspired ensuite bath boasts heated floors, luxurious finishes, and an expansive closet that connects directly to an outstanding laundry room featuring extensive storage, a center island, and incredible functionality. A dedicated office offers the perfect work-from-home setup, while thoughtful additions like a safe room, alarm and camera systems, additional garage laundry hookups, epoxy garage flooring, three reverse osmosis systems, and an electric driveway gate provide convenience, comfort, and added peace of mind. Designed for year-round entertaining, the resort-style backyard is truly outstanding. The sprawling covered patio features retractable screens, infrared heaters, an outdoor kitchen, firepit and a premium Memphis Grill overlooking the stunning pool offering automated controls, UV cleaning system. in floor cleaner and electric cover. The pool house offers the ultimate entertaining experience or ideal casita for hosting guests with a full kitchen and full bath. This is more than a home -- it's a complete luxury lifestyle in one of South Lubbock's most sought-after neighborhoods.
Sold
Price Unknown
4818 120th St, Lubbock, TX 79424
3beds
4,749sqft
Single Family Residence, Residential
Built in 2020
0.32 Acres Lot
$1,189,000 Zestimate®
$--/sqft
$5,392 Estimated rent
Home value
$1,189,000
$1.13M - $1.25M
$5,392/mo
Zestimate® history
Owner options
List your home for rent
$5,392/mo
Rent Zestimate®
Find your next renter with Zillow Rental Manager. Plus, with online applications, you can quickly screen prospective tenants – for free.
$5,392/mo
Rent Zestimate®
Refinance and save
$725/mo
Est. payment
Refinancing to a lower rate could help reduce your monthly payments and save thousands over the life of the loan.
$725/mo
Est. payment
Explore your selling options
Work with a Zillow partner agent
Leverage their expertise and Zillow's premium Showcase listings to get your home seen by more buyers.
Get startedList with your own agent
Get your home in front of millions of buyers by listing it on Zillow.
Learn how to do itSell it yourself
Take full control of how buyers see your home on Zillow by listing For Sale by Owner (FSBO).
List your homeWhat's special
Outdoor kitchenPremium memphis grillLuxurious finishesThree reverse osmosis systemsResort-style backyardWhole-home speaker systemElectric driveway gate
Zillow last checked:
Listing updated:
Listed by:
Stacey Rogers TREC #0588927 806-368-1066,
Keller Williams Realty
Bought with:
Katie Jo Schafer, TREC #0818785
Keller Williams Realty
Source: LBMLS,MLS#: 202611542
Facts & features
Interior
Bedrooms & bathrooms
- Bedrooms: 3
- Bathrooms: 4
- Full bathrooms: 3
- 1/2 bathrooms: 1
Primary bedroom
- Area: 395.52 Square Feet
- Dimensions: 19.20 x 20.60
Bedroom 2
- Area: 202.5 Square Feet
- Dimensions: 15.00 x 13.50
Bedroom 3
- Area: 173.05 Square Feet
- Dimensions: 13.11 x 13.20
Primary bathroom
- Features: Dressing Area(s)
- Area: 311.83 Square Feet
- Dimensions: 22.10 x 14.11
Bathroom
- Area: 93.72 Square Feet
- Dimensions: 7.10 x 13.20
Dining room
- Area: 163.07 Square Feet
- Dimensions: 17.90 x 9.11
Kitchen
- Features: Breakfast Bar, Pantry, Wood Flooring, Wood Paint Cabinets
- Area: 294.06 Square Feet
- Dimensions: 13.30 x 22.11
Laundry
- Area: 217.98 Square Feet
- Dimensions: 12.11 x 18.00
Living room
- Features: Wood Flooring
- Area: 676.2 Square Feet
- Dimensions: 27.60 x 24.50
Mud room
- Area: 87.3 Square Feet
- Dimensions: 9.00 x 9.70
Office
- Features: Wood Flooring
- Area: 157.48 Square Feet
- Dimensions: 12.70 x 12.40
Pantry
- Area: 144.48 Square Feet
- Dimensions: 8.60 x 16.80
Heating
- Central, Natural Gas
Cooling
- Central Air, Electric, Zoned
Appliances
- Included: Built-In Refrigerator, Convection Oven, Dishwasher, Disposal, Double Oven, Free-Standing Gas Range, Microwave, Range Hood, Refrigerator, Stainless Steel Appliance(s), Water Softener, Water Softener Owned
- Laundry: In Garage, Laundry Room, Multiple Locations, Sink
Features
- Bookcases, Breakfast Bar, Built-in Features, Ceiling Fan(s), Chandelier, Coffered Ceiling(s), Crown Molding, Double Vanity, Entrance Foyer, Granite Counters, High Ceilings, Kitchen Island, Open Floorplan, Pantry, Safe Room, Soaking Tub, Storage, Tray Ceiling(s), Walk-In Closet(s), Wired for Sound
- Flooring: Carpet, Hardwood, Tile
- Doors: Sliding Doors
- Windows: Blinds, Double Pane Windows, Plantation Shutters
- Number of fireplaces: 3
- Fireplace features: Fire Pit, Gas Starter, Living Room, Master Bedroom
Interior area
- Total structure area: 4,749
- Total interior livable area: 4,749 sqft
- Finished area above ground: 4,749
Property
Parking
- Total spaces: 3
- Parking features: Attached, Electric Gate, Garage, Garage Door Opener, Garage Faces Rear, Gated, Oversized, Workshop in Garage
- Attached garage spaces: 3
Features
- Patio & porch: Covered, Patio, Rear Porch, Screened
- Exterior features: Built-in Barbecue, Fire Pit, Outdoor Kitchen, Private Yard, Storage
- Has private pool: Yes
- Pool features: Gas Heat, Gunite, Heated, In Ground, Outdoor Pool, Pool Cover
- Fencing: Electric,Fenced,Gate
Lot
- Size: 0.32 Acres
- Features: Back Yard, Front Yard, Landscaped, Sprinklers In Front, Sprinklers In Rear
Details
- Additional structures: Pool House
- Parcel number: R328205
- Zoning description: Single Family
Construction
Type & style
- Home type: SingleFamily
- Architectural style: Traditional
- Property subtype: Single Family Residence, Residential
Materials
- Brick, Spray Foam Insulation
- Foundation: Slab
- Roof: Composition
Condition
- New construction: No
- Year built: 2020
Utilities & green energy
- Sewer: Public Sewer
- Water: Public
- Utilities for property: Electricity Connected, Natural Gas Connected, Sewer Connected, Water Connected
Community & HOA
Community
- Features: Sidewalks, Street Lights
- Security: Security System Owned, Smoke Detector(s)
HOA
- Has HOA: Yes
- Amenities included: Landscaping
- HOA fee: $725 annually
Location
- Region: Lubbock
Financial & listing details
- Tax assessed value: $1,011,928
- Annual tax amount: $19,304
- Date on market: 8/18/2026
- Cumulative days on market: 98 days
- Listing terms: Cash,Conventional,VA Loan
- Electric utility on property: Yes
- Road surface type: Alley Paved, Paved
Price history
| Date | Event | Price |
|---|---|---|
| 9/16/2026 | Sold | -- |
Source:  LBMLS #202611542 Report a problem LBMLS #202611542 Report a problem | ||
| 8/29/2026 | Pending sale | $1,248,900$263/sqft |
Source: LBMLS #202611542 Report a problem | ||
| 7/15/2026 | Price change | $1,248,900-2.8%$263/sqft |
Source: LBMLS #202608760 Report a problem | ||
| 6/25/2026 | Price change | $1,285,000-3%$271/sqft |
Source: LBMLS #202606921 Report a problem | ||
| 5/22/2026 | Listed for sale | $1,325,000$279/sqft |
Source: LBMLS #202606921 Report a problem | ||
Public tax history
| Year | Property taxes | Tax assessment |
|---|---|---|
| 2025 | $19,304 -0.4% | $1,011,928 +2.1% |
| 2024 | $19,392 +9% | $991,005 +10% |
| 2023 | $17,788 -2.2% | $900,914 +10% |
| 2022 | $18,188 +47.9% | $819,013 +57.5% |
| 2021 | $12,294 +507% | $520,163 +781.6% |
| 2020 | $2,025 +38.4% | $59,002 |
| 2019 | $1,463 -32% | $59,002 |
| 2018 | $2,152 | $59,002 -30% |
| 2017 | $2,152 | $84,288 |
Find assessor info on the county website
Neighborhood: 79424
Nearby homes
- $1,196,2004 bd6 ba4.2k sqft4816 120th St, Lubbock, TX 79424Off Market
- $84,288-- bd-- ba-- sqft4820 120th St, Lubbock, TX 79424Off Market
- $--5 bd5 ba4.5k sqft4817 119th Pl, Lubbock, TX 79424Sold
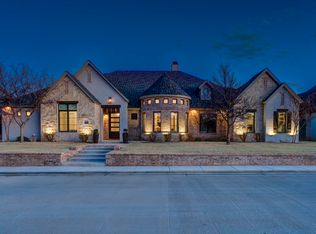
- $2,042,8004 bd4 ba7.2k sqft4902 120th St, Lubbock, TX 79424Off Market
- $--4 bd6 ba4.9k sqft4815 119th Pl, Lubbock, TX 79424Sold
- $1,024,1004 bd4 ba4.1k sqft12001 Vale Ave, Lubbock, TX 79424Off Market
- $1,125,0004 bd5 ba4.1k sqft4819 119th Pl, Lubbock, TX 79424For Sale
- $--4 bd5 ba3.6k sqft12002 Uxbridge Ave, Lubbock, TX 79424Sold
Nearby schools
GreatSchools rating
- 9/10Lubbock-Cooper Central Elementary SchoolGrades: PK-5Distance: 1.1 mi
- 8/10Lubbock-Cooper Bush Middle SchoolGrades: 6-8Distance: 1.3 mi
- 7/10Lubbock-Cooper Liberty High SchoolGrades: 9-11Distance: 2.4 mi
Schools provided by the listing agent
- Elementary: Lubbock-Cooper Central
- Middle: Lubbock-Cooper Bush
- High: Liberty High School
Source: LBMLS. This data may not be complete. We recommend contacting the local school district to confirm school assignments for this home.
Sell for more on Zillow
Get a Zillow Showcase℠ listing at no additional cost and you could sell for .
$1,189,000
2% more
+$23,780
With Zillow Showcase(estimated)
$1,212,780
Sell for more on Zillow
Get a Zillow Showcase℠ listing at no additional cost and you could sell for .
$1,189,000
2% more
+$23,780
With Zillow Showcase(estimated)
$1,212,780
- Texas
- Lubbock County
- Lubbock
- 79424
- 4818 120th St
