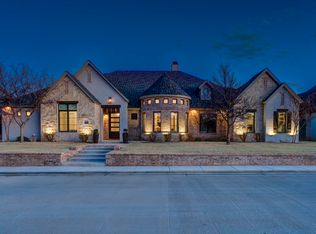
Whether you're hosting a crowd by the pool or enjoying a quiet evening by the fire, this stunning Oakmont Estates home offers the space, style, and comfort to fit every occasion. Thoughtfully designed with an exceptional layout, this residence features four spacious bedrooms, four full baths, and two half baths, along with multiple living spaces that make everyday living and entertaining effortless. Rich wood flooring flows throughout the home, connecting two inviting living areas, each anchored by its own fireplace. At the heart of the home, the beautifully appointed kitchen is designed to gather around, featuring a massive center island with bar seating, abundant storage, and seamless access to the dining area. Privately situated, the primary suite serves as a luxurious retreat with a spa-inspired ensuite offering a walk-through shower, extensive vanity space, and an oversized closet. A basement provides additional flexible living space, perfect for a media room, game room, or home gym. Step outside to a backyard designed for year-round enjoyment. The sparkling pool and spa are complemented by a gorgeous patio and a pool house complete with a half bath, creating the ultimate setting for relaxing weekends and memorable gatherings. Combining timeless finishes, generous living spaces, and exceptional amenities, this Oakmont Estates home delivers luxury living without sacrificing comfort.
Pending
$997,500
4815 119th Pl, Lubbock, TX 79424
4beds
4,913sqft
Single Family Residence, Residential
Built in 2017
0.31 Acres Lot
$997,600 Zestimate®
$203/sqft
$60/mo HOA
What's special
Sparkling pool and spaTimeless finishesRich wood flooringGenerous living spacesSpa-inspired ensuiteLuxurious retreatFour spacious bedrooms
- 14 days |
- 837 |
- 46 |
Likely to sell faster than
Zillow last checked:
Listing updated:
Listed by:
Stacey Rogers TREC #0588927 806-368-1066,
Keller Williams Realty,
Gary Gates TREC #0693137 806-781-6849,
Keller Williams Realty
Source: LBMLS,MLS#: 202608667
Facts & features
Interior
Bedrooms & bathrooms
- Bedrooms: 4
- Bathrooms: 6
- Full bathrooms: 4
- 1/2 bathrooms: 2
Primary bedroom
- Area: 326.8 Square Feet
- Dimensions: 17.20 x 19.00
Bedroom 2
- Area: 217 Square Feet
- Dimensions: 17.50 x 12.40
Bedroom 3
- Area: 163.2 Square Feet
- Dimensions: 13.60 x 12.00
Bedroom 4
- Area: 164.56 Square Feet
- Dimensions: 13.60 x 12.10
Primary bathroom
- Area: 292.23 Square Feet
- Dimensions: 15.30 x 19.10
Basement
- Level: Basement
- Area: 304.48 Square Feet
- Dimensions: 18.90 x 16.11
Dining room
- Area: 169.2 Square Feet
- Dimensions: 12.00 x 14.10
Family room
- Area: 320.39 Square Feet
- Dimensions: 16.10 x 19.90
Kitchen
- Area: 352.23 Square Feet
- Dimensions: 17.70 x 19.90
Laundry
- Area: 99.84 Square Feet
- Dimensions: 9.60 x 10.40
Living room
- Area: 512.82 Square Feet
- Dimensions: 23.10 x 22.20
Heating
- Central, Natural Gas
Cooling
- Central Air
Appliances
- Included: Built-In Refrigerator, Dishwasher, Disposal, Double Oven, Gas Cooktop, Instant Hot Water, Microwave, Water Purifier, Water Softener, Water Softener Owned, Wine Refrigerator
- Laundry: Laundry Room, Multiple Locations, Sink
Features
- Beamed Ceilings, Bookcases, Built-in Features, Cathedral Ceiling(s), Ceiling Fan(s), Crown Molding, Double Vanity, Granite Counters, Kitchen Island, Pantry, Recessed Lighting, Storage, Vaulted Ceiling(s), Walk-In Closet(s)
- Flooring: Carpet, Hardwood
- Basement: Finished
- Number of fireplaces: 3
- Fireplace features: Gas Starter, Kitchen, Living Room, Wood Burning
Interior area
- Total structure area: 4,913
- Total interior livable area: 4,913 sqft
- Finished area above ground: 4,495
- Finished area below ground: 418
Property
Parking
- Total spaces: 3
- Parking features: Attached, Garage, Garage Door Opener
- Attached garage spaces: 3
Features
- Patio & porch: Covered
- Exterior features: Outdoor Kitchen
- Has private pool: Yes
- Pool features: Heated, In Ground, Pool Cover
- Fencing: Fenced,Wood
Lot
- Size: 0.31 Acres
- Features: Landscaped, Sprinklers In Front, Sprinklers In Rear
Details
- Additional structures: Pool House
- Parcel number: R328196
Construction
Type & style
- Home type: SingleFamily
- Architectural style: Traditional
- Property subtype: Single Family Residence, Residential
Materials
- Brick, Stone
- Foundation: Slab
- Roof: Composition
Condition
- New construction: No
- Year built: 2017
Community & HOA
Community
- Security: None
HOA
- Has HOA: Yes
- HOA fee: $725 annually
Location
- Region: Lubbock
Financial & listing details
- Price per square foot: $203/sqft
- Tax assessed value: $1,065,647
- Annual tax amount: $20,000
- Date on market: 6/24/2026
- Cumulative days on market: 14 days
- Listing terms: Cash,Conventional,FHA,VA Loan
- Road surface type: Paved
Estimated market value
$997,600
$948,000 - $1.05M
$7,263/mo
Price history
| Date | Event | Price |
|---|---|---|
| 6/27/2026 | Pending sale | $997,500$203/sqft |
Source: | ||
| 6/24/2026 | Listed for sale | $997,500-21.8%$203/sqft |
Source: | ||
| 9/29/2023 | Sold | -- |
Source: | ||
| 9/2/2023 | Pending sale | $1,275,000$260/sqft |
Source: | ||
| 8/28/2023 | Listed for sale | $1,275,000-1.9%$260/sqft |
Source: | ||
| 8/28/2023 | Listing removed | -- |
Source: | ||
| 7/25/2023 | Listed for sale | $1,299,500$265/sqft |
Source: | ||
Public tax history
| Year | Property taxes | Tax assessment |
|---|---|---|
| 2025 | $19,566 -6.9% | $1,065,647 -1.5% |
| 2024 | $21,018 +19.6% | $1,082,300 +21.5% |
| 2023 | $17,576 -2.2% | $890,830 +10% |
| 2022 | $17,979 +4.9% | $809,845 +9.5% |
| 2021 | $17,140 +3.3% | $739,732 +4.9% |
| 2020 | $16,586 -4% | $704,934 -0.9% |
| 2019 | $17,269 | $711,299 |
Find assessor info on the county website
Monthly payment
Est. payment$--/mo
Payment breakdown
Explore the cost of this home by adjusting the details. Changes won't be saved.All calculations are estimates and provided by Zillow, Inc. for informational purposes only. Actual amounts may vary.
HOA fees may include property taxes on listings classified as Co-Ops. Contact the listing agent and/or owner for fee details.
Mortgage interest rates are dependent on a number of factors, including credit score, down payment, and repayment length. Interest rate data provided by Zillow Group Marketplace, Inc. as of 1/1/1970 from various mortgage lenders with which we have lead or other similar arrangements; the Estimated Payment is an average of those rates.
See how much you could borrow to make a competitive offer.
Climate risks
Neighborhood: 79424
Nearby schools
GreatSchools rating
- 9/10Lubbock-Cooper Central Elementary SchoolGrades: PK-5Distance: 1.1 mi
- 8/10Lubbock-Cooper Bush Middle SchoolGrades: 6-8Distance: 1.3 mi
- 7/10Lubbock-Cooper Liberty High SchoolGrades: 9-11Distance: 2.5 mi
Schools provided by the listing agent
- Elementary: Lubbock-Cooper Central
- Middle: Lubbock-Cooper Bush
- High: Liberty High School
Source: LBMLS. This data may not be complete. We recommend contacting the local school district to confirm school assignments for this home.
A local agent can set up tours, give advice and negotiate with sellers.
- Texas
- Lubbock County
- Lubbock
- 79424
- 4815 119th Pl