Located in the heart of Lubbock, 5602 Orlando Avenue is a truly exceptional property offering space, functionality, and timeless appeal. This expansive 4-bedroom, 4.5-bath home boasts an impressive 7,214 square feet of living space, perfectly designed for both everyday living and entertaining. Built in 1998, the home features quality craftsmanship throughout, with a thoughtfully designed floor plan that provides generous room sizes, multiple living areas, and abundant natural light. The chef’s kitchen flows seamlessly into the main living spaces, while each bedroom offers comfort and privacy with ample storage. Step outside to your own backyard retreat, complete with an in-ground pool and a charming gazebo—ideal for relaxing or hosting gatherings. Additional highlights include a 4-car garage, a roof replaced approximately 4 years ago, and a well-maintained interior that reflects pride of ownership. This one-of-a-kind property combines luxury, space, and convenience—don’t miss your opportunity to make it yours!
For sale
$1,000,000
5602 Orlando Ave, Lubbock, TX 79413
4beds
7,215sqft
Single Family Residence
Built in 1998
0.38 Acres Lot
$958,600 Zestimate®
$139/sqft
$-- HOA
What's special
Quality craftsmanship throughoutBackyard retreatAbundant natural lightThoughtfully designed floor planGenerous room sizesCharming gazeboWell-maintained interior
- 171 days
- 229
- 15
Zillow last checked:
Listing updated:
Listed by:
Rick Ott 0494894,
Homestead Real Estate 254-238-7021
Source: NTREIS,MLS#: 21246618
Facts & features
Interior
Bedrooms & bathrooms
- Bedrooms: 4
- Bathrooms: 5
- Full bathrooms: 4
- 1/2 bathrooms: 1
Primary bedroom
- Level: First
- Dimensions: 20 x 20
Bedroom
- Level: First
- Dimensions: 12 x 12
Bedroom
- Level: First
- Dimensions: 12 x 12
Bedroom
- Level: First
- Dimensions: 12 x 12
Basement
- Level: Second
- Dimensions: 20 x 20
Living room
- Level: First
- Dimensions: 20 x 20
Living room
- Level: Second
- Dimensions: 20 x 20
Appliances
- Included: Dishwasher, Disposal, Gas Range, Microwave
- Laundry: Laundry in Utility Room
Features
- Chandelier, Cathedral Ceiling(s), Decorative/Designer Lighting Fixtures, Double Vanity
- Has basement: Yes
- Number of fireplaces: 3
- Fireplace features: Bedroom, Family Room, Wood Burning
Interior area
- Total interior livable area: 7,215 sqft
Video & virtual tour
Property
Parking
- Total spaces: 4
- Parking features: Circular Driveway
- Attached garage spaces: 4
Features
- Levels: Two
- Stories: 2
- Patio & porch: Covered, Deck
- Exterior features: Deck, Outdoor Grill
- Pool features: Pool
Lot
- Size: 0.38 Acres
- Features: Cul-De-Sac
Details
- Parcel number: R54588
Construction
Type & style
- Home type: SingleFamily
- Architectural style: Detached
- Property subtype: Single Family Residence
- Attached to another structure: Yes
Materials
- Foundation: Slab
- Roof: Composition
Condition
- Year built: 1998
Community & HOA
Community
- Subdivision: Crown Heights
HOA
- Has HOA: No
Location
- Region: Lubbock
Financial & listing details
- Price per square foot: $139/sqft
- Tax assessed value: $957,869
- Annual tax amount: $16,949
- Date on market: 4/22/2026
- Cumulative days on market: 173 days
- Road surface type: Asphalt
Estimated market value
$958,600
$911,000 - $1.01M
$3,281/mo
Price history
| Date | Event | Price |
|---|---|---|
| 5/11/2026 | Price change | $1,000,000-16.7%$139/sqft |
Source:  Central Texas MLS #610434 Report a problem Central Texas MLS #610434 Report a problem | ||
| 4/21/2026 | Listed for sale | $1,200,000+37.1%$166/sqft |
Source: Central Texas MLS #610434 Report a problem | ||
| 4/18/2022 | Sold | -- |
Source: Agent Provided Report a problem | ||
| 3/31/2022 | Pending sale | $875,000$121/sqft |
Source:  LBMLS #202112264 Report a problem LBMLS #202112264 Report a problem | ||
| 3/29/2022 | Listing removed | $875,000$121/sqft |
Source: LBMLS #202112264 Report a problem | ||
| 12/20/2021 | Price change | $875,000-2.2%$121/sqft |
Source: LBMLS #202112264 Report a problem | ||
| 11/8/2021 | Listed for sale | $895,000$124/sqft |
Source: LBMLS #202109725 Report a problem | ||
| 8/13/2015 | Sold | -- |
Source: Public Record Report a problem | ||
Public tax history
| Year | Property taxes | Tax assessment |
|---|---|---|
| 2025 | $16,949 -9% | $957,869 -6.6% |
| 2024 | $18,629 +16.9% | $1,025,858 +19.6% |
| 2023 | $15,941 -9% | $857,606 -0.9% |
| 2022 | $17,518 +8.6% | $865,352 +14.1% |
| 2021 | $16,126 +6.6% | $758,174 +5.3% |
| 2020 | $15,129 -2.7% | $719,868 -1.2% |
| 2019 | $15,553 -9.1% | $728,630 -4.8% |
| 2018 | $17,105 | $765,565 -1.2% |
| 2017 | $17,105 +23.3% | $774,693 +3.7% |
| 2016 | $13,874 | $747,109 +7.4% |
| 2015 | $13,874 | $695,504 +10% |
| 2014 | $13,874 | $632,276 -1% |
| 2013 | -- | $638,965 -1% |
| 2012 | -- | $645,652 |
| 2011 | -- | $645,652 +1.6% |
| 2010 | -- | $635,606 +10% |
| 2009 | -- | $577,824 -2.9% |
| 2008 | -- | $595,212 +6% |
| 2007 | -- | $561,284 |
| 2006 | -- | $561,284 +2.2% |
| 2005 | -- | $548,996 +0.6% |
| 2004 | -- | $545,924 +35.9% |
| 2003 | -- | $401,725 -20.3% |
| 2002 | $12,503 +0.2% | $504,271 |
| 2001 | $12,482 +0.8% | $504,271 +0.1% |
| 2000 | $12,383 | $503,913 |
Find assessor info on the county website
Monthly payment
Est. payment
Payment breakdown
Explore the cost of this home by adjusting the details. Changes won't be saved.Climate risks
Neighborhood: 79413
Nearby schools
Schools provided by the listing agent
- Elementary: Williams
- Middle: Evans
- High: Monterey
- District: Lubbock ISD
Source: NTREIS. This data may not be complete. We recommend contacting the local school district to confirm school assignments for this home.
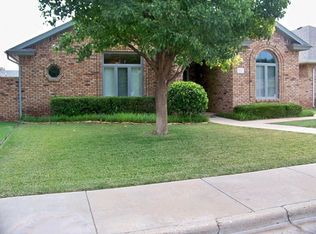
Similar homes
- $1,095,0004 bd6 ba6.2k sqft4801 5th St, Lubbock, TX 79416For Sale
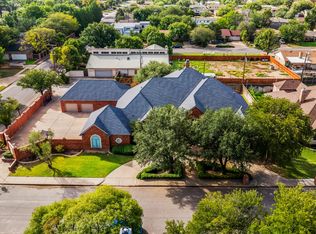 MLS ID #202613747, Dan Williams, Williams & Company Real Estate. LBMLS
 - $1,050,0004 bd5 ba3.8k sqft4617 10th St, Lubbock, TX 79416For Sale
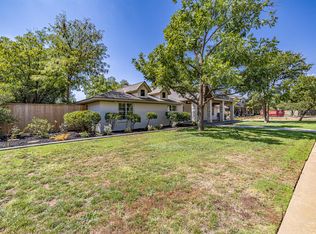 MLS ID #202612061, Tara Roberson, Home Grown Real Estate Co.. LBMLS
 - $975,0007 bd5 ba6.3k sqft3405 107th St, Lubbock, TX 79423For Sale
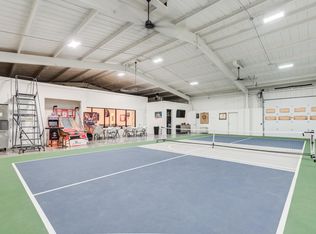 MLS ID #202606110, Ethan Quisenberry, McDougal, REALTORS. LBMLS
 - $1,075,0004 bd4 ba4.1k sqft6213 91st Pl, Lubbock, TX 79424For Sale
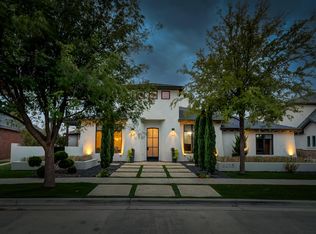 MLS ID #202613840, Stacey Rogers, Keller Williams Realty. LBMLS
