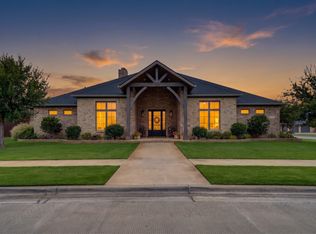
Experience exceptional craftsmanship and timeless design in this stunning new construction home by Clearview Custom Homes, set for completion in December 2026 in the sought-after Sedona community. Built with an unwavering commitment to quality, thoughtful design, and lasting value, this home will showcase the elevated finishes and attention to detail Clearview Custom Homes is known for. Designed for both everyday living and effortless entertaining, the home will feature soaring ceilings, a beautiful chef's kitchen with a butler's pantry, a versatile bonus room perfect for an office, playroom, or flex space, and the added peace of mind of a safe room. Elegant finishes, carefully curated design elements, and a seamless blend of sophistication and comfort will be found throughout. Step outside to your own private backyard retreat complete with a pool, creating the perfect setting to relax or entertain. An incredible opportunity to own a brand-new luxury home in one of South Lubbock's premier neighborhoods--call today for more information!
New construction
$1,225,000
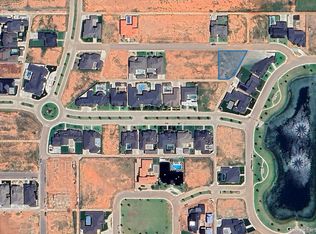
3911 148th St, Lubbock, TX 79423
4beds
4,023sqft
Single Family Residence, Residential
Built in 2026
0.25 Acres Lot
$1,208,000 Zestimate®
$304/sqft
$38/mo HOA
What's special
Elegant finishesPrivate backyard retreatSafe roomSoaring ceilingsCarefully curated design elementsVersatile bonus room
- 21 days
- 73
- 0
Zillow last checked:
Listing updated:
Listed by:
Stacey Rogers TREC #0588927 806-368-1066,
Keller Williams Realty,
Candace ODell-Wood TREC #0740862 806-632-9066,
Keller Williams Realty
Source: LBMLS,MLS#: 202612657
Facts & features
Interior
Bedrooms & bathrooms
- Bedrooms: 4
- Bathrooms: 5
- Full bathrooms: 4
- 1/2 bathrooms: 1
Heating
- Central, Fireplace(s), Natural Gas
Cooling
- Ceiling Fan(s), Central Air, Electric
Appliances
- Included: Built-In Refrigerator, Dishwasher, Disposal, Freezer, Gas Range, Microwave, Range Hood, Other
- Laundry: Electric Dryer Hookup, Laundry Room
Features
- Beamed Ceilings, Built-in Features, Cathedral Ceiling(s), Ceiling Fan(s), Chandelier, Double Vanity, Entrance Foyer, High Ceilings, Kitchen Island, Open Floorplan, Pantry, Safe Room, Storage, Tray Ceiling(s), Vaulted Ceiling(s), Walk-In Closet(s)
- Flooring: Carpet, Ceramic Tile, Hardwood
- Windows: Double Pane Windows
- Number of fireplaces: 1
- Fireplace features: Gas
Interior area
- Total structure area: 4,023
- Total interior livable area: 4,023 sqft
- Finished area above ground: 4,023
Property
Parking
- Total spaces: 3
- Parking features: Attached, Driveway, Garage, Garage Door Opener, On Street
- Attached garage spaces: 3
- Has uncovered spaces: Yes
Features
- Patio & porch: Covered, Patio
- Exterior features: Private Yard
- Has private pool: Yes
- Fencing: Back Yard,Fenced,Wood
Lot
- Size: 0.25 Acres
Details
- Parcel number: R345185
- Zoning description: Single Family
Construction
Type & style
- Home type: SingleFamily
- Architectural style: Traditional
- Property subtype: Single Family Residence, Residential
Materials
- Brick, Stone
- Foundation: Slab
- Roof: Composition
Condition
- Under Construction
- New construction: Yes
- Year built: 2026
Community & HOA
Community
- Security: None
HOA
- Has HOA: Yes
- HOA fee: $450 annually
Location
- Region: Lubbock
Financial & listing details
- Price per square foot: $304/sqft
- Tax assessed value: $66,500
- Annual tax amount: $23,713
- Date on market: 9/11/2026
- Cumulative days on market: 64 days
- Listing terms: Cash,Conventional
- Road surface type: All Weather
Estimated market value
$1,208,000
$1.15M - $1.27M
$4,326/mo
Price history
| Date | Event | Price |
|---|---|---|
| 7/30/2026 | Listed for sale | $1,225,000$304/sqft |
Source:  LBMLS #202610584 Report a problem LBMLS #202610584 Report a problem | ||
Public tax history
| Year | Property taxes | Tax assessment |
|---|---|---|
| 2025 | $1,376 -0.3% | $66,500 |
| 2024 | $1,380 -1.4% | $66,500 |
| 2023 | $1,399 | $66,500 |
Find assessor info on the county website
Monthly payment
Est. payment
Payment breakdown
Explore the cost of this home by adjusting the details. Changes won't be saved.Climate risks
Neighborhood: 79423

Similar homes
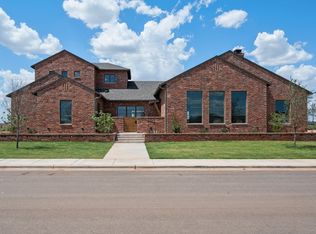
- $1,145,0004 bd3 ba3.1k sqft4101 149th St, Lubbock, TX 79423New Construction
 MLS ID #202607898, Stephen Bearden, Lubbock Discount Realty. LBMLS
 - from $1,098,3844 bd4 ba3.3k sqftThe Lola Plan, The Reserve at Dunn Mill, Lubbock, TX 79423New Construction
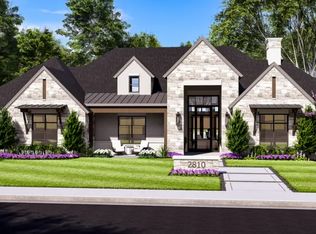 HOME by Lyons
 - $1,175,0004 bd5 ba4.1k sqft10414 Homestead Ave, Lubbock, TX 79424New Construction
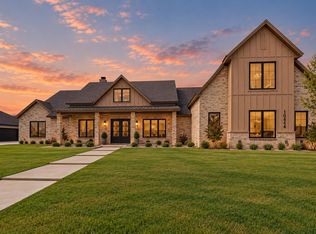 MLS ID #202613533, Stacey Rogers, Keller Williams Realty. LBMLS
 - $1,199,9004 bd3 ba4.8k sqft4810 116th St, Lubbock, TX 79424For Sale
 MLS ID #202612050, Dianna L Romans, Keller Williams Realty. LBMLS
