Exceptional custom-built home by Clearview Homes, completed in 2021 and located in the highly sought-after Estates of Kelsey Park. Zoned for Lubbock-Cooper Liberty High School, this 4,542-square-foot home features 4 true bedrooms plus 3 flexible bonus rooms, offering the potential for 5-7 bedrooms depending on how you configure the space to fit your family's needs. The heart of the home is a chef's dream kitchen, featuring a top-of-the-line Viking range and professional-grade double ovens — built for serious cooking and effortless entertaining. The expansive open-concept living and dining areas flow naturally from the kitchen, creating the perfect setting for everyday living and large family gatherings, with direct access to a spacious, uncluttered backyard. Set on approximately 1/2 acre, the backyard offers abundant open space to design the outdoor lifestyle you've been imagining. With only a single 10' x 12' playhouse currently in place, there's room to add an outdoor kitchen, covered patio, pool, sport court, garden retreat, firepit gathering space, or all of the above—without feeling crowded. The primary suite is thoughtfully sequestered from both the main-floor guest room and the upstairs bedrooms, offering a true private retreat. The main-floor guest room is a suite in its own right, complete with a full bath and walk-in closet — ideal for visiting family or multigenerational living. Upstairs, two spacious bedrooms each enjoy private balcony access and share a beautifully designed Jack-and-Jill bath, creating a unique retreat for family or guests. Rounding out the home's flexible spaces: a dedicated home office with a barn door for closure and built-in cabinets, perfect for working from home without sacrificing style, plus two additional bonus rooms that adapt effortlessly to a nursery, game room, media room, or extra guest space — today and as your family's needs change. Outside, the property continues to impress with a 3-car garage and an incredible 40' x 50' climate-controlled shop featuring a 15-foot overhead door — plus full RV hook-ups, including septic. Whether it's an RV, boat, recreational vehicles, hobbies, or a full workshop, this space is ready for it. Combining quality craftsmanship, versatile living spaces, exceptional storage, and the rare opportunity to build the backyard of your dreams on approximately 1/2 acre, this remarkable property offers a rare opportunity in one of the area's most desirable neighborhoods. Luxury, functionality, and room to grow — all in one extraordinary home.
For sale
$1,390,000
4009 140th St, Lubbock, TX 79423
6beds
4,542sqft
Single Family Residence, Residential
Built in 2021
0.54 Acres Lot
$1,326,600 Zestimate®
$306/sqft
$73/mo HOA
What's special
Professional-grade double ovensTop-of-the-line viking rangeBeautifully designed jack-and-jill bath
- 123 days
- 245
- 8
Zillow last checked:
Listing updated:
Listed by:
Debora Perez-Ruiz TREC #0359478 806-535-3016,
MoVaDe Realty
Source: LBMLS,MLS#: 202607142
Facts & features
Interior
Bedrooms & bathrooms
- Bedrooms: 6
- Bathrooms: 4
- Full bathrooms: 3
- 1/2 bathrooms: 1
Primary bedroom
- Description: Spacious with lots of natural bright light!
- Features: Carpet Flooring
- Level: First
- Area: 300.3 Square Feet
- Dimensions: 16.50 x 18.20
Bedroom 1
- Description: Being used as a sewing room.
- Features: Carpet Flooring
- Level: First
- Area: 139.05 Square Feet
- Dimensions: 13.50 x 10.30
Bedroom 2
- Description: Would make an excellent guest room with it's own separate bathroom.
- Features: Carpet Flooring
- Level: First
- Area: 156 Square Feet
- Dimensions: 12.00 x 13.00
Bedroom 3
- Description: Spacious bedroom with it's own balcony!
- Features: Carpet Flooring
- Level: Second
- Area: 203.04 Square Feet
- Dimensions: 14.40 x 14.10
Bedroom 4
- Description: Spacious bedroom with it's own balcony and adjoined to a large jack n jill bathroom.
- Features: Carpet Flooring
- Level: Second
- Area: 205.92 Square Feet
- Dimensions: 14.40 x 14.30
Bonus room
- Description: Could be another office. Large closet with granite countertops and cabinets in closet. Versatile use options!
- Features: Carpet Flooring
- Level: First
- Area: 152.64 Square Feet
- Dimensions: 10.60 x 14.40
Dining room
- Description: Dining area has natural lighting and is open to kitchen and living area.
- Features: Hardwood Flooring
- Level: First
- Area: 127.4 Square Feet
- Dimensions: 9.80 x 13.00
Kitchen
- Description: Chef's dream kitchen with natural lighting , tons of counter space and storage. Beautiful kitchen!
- Features: Hardwood Flooring
- Level: First
- Area: 295.83 Square Feet
- Dimensions: 17.10 x 17.30
Living room
- Description: Open living area accented with beautiful natural wood cabinets.
- Features: Hardwood Flooring
- Level: First
- Area: 300.3 Square Feet
- Dimensions: 16.50 x 18.20
Office
- Description: Accented with a barn door.
- Features: Carpet Flooring
- Level: First
- Area: 190.4 Square Feet
- Dimensions: 13.60 x 14.00
Heating
- Central, Natural Gas
Cooling
- Central Air, Electric
Appliances
- Included: Dishwasher, Disposal, Double Oven, Exhaust Fan, Free-Standing Gas Range, Microwave, Refrigerator
- Laundry: Electric Dryer Hookup, Gas Dryer Hookup, Inside, Laundry Room, Lower Level, Main Level, Washer Hookup
Features
- Bar, Bookcases, Breakfast Bar, Ceiling Fan(s), Crown Molding, Double Vanity, Eat-in Kitchen, Entrance Foyer, Granite Counters, High Ceilings, His and Hers Closets, Kitchen Island, Natural Woodwork, Open Floorplan, Pantry, Master Downstairs, Safe Room, Soaking Tub, Storage, Vaulted Ceiling(s), Walk-In Closet(s)
- Flooring: Carpet, Hardwood, Tile
- Doors: ENERGY STAR Qualified Doors, Storm Door(s)
- Windows: Blinds, Double Pane Windows, ENERGY STAR Qualified Windows, Insulated Windows, Window Coverings
- Has basement: No
- Number of fireplaces: 1
- Fireplace features: Gas Starter, Living Room
Interior area
- Total structure area: 4,542
- Total interior livable area: 4,542 sqft
- Finished area above ground: 4,542
Video & virtual tour
Property
Parking
- Total spaces: 3
- Parking features: Additional Parking, Attached, Garage, Garage Faces Side, Paved, RV Access/Parking, RV Garage
- Attached garage spaces: 3
Features
- Patio & porch: Covered, Patio, Porch, Rear Porch
- Exterior features: Balcony, Private Yard, RV Hookup, Storage
- Fencing: Back Yard,Fenced,Full,Wood
Lot
- Size: 0.54 Acres
- Features: Back Yard, City Lot, Front Yard, Landscaped, Sprinklers In Front, Sprinklers In Rear
Details
- Additional structures: RV/Boat Storage
- Parcel number: R330152
- Special conditions: Standard
- Other equipment: Generator
Construction
Type & style
- Home type: SingleFamily
- Architectural style: Traditional
- Property subtype: Single Family Residence, Residential
Materials
- Brick
- Foundation: Slab
- Roof: Composition
Condition
- Updated/Remodeled
- New construction: No
- Year built: 2021
Utilities & green energy
- Sewer: Public Sewer, Septic Tank
- Water: Private, Public, Well
- Utilities for property: Electricity Connected, Natural Gas Available, Sewer Available, Sewer Connected, Water Available, Water Connected
Community & HOA
Community
- Features: None
- Security: 24 Hour Security, Security System Owned
HOA
- Has HOA: Yes
- Amenities included: Other
- HOA fee: $875 annually
Location
- Region: Lubbock
Financial & listing details
- Price per square foot: $306/sqft
- Tax assessed value: $1,067,677
- Annual tax amount: $20,457
- Date on market: 6/5/2026
- Cumulative days on market: 100 days
- Listing terms: Cash,Conventional,VA Loan
- Electric utility on property: Yes
- Road surface type: Paved
Estimated market value
$1,326,600
$1.26M - $1.39M
$4,348/mo
Price history
| Date | Event | Price |
|---|---|---|
| 6/5/2026 | Listed for sale | $1,390,000$306/sqft |
Source:  LBMLS #202607142 Report a problem LBMLS #202607142 Report a problem | ||
Public tax history
| Year | Property taxes | Tax assessment |
|---|---|---|
| 2025 | $20,458 -6.2% | $1,067,677 -3.6% |
| 2024 | $21,812 +9% | $1,107,679 +10% |
| 2023 | $20,020 -1.8% | $1,006,981 +10% |
| 2022 | $20,394 +1642.6% | $915,437 +1748.8% |
| 2021 | $1,170 -1.6% | $49,516 |
| 2020 | $1,190 -3.1% | $49,516 -8.7% |
| 2019 | $1,228 | $54,250 |
| 2018 | -- | $54,250 |
Find assessor info on the county website
Monthly payment
Est. payment
Payment breakdown
Explore the cost of this home by adjusting the details. Changes won't be saved.Climate risks
Neighborhood: 79423
Nearby schools
Schools provided by the listing agent
- High: Liberty High School
Source: LBMLS. This data may not be complete. We recommend contacting the local school district to confirm school assignments for this home.
Similar homes
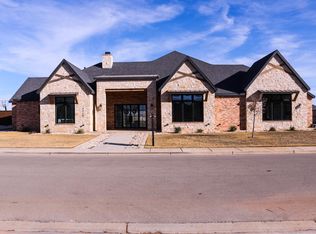
- $1,320,0004 bd5 ba4.1k sqft14802 Miami Ave, Lubbock, TX 79423For Sale
 MLS ID #202613195, Kelsey Miller, Keller Williams Realty. LBMLS
 - $1,125,0004 bd4 ba3.7k sqft4003 140th St, Lubbock, TX 79423For Sale
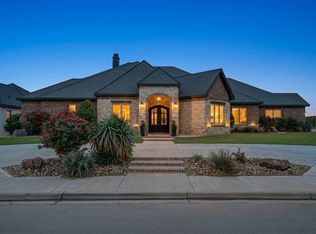 MLS ID #202605842, Gary Owen, Real Broker, LLC. LBMLS
 - $1,379,0004 bd5 ba3.9k sqft14809 Oxford Ave, Lubbock, TX 79423For Sale
 MLS ID #202612559, Denae Hutson, Keller Williams Realty. LBMLS
 - $1,350,0004 bd5 ba4.3k sqft5002 117th St, Lubbock, TX 79424For Sale
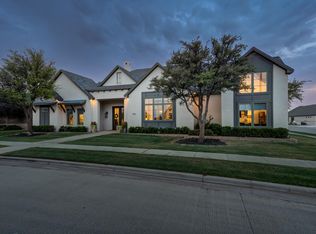 MLS ID #202613639, Stacey Rogers, Keller Williams Realty. LBMLS
