Located behind the gates of The Oaks at Sedona, one of Lubbock's most exclusive communities, this stunning modern residence sits on an expansive 3 /4 acre lot with its own private second gate--offering both presence and privacy in a truly distinctive setting. This home features a collaboration between respected builder Joey Yates and expert architect Diane Adams bringing together striking architecture, refined finishes, and exceptional privacy in a way seldom found in Lubbock. Defined by clean lines, floor-to-ceiling Pella windows, and curated designer finishes, the home welcomes you through an oversized swing glass entry into an open, light-filled living space anchored by a dramatic statement fireplace set prominently on an artistic accent wall and seamless indoor-outdoor flow. The chef's kitchen was designed to impress, featuring a premium Thermador appliance suite, including a 48-inch dual fuel range, built-in refrigerator and freezer columns, wine cooler, Scotsman ice maker, and an expansive butler's pantry equipped with an additional refrigerator, sink and prep area. A sliding pass-through window connects the kitchen to the patio, creating effortless entertaining inside and out. The thoughtfully designed layout offers 4 bedrooms, 4.5 baths, and exceptional flexibility, including a heated and cooled safe room and abundant storage throughout. The private primary suite serves as a true retreat with direct access to the pool, a spa-inspired bath with freestanding tub, Toto bidet, dual-head shower, wall body heater and expansive his-and-hers closets. Outdoor living reaches resort-level standards with a heated pool and spa equipped with LED lighting and electronic cover,, outdoor kitchen, fire pit seating area, and covered patio equipped for entertainment, enhanced by Beat the Heat shades that create a sheltered outdoor living space for year-round comfort--all surrounded by professionally designed landscaping and generous space to expand with a future casita or guest quarters. An added bonus is a private well to service the lawn and pool. Additional highlights include a 4-car garage with epoxy flooring...one side is insulated for comfort or workshop along with tons of built in storage, heated/cooled safe room and floored attic. The discerning buyer will also enjoy whole-home audio, electronic shades, upgraded designer lighting with dimmers throughout, water softener and reverse osmosis systems, and 3 HVAC units for year-round comfort.
For sale
Price cut: $75K (8/1)
$1,550,000
14914 Miami Ave Building 10, Lubbock, TX 79423
4beds
3,675sqft
:
Get pre-qualified$10,895/mo
Single Family Residence, Residential
Built in 2023
0.76 Acres Lot
$1,485,900 Zestimate®
$422/sqft
$108/mo HOA
What's special
Striking architectureClean linesRefined finishesOutdoor kitchenSeamless indoor-outdoor flowOversized swing glass entryFloor-to-ceiling pella windows
- 10 days |
- 288 |
- 6 |
Zillow last checked:
Listing updated:
Listed by:
Stacey Rogers TREC #0588927 806-368-1066,
Keller Williams Realty
Source: LBMLS,MLS#: 202610807
Facts & features
Interior
Bedrooms & bathrooms
- Bedrooms: 4
- Bathrooms: 5
- Full bathrooms: 4
- 1/2 bathrooms: 1
Primary bedroom
- Features: Wood Flooring
- Area: 238.43 Square Feet
- Dimensions: 14.80 x 16.11
Bedroom 2
- Features: Wood Flooring
- Area: 166.98 Square Feet
- Dimensions: 12.10 x 13.80
Bedroom 3
- Features: Wood Flooring
- Area: 166.98 Square Feet
- Dimensions: 12.10 x 13.80
Bedroom 4
- Features: Wood Flooring
- Area: 156 Square Feet
- Dimensions: 12.00 x 13.00
Dining room
- Features: Wood Flooring
- Area: 344.25 Square Feet
- Dimensions: 15.30 x 22.50
Kitchen
- Features: Granite Counters, Pantry, Wood Paint Cabinets, Wood Flooring
- Area: 344.25 Square Feet
- Dimensions: 15.30 x 22.50
Living room
- Features: Wood Flooring
- Area: 405 Square Feet
- Dimensions: 18.00 x 22.50
Utility room
- Area: 184.6 Square Feet
- Dimensions: 13.00 x 14.20
Heating
- Central, Natural Gas, Zoned
Cooling
- Central Air, Electric, Multi Units, Zoned
Appliances
- Included: Built-In Refrigerator, Convection Oven, Dishwasher, Disposal, Double Oven, Exhaust Fan, Free-Standing Gas Range, Freezer, Instant Hot Water, Microwave, Range, Range Hood, Stainless Steel Appliance(s), Warming Drawer, Water Purifier, Water Softener, Water Softener Owned, Wine Refrigerator, Other
- Laundry: Laundry Room, Sink
Features
- Bidet, Breakfast Bar, Built-in Features, Ceiling Fan(s), Chandelier, Double Vanity, Granite Counters, High Ceilings, His and Hers Closets, In-Law Floorplan, Kitchen Island, Open Floorplan, Pantry, Recessed Lighting, Safe Room, Smart Camera(s)/Recording, Smart Thermostat, Soaking Tub, Sound System, Storage, Walk-In Closet(s), Wet Bar, Wired for Sound, See Remarks
- Flooring: Tile, Wood
- Doors: Sliding Doors
- Windows: Double Pane Windows
- Number of fireplaces: 1
- Fireplace features: Fire Pit, Gas Starter, Living Room
Interior area
- Total structure area: 3,675
- Total interior livable area: 3,675 sqft
- Finished area above ground: 3,675
Property
Parking
- Total spaces: 4
- Parking features: Additional Parking, Attached, Driveway, Electric Gate, Garage, Garage Door Opener, Garage Faces Side, Gated, Oversized, Paved
- Attached garage spaces: 4
- Has uncovered spaces: Yes
Features
- Patio & porch: Covered, Front Porch, Patio, Rear Porch, Screened, See Remarks
- Exterior features: Fire Pit, Gas Grill, Lighting, Outdoor Kitchen, Private Yard, Rain Gutters
- Has private pool: Yes
- Pool features: Gunite, Heated, In Ground, Pool Cover, Pool/Spa Combo, Sport, See Remarks
- Has spa: Yes
- Spa features: Gunite, Heated, In Ground
- Fencing: Brick,Privacy
Lot
- Size: 0.76 Acres
- Features: Landscaped, Pie Shaped Lot, Sprinklers In Front, Sprinklers In Rear, See Remarks
Details
- Parcel number: R338415
- Zoning description: Single Family
Construction
Type & style
- Home type: SingleFamily
- Property subtype: Single Family Residence, Residential
Materials
- Batts Insulation, Blown-In Insulation, Spray Foam Insulation, Stucco
- Foundation: Slab
- Roof: Composition
Condition
- New construction: No
- Year built: 2023
Utilities & green energy
- Sewer: Public Sewer
- Water: Public, Well
- Utilities for property: Electricity Connected, Natural Gas Connected, Sewer Connected, Water Connected
Community & HOA
Community
- Features: Curbs, Gated, Park, Sidewalks, Street Lights
- Security: Closed Circuit Camera(s), Security Gate, Security System Owned
HOA
- Has HOA: Yes
- Amenities included: Gated, Landscaping
- HOA fee: $1,300 annually
Location
- Region: Lubbock
Financial & listing details
- Price per square foot: $422/sqft
- Annual tax amount: $28,008
- Date on market: 8/4/2026
- Cumulative days on market: 116 days
- Listing terms: Cash,Conventional,VA Loan
- Electric utility on property: Yes
- Road surface type: Paved
Estimated market value
$1,485,900
$1.41M - $1.56M
$4,605/mo
Price history
| Date | Event | Price |
|---|---|---|
| 8/1/2026 | Price change | $1,550,000-4.6%$422/sqft |
Source:  LBMLS #202610436 Report a problem LBMLS #202610436 Report a problem | ||
| 6/5/2026 | Price change | $1,625,000-1.5%$442/sqft |
Source: LBMLS #202606940 Report a problem | ||
| 5/21/2026 | Price change | $1,650,000-5.7%$449/sqft |
Source: LBMLS #202605396 Report a problem | ||
| 4/23/2026 | Listed for sale | $1,750,000$476/sqft |
Source: LBMLS #202605396 Report a problem | ||
Public tax history
Tax history is unavailable.
Monthly payment
Est. payment
Payment breakdown
Explore the cost of this home by adjusting the details. Changes won't be saved.Climate risks
Neighborhood: 79423
Nearby schools
GreatSchools rating
- 7/10Lubbock-Cooper South Elementary SchoolGrades: PK-5Distance: 3.4 mi
- 7/10Lubbock-Cooper Middle SchoolGrades: 6-8Distance: 3.3 mi
- 7/10Lubbock-Cooper Liberty High SchoolGrades: 9-11Distance: 0.9 mi
Schools provided by the listing agent
- Elementary: Lubbock-Cooper South
- Middle: Lubbock-Cooper
- High: Liberty High School
Source: LBMLS. This data may not be complete. We recommend contacting the local school district to confirm school assignments for this home.
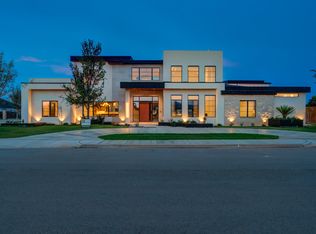
- $3,100,0005 bd8 ba7.9k sqft14914 Miami Ave BUILDING 11, Lubbock, TX 79423New Construction
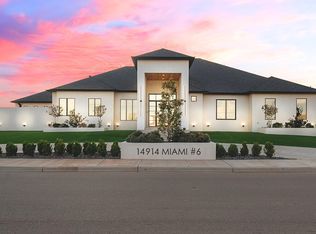
- $1,990,0005 bd7 ba5.5k sqft14914 Miami Ave BLDG 6, Lubbock, TX 79423For Sale
- $150,000-- bd-- ba-- sqft14914 Miami Ave, Lubbock, TX 79423Off Market
- $1,489,1004 bd3 ba3.7k sqft14914 Miami Ave, Lubbock, TX 79423Off Market
- $150,000-- bd-- ba-- sqft14914 Miami Ave, Lubbock, TX 79423Off Market
- $150,000-- bd-- ba-- sqft14914 Miami Ave, Lubbock, TX 79423Off Market
- $1,885,5004 bd4 ba5.6k sqft14914 Miami Ave, Lubbock, TX 79423Off Market
- $1,892,7004 bd3 ba5.4k sqft14914 Miami Ave, Lubbock, TX 79423Off Market
A local agent can set up tours, give advice and negotiate with sellers.
Similar homes
- $1,379,0004 bd5 ba4.1k sqft14802 Miami Ave, Lubbock, TX 79423For Sale
 MLS ID #202611229, Kelsey Miller, Keller Williams Realty. LBMLS
 - $1,525,0004 bd5 ba4.9k sqft14801 Oxford Ave, Lubbock, TX 79423For Sale
 MLS ID #202610917, Stuart Bartley, Taylor Reid Realty. LBMLS
 - $1,379,0004 bd5 ba3.9k sqft14809 Oxford Ave, Lubbock, TX 79423For Sale
 MLS ID #202610858, Denae Hutson, Keller Williams Realty. LBMLS
 - $1,250,0004 bd4 ba3.6k sqft14810 Oxford Ave, Lubbock, TX 79423For Sale
 MLS ID #202610810, Stacey Rogers, Keller Williams Realty. LBMLS
 - $785,0004 bd4 ba4.1k sqft3508 150th St, Lubbock, TX 79423For SaleMLS ID #202611123, Toni Burns, Exit Realty of Lubbock. LBMLS
- $1,299,9994 bd4 ba3.7k sqft3911 149th St, Lubbock, TX 79423New ConstructionMLS ID #202610973, Danae Barker, Williams & Company Real Estate. LBMLS
- $1,875,0005 bd7 ba5.3k sqft3919 149th St, Lubbock, TX 79423For SaleMLS ID #202610964, Dianna Romans, Keller Williams Realty. LBMLS
- $1,550,0004 bd5 ba4.3k sqft4902 118th St, Lubbock, TX 79424For SaleMLS ID #202609463, Andy Mazzolini, Keller Williams Realty. LBMLS
- $1,425,0004 bd5 ba3.9k sqft4109 149th St, Lubbock, TX 79423New ConstructionMLS ID #202608594, Carrie Hanlin, UCRE-M. Edwards Realty & Aucti. LBMLS
- $1,390,0006 bd4 ba4.5k sqft4009 140th St, Lubbock, TX 79423For SaleMLS ID #202607142, Debora Perez-Ruiz, MoVaDe Realty. LBMLS
- $1,225,0004 bd5 ba3.9k sqft4010 151st St, Lubbock, TX 79423New ConstructionMLS ID #202606281, Lacey Hegi, ALL Real Estate, LLC. LBMLS
- $1,175,0004 bd5 ba3.7k sqft14801 Norwood Ave, Lubbock, TX 79423For SaleMLS ID #202608141, Dianna Romans, Keller Williams Realty. LBMLS
- $1,990,0005 bd7 ba5.5k sqft14914 Miami Ave Bldg 6, Lubbock, TX 79423For SaleMLS ID #202608064, Amy Cox, ALL Real Estate, LLC. LBMLS
- $1,540,0004 bd5 ba4.1k sqft17210 County Road 1930, Lubbock, TX 79424New ConstructionMLS ID #202607615, Charlie Garner, Better Homes and Gardens. LBMLS
- $1,125,0004 bd4 ba3.7k sqft4003 140th St, Lubbock, TX 79423For SaleMLS ID #202605842, Gary Owen, Real Broker, LLC. LBMLS
- $1,099,0004 bd4 ba3.7k sqft3940 148th St, Lubbock, TX 79423For SaleMLS ID #202606269, Nathan Jordan, Nathan Jordan Real Estate. LBMLS
- $1,150,0004 bd3 ba3.1k sqft4101 149th St, Lubbock, TX 79423New ConstructionMLS ID #202607898, Stephen Bearden, Lubbock Discount Realty. LBMLS
- $850,0004 bd3 ba2.6k sqft16415 County Road 2040, Lubbock, TX 79423For SaleMLS ID #202610453, Stacey Rogers, Keller Williams Realty. LBMLS
- $1,295,0004 bd5 ba5.2k sqft3904 113th St, Lubbock, TX 79423For SaleMLS ID #202607739, Jennifer Taylor, Keller Williams Realty. LBMLS
- $879,0004 bd5 ba3.4k sqft2901 150th St, Lubbock, TX 79423New ConstructionMLS ID #202610792, Stacey Rogers, Keller Williams Realty. LBMLS
