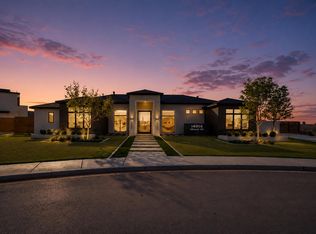
Discover your dream home in Lubbock's exclusive gated community, The Oaks at Sedona! This stunning modern luxury residence boasts 5 spacious bedrooms + 6.5 baths, including a convenient full bath in the pool house. Enjoy the sleek design featuring a 3.5-car garage, a pre-wired basement for surround sound, and a dedicated office space. Step outside to your private oasis, complete with a gorgeous saltwater pool, tanning deck, and waterfall, all set on just under half an acre. As you enter, bask in the abundant natural light & breathtaking views of the pool. The chef's kitchen is a showstopper, featuring top-of-the-line appliances & ceiling-height cabinets, plus a large butler's pantry with an additional kitchen for seamless entertaining. Retreat to the luxurious primary suite, designed to feel like a spa. This energy-efficient smart home is equipped with UV-blocking windows and spray foam insulation. With only 10 homes in this prestigious neighborhood, don't miss this exquisite place!
For sale
$1,990,000
14914 Miami Ave Bldg 6, Lubbock, TX 79423
5beds
5,505sqft
:
Get pre-qualified$13,957/mo
Single Family Residence, Residential
Built in 2022
0.49 Acres Lot
$1,891,500 Zestimate®
$361/sqft
$108/mo HOA
What's special
Dedicated office spacePrivate oasisUv-blocking windowsAbundant natural lightTanning deckSpray foam insulationTop-of-the-line appliances
- 57 days |
- 369 |
- 14 |
Zillow last checked:
Listing updated:
Listed by:
Amy Cox TREC #0667992 806-543-6095,
ALL Real Estate, LLC
Source: LBMLS,MLS#: 202608064
Facts & features
Interior
Bedrooms & bathrooms
- Bedrooms: 5
- Bathrooms: 7
- Full bathrooms: 6
- 1/2 bathrooms: 1
Primary bedroom
- Features: Isolated, Tile Flooring, Dressing Area(s)
Bedroom 2
- Features: Tile Flooring
Bedroom 3
- Features: Tile Flooring
Bedroom 4
- Features: Tile Flooring
Bedroom 5
- Features: Tile Flooring
Primary bathroom
- Features: Double Vanity, Quartz Counters, Separate Shower/Tub
Basement
- Features: Carpet Flooring
- Level: Basement
Dining room
- Features: Tile Flooring
Kitchen
- Description: Ice maker, warming drawer, bar sink
- Features: Granite Counters, Pantry, Quartz Counters, Tile Flooring
Living room
- Features: Tile Flooring
Office
- Features: Tile Flooring
Heating
- Central, Ductless, Natural Gas
Cooling
- Central Air, Ductless, Electric
Appliances
- Included: Commercial Oven, Dishwasher, Disposal, Double Oven, Instant Hot Water, Range, Water Purifier, Water Softener, Water Softener Rented
- Laundry: Electric Dryer Hookup, Laundry Room, Sink
Features
- Ceiling Fan(s), Double Vanity, Granite Counters, Kitchen Island, Pantry, Quartz Counters, Storage, Walk-In Closet(s)
- Flooring: Carpet, Tile
- Windows: Storm Window(s), Window Coverings
- Basement: Finished
- Number of fireplaces: 1
- Fireplace features: Living Room, Remote Controlled
Interior area
- Total structure area: 5,505
- Total interior livable area: 5,505 sqft
- Finished area above ground: 5,005
- Finished area below ground: 500
Property
Parking
- Total spaces: 3.5
- Parking features: Attached, Circular Driveway, Garage, Garage Door Opener, Garage Faces Side
- Attached garage spaces: 3.5
- Has uncovered spaces: Yes
Features
- Patio & porch: Covered, Patio
- Exterior features: Outdoor Grill, Outdoor Kitchen
- Has private pool: Yes
- Pool features: In Ground, Salt Water
- Has spa: Yes
- Fencing: Fenced
Lot
- Size: 0.49 Acres
- Features: Cul-De-Sac, Landscaped
Details
- Parcel number: R338411
- Special conditions: Standard
Construction
Type & style
- Home type: SingleFamily
- Property subtype: Single Family Residence, Residential
Materials
- Foam Insulation, Stucco
- Foundation: Slab
- Roof: Composition
Condition
- New construction: No
- Year built: 2022
Utilities & green energy
Green energy
- Energy generation: Solar
Community & HOA
Community
- Features: Gated
- Security: Security System Owned
HOA
- Has HOA: Yes
- HOA fee: $1,300 annually
Location
- Region: Lubbock
Financial & listing details
- Price per square foot: $361/sqft
- Annual tax amount: $21,382
- Date on market: 6/12/2026
- Cumulative days on market: 486 days
- Listing terms: Cash,Conventional
- Road surface type: Paved
Estimated market value
$1,891,500
$1.80M - $1.99M
$5,339/mo
Price history
| Date | Event | Price |
|---|---|---|
| 3/26/2026 | Listed for sale | $1,990,000+1%$361/sqft |
Source:  LBMLS #202603947 Report a problem LBMLS #202603947 Report a problem | ||
| 9/5/2023 | Listing removed | -- |
Source: LBMLS #202309780 Report a problem | ||
| 4/11/2023 | Listed for sale | $1,970,000$358/sqft |
Source: LBMLS #202304654 Report a problem | ||
Public tax history
Tax history is unavailable.
Monthly payment
Est. payment
Payment breakdown
Explore the cost of this home by adjusting the details. Changes won't be saved.Climate risks
Neighborhood: 79423
Nearby schools
GreatSchools rating
- 7/10Lubbock-Cooper South Elementary SchoolGrades: PK-5Distance: 3.4 mi
- 7/10Lubbock-Cooper Middle SchoolGrades: 6-8Distance: 3.4 mi
- 7/10Lubbock-Cooper Liberty High SchoolGrades: 9-11Distance: 0.9 mi
Schools provided by the listing agent
- Elementary: Lubbock-Cooper South
- Middle: Lubbock-Cooper
- High: Liberty High School
Source: LBMLS. This data may not be complete. We recommend contacting the local school district to confirm school assignments for this home.
- $150,000-- bd-- ba-- sqft14914 Miami Ave, Lubbock, TX 79423Off Market
- $1,480,1004 bd3 ba3.7k sqft14914 Miami Ave, Lubbock, TX 79423Off Market
- $150,000-- bd-- ba-- sqft14914 Miami Ave, Lubbock, TX 79423Off Market
- $150,000-- bd-- ba-- sqft14914 Miami Ave, Lubbock, TX 79423Off Market
- $1,823,7004 bd4 ba5.6k sqft14914 Miami Ave, Lubbock, TX 79423Off Market
- $1,899,6004 bd3 ba5.4k sqft14914 Miami Ave, Lubbock, TX 79423Off Market
- $1,584,4004 bd3 ba4k sqft14914 Miami Ave, Lubbock, TX 79423Off Market
- $150,000-- bd-- ba-- sqft14914 Miami Ave, Lubbock, TX 79423Off Market
A local agent can set up tours, give advice and negotiate with sellers.
Similar homes
- $1,875,0005 bd7 ba5.3k sqft3919 149th St, Lubbock, TX 79423For Sale
 MLS ID #202610964, Dianna Romans, Keller Williams Realty. LBMLS
 - $1,550,0004 bd5 ba3.6k sqft14914 Miami Ave Building 10, Lubbock, TX 79423For Sale
 MLS ID #202610807, Stacey Rogers, Keller Williams Realty. LBMLS
 - $1,525,0004 bd5 ba4.9k sqft14801 Oxford Ave, Lubbock, TX 79423For Sale
 MLS ID #202610917, Stuart Bartley, Taylor Reid Realty. LBMLS
 - $2,350,0004 bd6 ba5.7k sqft4011 140th St, Lubbock, TX 79423For Sale
 MLS ID #202608209, Hatti Day, Modern Day Living RE LLC. LBMLS
 - $1,379,0004 bd5 ba3.9k sqft14809 Oxford Ave, Lubbock, TX 79423For SaleMLS ID #202610858, Denae Hutson, Keller Williams Realty. LBMLS
- $1,250,0004 bd4 ba3.6k sqft14810 Oxford Ave, Lubbock, TX 79423For SaleMLS ID #202610810, Stacey Rogers, Keller Williams Realty. LBMLS
- $1,299,9994 bd4 ba3.7k sqft3911 149th St, Lubbock, TX 79423New ConstructionMLS ID #202610973, Danae Barker, Williams & Company Real Estate. LBMLS
- $1,379,0004 bd5 ba4.1k sqft14802 Miami Ave, Lubbock, TX 79423For SaleMLS ID #202609342, Kelsey Miller, Keller Williams Realty. LBMLS
- $1,390,0006 bd4 ba4.5k sqft4009 140th St, Lubbock, TX 79423For SaleMLS ID #202607142, Debora Perez-Ruiz, MoVaDe Realty. LBMLS
- $1,099,0004 bd4 ba3.7k sqft3940 148th St, Lubbock, TX 79423For SaleMLS ID #202606269, Nathan Jordan, Nathan Jordan Real Estate. LBMLS
- $1,125,0004 bd4 ba3.7k sqft4003 140th St, Lubbock, TX 79423For SaleMLS ID #202605842, Gary Owen, Real Broker, LLC. LBMLS
- $1,550,0004 bd5 ba4.3k sqft4902 118th St, Lubbock, TX 79424For SaleMLS ID #202609463, Andy Mazzolini, Keller Williams Realty. LBMLS
- $1,175,0004 bd5 ba3.7k sqft14801 Norwood Ave, Lubbock, TX 79423For SaleMLS ID #202608141, Dianna Romans, Keller Williams Realty. LBMLS
- $1,295,0004 bd5 ba5.2k sqft3904 113th St, Lubbock, TX 79423For SaleMLS ID #202607739, Jennifer Taylor, Keller Williams Realty. LBMLS
- $1,350,0004 bd5 ba4.3k sqft14634 Miami Ave, Lubbock, TX 79423For SaleMLS ID #202609757, Kourtney Hanslik, Coldwell Banker Trusted Adviso. LBMLS
- $1,225,0004 bd5 ba3.9k sqft4010 151st St, Lubbock, TX 79423New ConstructionMLS ID #202606281, Lacey Hegi, ALL Real Estate, LLC. LBMLS
- $2,250,0005 bd7 ba6.3k sqft11002 Richmond Ave, Lubbock, TX 79424For SaleMLS ID #202606075, Carrie Broadus, McDougal, REALTORS. LBMLS
- $1,225,0004 bd5 ba4k sqft3911 148th St, Lubbock, TX 79423New ConstructionMLS ID #202610584, Stacey Rogers, Keller Williams Realty. LBMLS
- $1,425,0004 bd5 ba3.9k sqft4109 149th St, Lubbock, TX 79423New ConstructionMLS ID #202608594, Carrie Hanlin, UCRE-M. Edwards Realty & Aucti. LBMLS
- $1,150,0004 bd3 ba3.1k sqft4101 149th St, Lubbock, TX 79423New ConstructionMLS ID #202607898, Stephen Bearden, Lubbock Discount Realty. LBMLS
