Escape to the perfect blend of luxury and everyday living in this stunning home in the Falls. This European style residence welcomes you through gorgeous wrought iron entry doors and boasts 5 bedrooms, 3 full baths, a jack-n-Jill bath and 3 half baths. The gourmet kitchen is designed for both style and function with rich cabinetry, oversized island for large scale entertaining, 6-burner Viking gas range with griddle, high-end paneled appliances like the fridge and freezer, ice maker, dishwasher, warming drawers and trash compactor. Multiple living spaces offer high-end finishes, soaring ceilings and gas fireplaces to make you feel right at home. The formal dining provides the perfect setting for hosting large family dinners, while the smaller dining nook is perfect for your everyday meals. The study is located just off the entry and offers a beautiful coffered ceiling and another cozy fireplace to snuggle up to with a book or to get some work completed. The main floor primary suite is a true sanctuary offering serene backyard views and direct pool access with a spa inspired en-suite bathroom boasting a soaking tub, walk-in shower with dual head and rainfall shower system, double vanities and a massive walk-in closet. Step outside to a private oasis complete with a vast backyard showcasing a sparkling heated salt water pool with waterfall and bubbler features, a connected raised heated spa, an expansive patio made for entertaining, a double-sided fireplace, an outdoor dining area, an outdoor grilling station and a half bath. No need for a vacation when you have this resort-style living at your disposal. Additional highlights include a basement set up as a theater room with a kitchenette, wine room with a built in wine refrigerator, a sensational sweeping staircase, two bookcases open to attic space for easy access to the 3 water heaters and 3 HVAC units, 3 car garage with a portico for additional covered parking, a water softener, surround sound system inside the house and on the patio, a security system, well for sprinkler, new roof and fence stained in 2026. This home truly offers master craftsmanship at every turn. This is more than a home, it is a lifestyle of luxury.
For sale
Price cut: $50K (7/8)
$2,250,000
11002 Richmond Ave, Lubbock, TX 79424
5beds
6,391sqft
:
Get pre-qualified$15,909/mo
Single Family Residence, Residential
Built in 2005
0.86 Acres Lot
$2,129,400 Zestimate®
$352/sqft
$100/mo HOA
What's special
Vast backyardTrash compactorConnected raised heated spaOutdoor dining areaOutdoor grilling stationHigh-end paneled appliancesSensational sweeping staircase
- 79 days |
- 1,492 |
- 70 |
Zillow last checked:
Listing updated:
Listed by:
Carrie Broadus TREC #0501436 806-786-2857,
McDougal, REALTORS
Source: LBMLS,MLS#: 202606075
Facts & features
Interior
Bedrooms & bathrooms
- Bedrooms: 5
- Bathrooms: 7
- Full bathrooms: 4
- 1/2 bathrooms: 3
Primary bedroom
- Level: First
- Area: 465.3 Square Feet
- Dimensions: 16.50 x 28.20
Bedroom 2
- Level: Second
- Area: 218.4 Square Feet
- Dimensions: 14.00 x 15.60
Bedroom 3
- Level: Second
- Area: 199.12 Square Feet
- Dimensions: 13.10 x 15.20
Bedroom 4
- Level: Second
- Area: 189.81 Square Feet
- Dimensions: 11.10 x 17.10
Bedroom 5
- Level: Second
- Area: 222.78 Square Feet
- Dimensions: 14.10 x 15.80
Basement
- Level: Basement
- Area: 494.1 Square Feet
- Dimensions: 18.30 x 27.00
Dining room
- Level: First
- Area: 168 Square Feet
- Dimensions: 12.00 x 14.00
Family room
- Level: First
- Area: 439.2 Square Feet
- Dimensions: 18.30 x 24.00
Kitchen
- Level: First
- Area: 501.37 Square Feet
- Dimensions: 18.10 x 27.70
Living room
- Level: First
- Area: 164.28 Square Feet
- Dimensions: 11.10 x 14.80
Heating
- Central, Fireplace(s), Natural Gas
Cooling
- Attic Fan, Ceiling Fan(s), Central Air, Electric, Exhaust Fan
Appliances
- Included: Built-In Refrigerator, Commercial Oven, Dishwasher, Disposal, Double Oven, Freezer, Gas Range, Microwave, Refrigerator, Stainless Steel Appliance(s), Warming Drawer, Water Softener, Water Softener Owned, Wine Refrigerator
- Laundry: Electric Dryer Hookup, Inside, Laundry Room, Main Level, Sink, Washer Hookup
Features
- Beamed Ceilings, Bookcases, Breakfast Bar, Built-in Features, Ceiling Fan(s), Chandelier, Coffered Ceiling(s), Crown Molding, Double Vanity, Entrance Foyer, Granite Counters, High Ceilings, Kitchen Island, Pantry, Master Downstairs, Recessed Lighting, Soaking Tub, Sound System, Storage, Walk-In Closet(s)
- Flooring: Carpet, Tile, Wood
- Windows: Plantation Shutters
- Basement: Finished,Interior Entry,Sump Pump
- Number of fireplaces: 5
- Fireplace features: Den, Double Sided, Family Room, Gas, Gas Log, Kitchen, Living Room, Outside
Interior area
- Total structure area: 6,391
- Total interior livable area: 6,391 sqft
- Finished area above ground: 5,905
- Finished area below ground: 486
Property
Parking
- Total spaces: 3
- Parking features: Additional Parking, Attached, Attached Carport, Circular Driveway, Drive Through, Garage, Garage Door Opener, Garage Faces Rear
- Attached garage spaces: 3
- Has uncovered spaces: Yes
Features
- Patio & porch: Covered, Front Porch, Patio, Rear Porch
- Exterior features: Lighting, Outdoor Grill, Outdoor Kitchen, Private Yard, Rain Gutters
- Has private pool: Yes
- Pool features: Gas Heat, Heated, In Ground, Pool/Spa Combo, Salt Water, Tile
- Has spa: Yes
- Spa features: Above Ground, Heated
- Fencing: Back Yard,Fenced,Privacy,Stone,Wood
Lot
- Size: 0.86 Acres
- Features: Back Yard, Cul-De-Sac, Front Yard, Landscaped, Sprinklers In Front, Sprinklers In Rear
Details
- Parcel number: R174234
- Other equipment: Home Theater
Construction
Type & style
- Home type: SingleFamily
- Architectural style: Other
- Property subtype: Single Family Residence, Residential
Materials
- Stone, Stucco
- Foundation: Slab
- Roof: Composition
Condition
- New construction: No
- Year built: 2005
Utilities & green energy
- Sewer: Public Sewer
- Water: Public, Well, See Remarks
- Utilities for property: Cable Available, Electricity Available, Electricity Connected, Natural Gas Connected, Sewer Connected, Water Connected
Community & HOA
Community
- Features: Fitness Center, Pool, Sidewalks, Street Lights, Tennis Court(s)
- Security: Security Lights, Security System Owned, Smoke Detector(s)
HOA
- Has HOA: Yes
- HOA fee: $1,200 annually
Location
- Region: Lubbock
Financial & listing details
- Price per square foot: $352/sqft
- Tax assessed value: $2,248,365
- Annual tax amount: $25,860
- Date on market: 5/6/2026
- Cumulative days on market: 80 days
- Listing terms: Cash,Conventional
- Electric utility on property: Yes
- Road surface type: Paved
Estimated market value
$2,129,400
$2.02M - $2.24M
$7,227/mo
Price history
| Date | Event | Price |
|---|---|---|
| 7/8/2026 | Price change | $2,250,000-2.2%$352/sqft |
Source:  LBMLS #202606075 Report a problem LBMLS #202606075 Report a problem | ||
| 5/6/2026 | Listed for sale | $2,300,000$360/sqft |
Source: LBMLS #202606075 Report a problem | ||
Public tax history
| Year | Property taxes | Tax assessment |
|---|---|---|
| 2025 | $25,860 -3.7% | $2,248,365 +3.1% |
| 2024 | $26,845 +0.3% | $2,180,979 +10% |
| 2023 | $26,774 -20.1% | $1,982,708 +10% |
| 2022 | $33,498 +0.5% | $1,802,462 +10% |
| 2021 | $33,328 +0.5% | $1,638,602 +10% |
| 2020 | $33,173 -0.6% | $1,489,638 -8.8% |
| 2019 | $33,375 -0.4% | $1,633,557 -1.1% |
| 2018 | $33,501 | $1,651,825 -1% |
| 2017 | $33,501 +0% | $1,669,312 +9.1% |
| 2016 | $33,491 | $1,529,420 +6.4% |
| 2015 | $33,491 | $1,437,704 +0.5% |
| 2014 | $33,491 | $1,430,437 +2.2% |
| 2013 | -- | $1,400,000 |
| 2012 | -- | $1,400,000 |
| 2011 | -- | $1,400,000 -9.7% |
| 2010 | -- | $1,551,216 -1% |
| 2009 | -- | $1,566,180 -1.9% |
| 2008 | -- | $1,596,112 +38.2% |
| 2007 | -- | $1,155,000 -2% |
| 2006 | -- | $1,178,503 +1160.4% |
| 2005 | -- | $93,500 |
| 2004 | -- | $93,500 |
Find assessor info on the county website
Monthly payment
Est. payment
Payment breakdown
Explore the cost of this home by adjusting the details. Changes won't be saved.Climate risks
Neighborhood: 79424
Nearby schools
GreatSchools rating
- 9/10Lubbock-Cooper Central Elementary SchoolGrades: PK-5Distance: 1.5 mi
- 8/10Lubbock-Cooper Bush Middle SchoolGrades: 6-8Distance: 1.2 mi
- 7/10Lubbock-Cooper Liberty High SchoolGrades: 9-11Distance: 3 mi
- $1,192,1005 bd4 ba5k sqft11003 Salem Ave, Lubbock, TX 79424Off Market
- $--5 bd8 ba7.7k sqft11004 Richmond Ave, Lubbock, TX 79424Sold
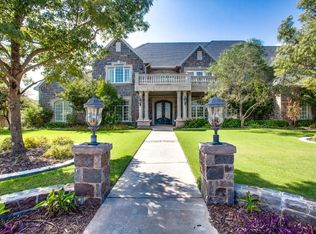
- $--6 bd8 ba6k sqft11001 Richmond Ave, Lubbock, TX 79424Sold
- $1,697,0006 bd6 ba7.4k sqft11101 Salem Ave, Lubbock, TX 79424Off Market
- $1,359,4006 bd5 ba6.5k sqft11001 Salem Ave, Lubbock, TX 79424Off Market
- $--5 bd8 ba5.8k sqft11003 Richmond Ave, Lubbock, TX 79424Sold
- $1,071,0002 bd2 ba4.5k sqft11005 Richmond Ave, Lubbock, TX 79424Off Market
- $528,7004 bd3 ba2.7k sqft13806 Richmond Ave, Lubbock, TX 79424Off Market
A local agent can set up tours, give advice and negotiate with sellers.
Similar homes
- $1,195,0005 bd6 ba6.3k sqft4708 113th St, Lubbock, TX 79424For Sale
 MLS ID #202609022, Stacey Rogers, Keller Williams Realty. LBMLS
 - $2,350,0004 bd6 ba5.7k sqft4011 140th St, Lubbock, TX 79423For Sale
 MLS ID #202608209, Hatti Day, Modern Day Living RE LLC. LBMLS
 - $1,975,0005 bd7 ba5.3k sqft3919 149th St, Lubbock, TX 79423For Sale
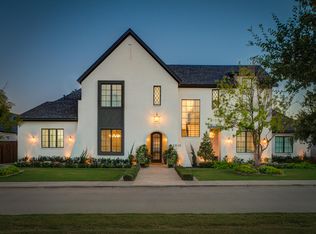 MLS ID #202609937, Dianna Romans, Keller Williams Realty. LBMLS
 - $1,690,0004 bd5 ba4.3k sqft4902 118th St, Lubbock, TX 79424For Sale
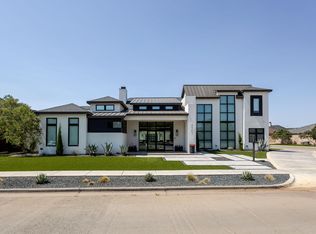 MLS ID #202609463, Andy Mazzolini, Keller Williams Realty. LBMLS
 - $1,299,0004 bd5 ba4.7k sqft4815 119th St, Lubbock, TX 79424For SaleMLS ID #202609284, Amy Cox, ALL Real Estate, LLC. LBMLS
- $1,135,0004 bd5 ba4.1k sqft4819 119th Pl, Lubbock, TX 79424For SaleMLS ID #202609315, Stuart Bartley, Taylor Reid Realty. LBMLS
- $1,248,9003 bd4 ba4.7k sqft4818 120th St, Lubbock, TX 79424For SaleMLS ID #202609773, Stacey Rogers, Keller Williams Realty. LBMLS
- $1,150,0004 bd6 ba4.7k sqft11709 Utica Ave, Lubbock, TX 79424For SaleMLS ID #202609309, Jenifer Hudman, Keller Williams Realty. LBMLS
- $1,299,9995 bd7 ba5.5k sqft3522 158th St, Lubbock, TX 79423For SaleMLS ID #202606407, Henry Gomez, WTX Realty, LLC. LBMLS
- $1,990,0005 bd7 ba5.5k sqft14914 Miami Ave Bldg 6, Lubbock, TX 79423For SaleMLS ID #202608064, Amy Cox, ALL Real Estate, LLC. LBMLS
- $1,274,9994 bd6 ba5.4k sqft8818 County Road 6875, Lubbock, TX 79407For SaleMLS ID #202610208, Kiley Kelley, Nathan Jordan Real Estate. LBMLS
- $1,349,0004 bd5 ba5.2k sqft3904 113th St, Lubbock, TX 79423For SaleMLS ID #202607739, Jennifer Taylor, Keller Williams Realty. LBMLS
- $1,499,0003 bd4 ba5k sqft4911 116th St, Lubbock, TX 79424For SaleMLS ID #202603481, Amy Tapp, Tapp Realty Group, eXp Realty. LBMLS
- $2,900,0006 bd7 ba8.1k sqft5016 County Road 7890, Lubbock, TX 79424For SaleMLS ID #202602906, Nathan Jordan, Nathan Jordan Real Estate. LBMLS
- $1,185,0004 bd3 ba5.1k sqft1904 Vicksburg Ave, Lubbock, TX 79407For SaleMLS ID #202610048, Stacey Rogers, Keller Williams Realty. LBMLS
- $1,299,0004 bd5 ba4.6k sqft4909 116th St, Lubbock, TX 79424For SaleMLS ID #202561061, Brandon Tyler, Progressive Properties. LBMLS
- $1,175,0004 bd5 ba3.6k sqft17609 County Road 1835, Lubbock, TX 79424New ConstructionMLS ID #202610164, Stuart Bartley, Taylor Reid Realty. LBMLS
- $1,150,0004 bd6 ba6.2k sqft4801 5th St, Lubbock, TX 79416For SaleMLS ID #202608950, Dan Williams, Williams & Company Real Estate. LBMLS
- $1,390,0006 bd4 ba4.5k sqft4009 140th St, Lubbock, TX 79423For SaleMLS ID #202607142, Debora Perez-Ruiz, MoVaDe Realty. LBMLS
- $1,125,0004 bd4 ba3.7k sqft4003 140th St, Lubbock, TX 79423For SaleMLS ID #202605842, Gary Owen, Real Broker, LLC. LBMLS
