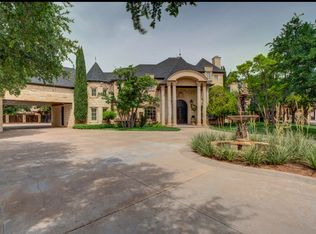
Unrivaled beauty in this stunning 5 bedroom - 5 full bath - 3 half bath - 4 car garage estate in the Falls at Suncrest situated on just over half an acre yard with a swimming pool/spa and automatic cover. The 1st floor offers 2 bedrooms including the spacious owner's suite with heated floors & double closets designed to cater to those with a large wardrobe, an office, large utility room with a built-in dog kennel, a formal living room and a den off the kitchen-eating area. This home offers numerous spaces to entertain friends and family including the media room basement, a kids living area upstairs, an extra large craft or workroom with a second washer/dryer and an upstairs parlor room. This gorgeous home offers all the space you could want with perfect functionality and mature landscaping - providing you with best of both worlds - a newer home that is easily customized to your desires & the ability to avoid living amongst new construction for years to come.
Sold
Price Unknown
11004 Richmond Ave, Lubbock, TX 79424
5beds
7,775sqft
Single Family Residence, Residential
Built in 2007
0.62 Acres Lot
$1,747,500 Zestimate®
$--/sqft
$5,892 Estimated rent
Home value
$1,747,500
$1.61M - $1.92M
$5,892/mo
Zestimate® history
Owner options
List your home for rent
$5,892/mo
Rent Zestimate®
Find your next renter with Zillow Rental Manager. Plus, with online applications, you can quickly screen prospective tenants – for free.
$5,892/mo
Rent Zestimate®
Refinance and save
$1,200/mo
Est. payment
Refinancing to a lower rate could help reduce your monthly payments and save thousands over the life of the loan.
$1,200/mo
Est. payment
Explore your selling options
Work with a Zillow partner agent
Leverage their expertise and Zillow's premium Showcase listings to get your home seen by more buyers.
Get startedList with your own agent
Get your home in front of millions of buyers by listing it on Zillow.
Learn how to do itSell it yourself
Take full control of how buyers see your home on Zillow by listing For Sale by Owner (FSBO).
List your homeWhat's special
Zillow last checked:
Listing updated:
Listed by:
Dan Williams TREC #0550528 806-777-1310,
Williams & Company Real Estate
Bought with:
Kim Flenniken, TREC #0448062
Kim & Company, REALTORS
Source: LBMLS,MLS#: 202405290
Facts & features
Interior
Bedrooms & bathrooms
- Bedrooms: 5
- Bathrooms: 8
- Full bathrooms: 5
- 1/2 bathrooms: 3
Primary bedroom
- Features: Carpet Flooring, Dressing Area(s), Isolated
- Level: First
- Area: 490.28 Square Feet
- Dimensions: 20.60 x 23.80
Bedroom 2
- Features: Carpet Flooring
- Level: First
- Area: 148.68 Square Feet
- Dimensions: 11.80 x 12.60
Bedroom 3
- Features: Carpet Flooring
- Level: Second
- Area: 212.67 Square Feet
- Dimensions: 13.90 x 15.30
Bedroom 4
- Features: Carpet Flooring
- Level: Second
- Area: 212.67 Square Feet
- Dimensions: 13.90 x 15.30
Bedroom 5
- Features: Carpet Flooring
- Level: Second
- Area: 171 Square Feet
- Dimensions: 11.40 x 15.00
Primary bathroom
- Features: Air Flow Tub, Double Vanity, Granite Counters, Marble Sinks/Tubs, Separate Shower/Tub
Basement
- Features: Carpet Flooring, Wet Bar
- Level: Basement
- Area: 430.56 Square Feet
- Dimensions: 18.40 x 23.40
Bonus room
- Description: Bonus Room
Dining room
- Features: Hardwood Flooring
- Level: First
- Area: 175.2 Square Feet
- Dimensions: 12.00 x 14.60
Family room
- Level: First
- Area: 379.1 Square Feet
- Dimensions: 17.00 x 22.30
Game room
- Features: Carpet Flooring, Wet Bar
- Level: Second
- Area: 366.7 Square Feet
- Dimensions: 19.00 x 19.30
Kitchen
- Features: Breakfast Bar, Granite Counters, Pantry, Tile Flooring, Wood Paint Cabinets, Wood Stain Cabinets
- Level: First
- Area: 273.6 Square Feet
- Dimensions: 12.00 x 22.80
Living room
- Features: Hardwood Flooring
- Level: First
- Area: 332.64 Square Feet
- Dimensions: 15.40 x 21.60
Living room
- Description: 2+ Living Areas
Media room
- Description: Media Room
Office
- Features: Built-in Features, Hardwood Flooring
- Level: First
- Area: 162 Square Feet
- Dimensions: 12.00 x 13.50
Sunroom
- Features: Vinyl Flooring
- Level: Second
- Area: 308.72 Square Feet
- Dimensions: 13.60 x 22.70
Utility room
- Description: 2nd laundry room upstairs in craft room
Heating
- Central, Natural Gas
Cooling
- Central Air, Electric
Appliances
- Included: Built-In Refrigerator, Commercial Oven, Dishwasher, Disposal, Double Oven, Free-Standing Gas Range, Free-Standing Range, Gas Range, Indoor Grill, Microwave, Water Purifier, Water Purifier Owned
- Laundry: Built-In Ironing Board, Electric Dryer Hookup, Laundry Room, Sink, Other
Features
- Bookcases, Breakfast Bar, Built-in Features, Cedar Closet(s), Ceiling Fan(s), Double Vanity, Granite Counters, Kitchen Island, Pantry, Storage, Walk-In Closet(s), Wet Bar
- Flooring: Carpet, Hardwood, Plank, Tile, Vinyl
- Windows: Double Pane Windows, Plantation Shutters, Window Coverings
- Has basement: Yes
- Number of fireplaces: 2
- Fireplace features: Family Room, Gas Log, Gas Starter, Living Room
Interior area
- Total structure area: 7,775
- Total interior livable area: 7,775 sqft
- Finished area above ground: 7,775
Property
Parking
- Total spaces: 4
- Parking features: Attached, Garage, Garage Door Opener, Garage Faces Side
- Attached garage spaces: 4
Features
- Patio & porch: Covered, Patio
- Exterior features: Outdoor Grill, Outdoor Kitchen
- Has private pool: Yes
- Pool features: Gas Heat, Gunite, In Ground, Pool Cover, Other
- Has spa: Yes
- Fencing: Fenced
Lot
- Size: 0.62 Acres
- Features: Cul-De-Sac, Landscaped, Sprinklers In Front, Sprinklers In Rear
Details
- Parcel number: R174233
- Special conditions: Standard
Construction
Type & style
- Home type: SingleFamily
- Architectural style: Traditional
- Property subtype: Single Family Residence, Residential
Materials
- Stone
- Foundation: Slab
- Roof: Composition
Condition
- New construction: No
- Year built: 2007
Community & HOA
Community
- Features: Fitness Center, Pool, Tennis Court(s)
- Security: Security System Leased, Security System Owned
HOA
- Has HOA: Yes
- HOA fee: $1,200 annually
Location
- Region: Lubbock
Financial & listing details
- Tax assessed value: $1,564,989
- Annual tax amount: $32,127
- Date on market: 4/18/2024
- Cumulative days on market: 49 days
- Listing terms: Cash,Conventional
- Road surface type: Paved
Price history
| Date | Event | Price |
|---|---|---|
| 7/10/2024 | Sold | -- |
Source:  LBMLS #202405290 Report a problem LBMLS #202405290 Report a problem | ||
| 6/7/2024 | Pending sale | $1,795,000$231/sqft |
Source: LBMLS #202405290 Report a problem | ||
| 4/29/2024 | Listed for sale | $1,795,000+12.2%$231/sqft |
Source: LBMLS #202405290 Report a problem | ||
| 2/9/2018 | Listing removed | $1,600,000$206/sqft |
Source: Williams & Company Real Estate #201706189 Report a problem | ||
| 10/10/2017 | Listed for sale | $1,600,000+7%$206/sqft |
Source: Williams & Company Real Estate #201706189 Report a problem | ||
| 9/4/2010 | Listing removed | $1,495,000$192/sqft |
Source: Systems Engineering, Inc. #9972129 Report a problem | ||
| 4/3/2010 | Listed for sale | $1,495,000$192/sqft |
Source: Systems Engineering, Inc. #9972129 Report a problem | ||
| 2/17/2010 | Listing removed | $1,495,000$192/sqft |
Source: Systems Engineering, Inc. #9967857 Report a problem | ||
| 1/30/2010 | Price change | $1,495,000-5.1%$192/sqft |
Source: Systems Engineering, Inc. #9967857 Report a problem | ||
| 8/17/2009 | Price change | $1,575,000-6.5%$203/sqft |
Source: Systems Engineering, Inc. #9967857 Report a problem | ||
| 5/17/2009 | Listed for sale | $1,685,000$217/sqft |
Source: Systems Engineering, Inc. #9966181 Report a problem | ||
Public tax history
| Year | Property taxes | Tax assessment |
|---|---|---|
| 2025 | $30,748 -1.2% | $1,564,989 +2.5% |
| 2024 | $31,116 +8.5% | $1,526,765 -1.2% |
| 2023 | $28,673 -14.4% | $1,544,612 -3.2% |
| 2022 | $33,489 +0.5% | $1,595,006 +10% |
| 2021 | $33,339 -2.5% | $1,450,005 |
| 2020 | $34,183 -3.9% | $1,450,005 |
| 2019 | $35,585 +25.8% | $1,450,005 -2.9% |
| 2018 | $28,287 | $1,493,283 +33% |
| 2017 | $28,287 +8.9% | $1,123,134 -1% |
| 2016 | $25,974 | $1,134,148 +3.2% |
| 2015 | $25,974 | $1,098,661 +6% |
| 2014 | $25,974 | $1,036,346 -0.9% |
| 2013 | -- | $1,046,081 -0.9% |
| 2012 | -- | $1,055,817 +0.4% |
| 2011 | -- | $1,051,184 +9.1% |
| 2010 | -- | $963,695 +0.8% |
| 2009 | -- | $955,591 +28.1% |
| 2008 | -- | $745,739 +729.1% |
| 2007 | -- | $89,950 |
| 2006 | -- | $89,950 +42.9% |
| 2005 | -- | $62,965 -30% |
| 2004 | -- | $89,950 |
Find assessor info on the county website
Neighborhood: 79424
Nearby homes
- $528,7004 bd3 ba2.7k sqft13806 Richmond Ave, Lubbock, TX 79424Off Market
- $2,250,0005 bd7 ba6.3k sqft11002 Richmond Ave, Lubbock, TX 79424For Sale
- $1,697,0006 bd6 ba7.4k sqft11101 Salem Ave, Lubbock, TX 79424Off Market
- $1,180,9005 bd4 ba6k sqft11006 Richmond Ave, Lubbock, TX 79424Off Market
- $1,065,2002 bd2 ba4.5k sqft11005 Richmond Ave, Lubbock, TX 79424Off Market
- $966,2003 bd4 ba3.8k sqft11103 Salem Ave, Lubbock, TX 79424Off Market
- $1,512,7006 bd6 ba7.1k sqft11007 Richmond Ave, Lubbock, TX 79424Off Market
- $1,182,3005 bd4 ba5k sqft11003 Salem Ave, Lubbock, TX 79424Off Market
Nearby schools
GreatSchools rating
- 9/10Lubbock-Cooper Central Elementary SchoolGrades: PK-5Distance: 1.5 mi
- 8/10Lubbock-Cooper Bush Middle SchoolGrades: 6-8Distance: 1.2 mi
- 7/10Lubbock-Cooper Liberty High SchoolGrades: 9-11Distance: 3 mi
Schools provided by the listing agent
- Elementary: Lubbock-Cooper Central
- Middle: Lubbock-Cooper Bush
- High: Liberty High School
Source: LBMLS. This data may not be complete. We recommend contacting the local school district to confirm school assignments for this home.
Sell for more on Zillow
Get a Zillow Showcase℠ listing at no additional cost and you could sell for .
$1,747,500
2% more
+$34,950
With Zillow Showcase(estimated)
$1,782,450
- Texas
- Lubbock County
- Lubbock
- 79424
- 11004 Richmond Ave
Nearby cities
Nearby neighborhoods
Nearby zip codes
Other Lubbock Topics
