This is your opportunity to own one of the Nicest Houses & Estates in Lubbock County!!! This Estate has it all from the main house featuring 6,900 sqft of high-end trim and carpentry work to high- end appliances and fixtures with 4 big bedrooms multiple living areas, incredible office and entry way, massive master bedroom and bath, formal dining room, huge basement with two rooms, incredible laundry room, and a kitchen that a chef would dream of!! The outside features an outdoor kitchen overlooking the huge pool with cover and the pool house that has 2 bedrooms 1.5 baths with full kitchen. There is also a full sports court that is fully lit with stadium lights . This property is also set up for show animals or horses with multiple runs and pens as well as a heated and cooled barn. This home has so many extras to list and sits on 6.33 acres in prestigious Tierra Del Prado all in Lubbock Cooper Liberty School District!
Pending
$2,900,000
5016 County Road 7890, Lubbock, TX 79424
6beds
8,134sqft
Single Family Residence, Residential
Built in 2017
6.33 Acres Lot
$2,647,200 Zestimate®
$357/sqft
$-- HOA
What's special
Heated and cooled barnFormal dining roomHigh-end appliances and fixturesIncredible laundry room
- 223 days
- 136
- 6
Zillow last checked:
Listing updated:
Listed by:
Nathan Jordan TREC #0502769 806-781-3357,
Nathan Jordan Real Estate
Source: LBMLS,MLS#: 202602906
Facts & features
Interior
Bedrooms & bathrooms
- Bedrooms: 6
- Bathrooms: 7
- Full bathrooms: 5
- 1/2 bathrooms: 2
Heating
- Central, Fireplace(s), Propane, Zoned
Cooling
- Ceiling Fan(s), Central Air, Electric
Appliances
- Included: Bar Fridge, Built-In Refrigerator, Commercial Oven, Cooktop, Dishwasher, Disposal, Double Oven, Exhaust Fan, Gas Cooktop, Gas Oven, Gas Range, Microwave, Oven, Range Hood, Refrigerator, Water Softener, Water Softener Owned, Wine Cooler, Wine Refrigerator
- Laundry: Electric Dryer Hookup, Inside, Laundry Room, Main Level, Multiple Locations, Sink, Washer Hookup
Features
- Bar, Beamed Ceilings, Bidet, Bookcases, Breakfast Bar, Built-in Features, Cathedral Ceiling(s), Ceiling Fan(s), Chandelier, Coffered Ceiling(s), Crown Molding, Cultured Marble Counters, Double Vanity, Eat-in Kitchen, Entrance Foyer, Granite Counters, High Ceilings, High Speed Internet, His and Hers Closets, Kitchen Island, Open Floorplan, Pantry, Master Downstairs, Recessed Lighting, Safe Room, Smart Camera(s)/Recording, Soaking Tub, Solid Surface Counters, Sound System, Storage, Tray Ceiling(s), Vaulted Ceiling(s), Walk-In Closet(s), Wet Bar, Wired for Data, Wired for Sound
- Flooring: Carpet, Ceramic Tile, Combination, Marble, Stone, Tile, Wood
- Doors: French Doors, Mirrored Closet Door(s)
- Windows: Bay Window(s), Double Pane Windows, Insulated Windows, Screens, Shutters, Window Coverings, Wood Frames
- Basement: Finished
- Number of fireplaces: 5
- Fireplace features: Family Room, Free Standing, Gas, Gas Log, Living Room, Office, Outside, Master Bedroom, Stone, Wood Burning
Interior area
- Total structure area: 8,134
- Total interior livable area: 8,134 sqft
- Finished area above ground: 7,360
- Finished area below ground: 774
Property
Parking
- Total spaces: 8
- Parking features: Additional Parking, Attached, Attached Carport, Carport, Circular Driveway, Covered, Detached Carport, Drive Through, Driveway, Electric Gate, Enclosed, Garage, Garage Door Opener, Garage Faces Side, Gated, Gravel, Off Street, Oversized, Parking Pad, Paved, RV Access/Parking, RV Carport, RV Garage, Secured, Workshop in Garage
- Attached garage spaces: 4
- Carport spaces: 4
- Covered spaces: 8
- Has uncovered spaces: Yes
Features
- Patio & porch: Awning(s), Covered, Patio, Porch, Rear Porch, Side Porch, Wrap Around
- Exterior features: Awning(s), Barbecue, Basketball Court, Built-in Barbecue, Courtyard, Dog Run, Fire Pit, Gas Grill, Kennel, Lighting, Outdoor Grill, Outdoor Kitchen, Playground, Private Entrance, Private Yard, Rain Gutters, Smart Camera(s)/Recording, Storage, Tennis Court(s)
- Has private pool: Yes
- Pool features: Electric Heat, Filtered, Gas Heat, Gunite, Heated, In Ground, Lap, Outdoor Pool, Pool Cover, Pool/Spa Combo, Sport, Waterfall
- Has spa: Yes
- Spa features: Gunite, Heated, In Ground, Private
- Fencing: Back Yard,Block,Electric,Fenced,Front Yard,Full,Gate,Perimeter,Pipe,Privacy,Security,Wrought Iron
- Has view: Yes
Lot
- Size: 6.33 Acres
- Features: Agricultural, Back Yard, Corner Lot, Front Yard, Landscaped, Many Trees, Pasture, Paved, Secluded, Sprinklers In Rear, Views, Level
Details
- Additional structures: Barn(s), Kennel/Dog Run, Outbuilding, Pool House, RV/Boat Storage, Second Garage, Shed(s), Storage, Workshop
- Parcel number: R320655
- Special conditions: Standard
- Other equipment: Home Theater, Irrigation Equipment, Livestock Equipment
- Horses can be raised: Yes
- Horse amenities: Barn, Boarding Facilities, Corral(s), Hay Storage, Paddocks, Pasture, Stable(s), Tack Room, Trailer Storage, Wash Rack
Construction
Type & style
- Home type: SingleFamily
- Architectural style: Barndominium,Colonial,Traditional,Victorian
- Property subtype: Single Family Residence, Residential
Materials
- Brick, Brick Veneer, Foam Insulation, Frame, Masonite, Spray Foam Insulation, Stone
- Foundation: Slab
- Roof: Composition
Condition
- New construction: No
- Year built: 2017
Utilities & green energy
- Sewer: Private Sewer, Septic Tank
- Water: Well
- Utilities for property: Cable Available, Cable Connected, Electricity Available, Electricity Connected, Natural Gas Not Available, Propane, Underground Utilities
Community & HOA
Community
- Features: None
- Security: Security Fence, Security Gate, Smoke Detector(s)
HOA
- Has HOA: No
Location
- Region: Lubbock
Financial & listing details
- Price per square foot: $357/sqft
- Tax assessed value: $2,061,603
- Annual tax amount: $27,765
- Date on market: 3/5/2026
- Cumulative days on market: 223 days
- Listing terms: Cash,Conventional
- Electric utility on property: Yes
- Road surface type: Concrete, Paved
Estimated market value
$2,647,200
$2.51M - $2.78M
$7,227/mo
Price history
| Date | Event | Price |
|---|---|---|
| 8/18/2026 | Pending sale | $2,900,000$357/sqft |
Source:  LBMLS #202602906 Report a problem LBMLS #202602906 Report a problem | ||
| 3/5/2026 | Listed for sale | $2,900,000+81.5%$357/sqft |
Source: LBMLS #202602906 Report a problem | ||
| 10/17/2019 | Sold | -- |
Source: Agent Provided Report a problem | ||
| 8/5/2019 | Price change | $1,598,000-7.4%$196/sqft |
Source: Berkshire Hathaway HomeService #201902721 Report a problem | ||
| 6/7/2019 | Price change | $1,725,000-4.2%$212/sqft |
Source: Berkshire Hathaway HomeService #201902721 Report a problem | ||
| 3/26/2019 | Listed for sale | $1,799,999$221/sqft |
Source: Berkshire Hathaway HomeService #201902721 Report a problem | ||
| 2/3/2014 | Sold | -- |
Source: Public Record Report a problem | ||
Public tax history
| Year | Property taxes | Tax assessment |
|---|---|---|
| 2025 | $27,765 +8.1% | $1,840,961 -15.4% |
| 2024 | $25,684 -27.2% | $2,176,605 +0.2% |
| 2023 | $35,287 +40.9% | $2,172,720 +57.1% |
| 2022 | $25,037 -0.4% | $1,383,141 +1.3% |
| 2021 | $25,137 -2.2% | $1,365,965 -1.1% |
| 2020 | $25,709 +90.7% | $1,381,182 +96.9% |
| 2019 | $13,479 +713% | $701,494 |
| 2018 | $1,658 | $701,494 +752.5% |
| 2017 | $1,658 +8.8% | $82,290 |
| 2016 | $1,524 | $82,290 |
| 2015 | $1,524 | $82,290 |
Find assessor info on the county website
Monthly payment
Est. payment
Payment breakdown
Explore the cost of this home by adjusting the details. Changes won't be saved.Climate risks
Neighborhood: 79424
Nearby schools
Schools provided by the listing agent
- High: Liberty High School
Source: LBMLS. This data may not be complete. We recommend contacting the local school district to confirm school assignments for this home.
Similar homes
- $3,000,0005 bd6 ba7.2k sqft4716 111th Dr, Lubbock, TX 79424For Sale
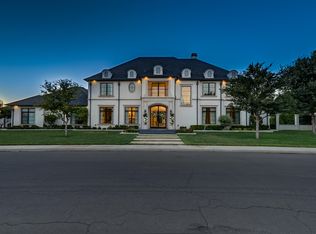 MLS ID #202614033, Stacey Rogers, Keller Williams Realty. LBMLS
 - $2,175,0005 bd7 ba6.5k sqft11002 Richmond Ave, Lubbock, TX 79424For Sale
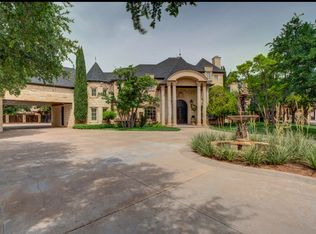 MLS ID #202614048, Carrie Broadus, McDougal, REALTORS. LBMLS
 - $3,100,0005 bd8 ba7.9k sqft14914 Miami Ave Building 11, Lubbock, TX 79423New Construction
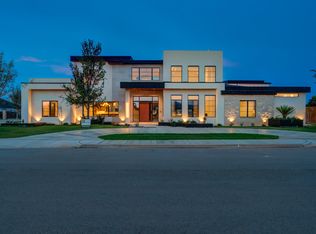 MLS ID #202613598, Stacey Rogers, Keller Williams Realty. LBMLS
 - $2,400,0006 bd9 ba10k sqft3713 154th St, Lubbock, TX 79423For Sale
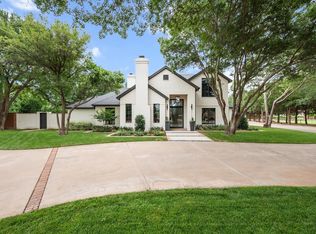 MLS ID #202607693, Keeli Wilson, Century 21 Kearney & Associate. LBMLS
