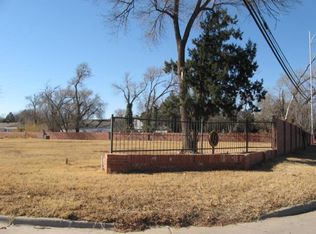
One of Lubbock's finest homes!!! Nestled in the prestigious Lewis Estates neighborhood of Lubbock, this exquisite 2025-built luxury residence offers an unparalleled blend of timeless elegance and modern sophistication, spanning 4,773 square feet on a generous 0.59-acre lot. This estate boasts four spacious bedrooms, three full bathrooms, and one half bath, with a basement and flex space, all crafted with high-end materials and traditional details that elevate everyday living to an art form. You'll fall in love with the grand exterior and private gated courtyard adorned, adding to elegance and privacy leading to a grand mahogany front door with beveled glass. Inside, dramatic marble tile flooring leads to gleaming hardwood floors flow through the living areas, where a wood-burning fireplace with a marble surround anchors the main living room, flanked by custom built-ins and Pella mahogany wood windows that bathe the space in natural light. The gourmet kitchen is a chef's dream, featuring Viking appliances including double ovens with French doors, a Miele built in, plumbed coffee maker, and a paneled refrigerator/freezer, dishwasher, and beverage fridge, all complemented by marble countertops, backsplash, and a cast stone vented hood. An island with a vegetable sink, dual garbage disposals, a reverse osmosis water system, custom soft-close cabinets, plus a wine refrigerator, leaded glass accents, and a pull-out bar make entertaining effortless. The formal dining room impresses with custom wood paneling and a bay window, while a charming banquette room offers built-in seating, a desk, and its own fireplace. The isolated primary suite is a serene retreat with custom oak stained beams, a raised fireplace featuring a cast stone surround, bespoke window treatments, a dedicated air conditioning unit, and direct patio access. Its spa-like en-suite bath indulges with marble tile flooring, a freestanding tub, separate rain and handheld shower, double vanities in stained oak cabinetry with antique mirrors, separate closets, a toilet closet, and a custom seeded glass shower door, plus electrical provisions for a hot tub on the private patio. Additional bedrooms include a second isolated master and Jack-and-Jill setups, all with upgraded luxury carpet over memory foam padding and marble-clad bathrooms boasting House of Rohl fixtures, glass shower doors, and benches. Flexible spaces abound, including a library with custom built-ins and a ladder system, a butler's pantry, and a versatile flex room currently serving as a chapel. Practical luxuries include a utility room with mud bench, storage, and electric connections; foam insulation in exterior and interior walls, double-paned Pella windows, a tankless water heater, and an RO system for energy efficiency; solid core stained interior doors with Emtek hardware; a security system with cameras; and Juke Box speakers throughout. Outdoors, the stucco and cast stone exterior is crowned by grade-4 roofing shingles, with a covered back patio featuring marble flooring, arched cast stone details, a wood-burning fireplace, and a built-in BBQ grill with a vented cast stone hood. The detached 25 x 50' shop is a hidden gem of the property. Designed to architecturally complement the main house with matching stucco, hipped roof and shingles, it is a solid steel structure engineered for a ceiling hoist and ready for any man cave project. Yet, it is flexible enough for repurposing & finish out with existing electrical, plumbing, gas & sewer. The oversized 3-car garage, with custom cedar doors, epoxy floors, and ample storage cabinets, provides extra space for hobbies or vehicles. With four fireplaces, three gas-start indoors and one wood-burning outdoor, plus zoned heating and cooling, this home embodies refined luxury, ready to welcome its next discerning owners in the heart of Lubbock ISD, sitting along the prestigious 19th Street corridor! This is true magnificent luxury in Lubbock, Texas!!
For sale
$2,500,000
1902 Aberdeen Ave, Lubbock, TX 79407
4beds
4,773sqft
Single Family Residence, Residential
Built in 2025
0.59 Acres Lot
$2,371,700 Zestimate®
$524/sqft
$-- HOA
What's special
Private gated courtyardGleaming hardwood floorsBasement and flex spaceBespoke window treatmentsCustom built-insFour spacious bedroomsPull-out bar
- 19 days
- 547
- 46
Zillow last checked:
Listing updated:
Listed by:
Amy Cox TREC #0667992 806-543-6095,
ALL Real Estate, LLC
Source: LBMLS,MLS#: 202613220
Facts & features
Interior
Bedrooms & bathrooms
- Bedrooms: 4
- Bathrooms: 4
- Full bathrooms: 3
- 1/2 bathrooms: 1
Heating
- Central
Cooling
- Central Air
Appliances
- Included: Bar Fridge, Built-In Refrigerator, Dishwasher, Disposal, Double Oven, Gas Cooktop, Refrigerator, Water Softener, Wine Refrigerator, Other
- Laundry: Laundry Room, Sink, Other
Features
- Beamed Ceilings, Bookcases, Breakfast Bar, Built-in Features, Ceiling Fan(s), Cultured Marble Counters, Eat-in Kitchen, Entrance Foyer, High Ceilings, His and Hers Closets, Kitchen Island, Pantry, Master Downstairs, Smart Camera(s)/Recording, Smart Home, Sound System, Storage, Vaulted Ceiling(s), Walk-In Closet(s), Other
- Flooring: Carpet, Engineered Hardwood, Marble
- Windows: Bay Window(s), Plantation Shutters, Window Coverings
- Basement: Finished
- Number of fireplaces: 2
Interior area
- Total structure area: 4,773
- Total interior livable area: 4,773 sqft
- Finished area above ground: 4,378
- Finished area below ground: 395
Property
Parking
- Total spaces: 4
- Parking features: Attached, Circular Driveway, Driveway, Garage, Garage Door Opener, Garage Faces Rear, Oversized, Other
- Attached garage spaces: 4
- Has uncovered spaces: Yes
Features
- Patio & porch: Covered, Front Porch, Patio, Porch, Rear Porch
- Exterior features: Courtyard, Outdoor Grill, Outdoor Kitchen, Private Entrance, Private Yard
- Fencing: Back Yard,Front Yard
- Has view: Yes
Lot
- Size: 0.59 Acres
- Features: Back Yard, City Lot, Corner Lot, Front Yard, Landscaped, Rectangular Lot, Sprinklers In Front, Sprinklers In Rear, Views
Details
- Additional structures: Barn(s), RV/Boat Storage, Second Garage, Storage, Workshop
- Parcel number: R163032
Construction
Type & style
- Home type: SingleFamily
- Property subtype: Single Family Residence, Residential
Materials
- Stucco, Other
- Foundation: Slab
- Roof: Other
Condition
- New construction: No
- Year built: 2025
Community & HOA
Community
- Security: Security System Owned
Location
- Region: Lubbock
Financial & listing details
- Price per square foot: $524/sqft
- Tax assessed value: $547,966
- Annual tax amount: $21,256
- Date on market: 9/24/2026
- Cumulative days on market: 363 days
- Road surface type: Paved
Estimated market value
$2,371,700
$2.25M - $2.49M
$3,057/mo
Price history
| Date | Event | Price |
|---|---|---|
| 6/26/2026 | Price change | $2,500,000-8.3%$524/sqft |
Source:  LBMLS #202607820 Report a problem LBMLS #202607820 Report a problem | ||
| 2/2/2026 | Price change | $2,725,000-0.9%$571/sqft |
Source: LBMLS #202601429 Report a problem | ||
| 10/16/2025 | Listed for sale | $2,750,000+1122.2%$576/sqft |
Source: LBMLS #202561878 Report a problem | ||
| 6/29/2023 | Sold | -- |
Source: LBMLS #202211564 Report a problem | ||
| 6/19/2023 | Pending sale | $225,000$47/sqft |
Source: LBMLS #202211564 Report a problem | ||
| 10/12/2022 | Listed for sale | $225,000+28.6%$47/sqft |
Source: LBMLS #202211561 Report a problem | ||
| 9/21/2022 | Listing removed | -- |
Source: LBMLS #201910776 Report a problem | ||
| 1/5/2022 | Listed for sale | $175,000+16.7%$37/sqft |
Source: LBMLS #201910776 Report a problem | ||
| 11/7/2018 | Listed for sale | $150,000$31/sqft |
Source: Regency, REALTORS #201910776 Report a problem | ||
| 10/16/2017 | Listing removed | $150,000$31/sqft |
Source: Regency, REALTORS #201707645 Report a problem | ||
| 10/4/2017 | Price change | $150,000+11.1%$31/sqft |
Source: Regency, REALTORS #201707645 Report a problem | ||
| 10/3/2017 | Listed for sale | $135,000+17.4%$28/sqft |
Source: Regency, REALTORS #201707645 Report a problem | ||
| 4/9/2015 | Listing removed | $115,000$24/sqft |
Source: Regency, REALTORS #201502093 Report a problem | ||
| 3/31/2015 | Listed for sale | $115,000+15%$24/sqft |
Source: Regency, REALTORS #201502093 Report a problem | ||
| 9/17/2014 | Listed for sale | $100,000$21/sqft |
Source: Regency, REALTORS #9974463 Report a problem | ||
| 7/3/2014 | Listing removed | $100,000$21/sqft |
Source: Regency, REALTORS #9974463 Report a problem | ||
| 1/24/2014 | Listed for sale | $100,000+2.2%$21/sqft |
Source: Regency, REALTORS #9974463 Report a problem | ||
| 7/16/2010 | Listed for sale | $97,850$21/sqft |
Source: Systems Engineering, Inc. #9974463 Report a problem | ||
| 12/19/2009 | Listing removed | $97,850$21/sqft |
Source: Systems Engineering, Inc. #9955848 Report a problem | ||
| 1/18/2009 | Listed for sale | $97,850$21/sqft |
Source: Systems Engineering, Inc. #9955848 Report a problem | ||
Public tax history
| Year | Property taxes | Tax assessment |
|---|---|---|
| 2025 | $9,233 +293% | $547,966 +323.6% |
| 2024 | $2,349 +103.9% | $129,370 +108.7% |
| 2023 | $1,152 -8.2% | $61,990 |
| 2022 | $1,255 -4.8% | $61,990 |
| 2021 | $1,319 -0.7% | $61,990 |
| 2020 | $1,328 -1.5% | $61,990 |
| 2019 | $1,348 +38.2% | $61,990 |
| 2018 | $975 | $61,990 +42.9% |
| 2017 | $975 +102.2% | $43,393 +100% |
| 2016 | $482 | $21,697 |
| 2015 | $482 | $21,697 |
| 2014 | $482 | $21,697 |
| 2013 | -- | $21,697 |
| 2012 | -- | $21,697 |
| 2011 | -- | $21,697 |
| 2010 | -- | $21,697 |
| 2009 | -- | $21,697 |
| 2008 | -- | $21,697 |
| 2007 | -- | $21,697 |
| 2006 | -- | $21,697 |
| 2005 | -- | $21,697 |
| 2004 | -- | $21,697 |
| 2003 | -- | $21,697 -67.5% |
| 2002 | $1,655 | $66,731 |
Find assessor info on the county website
Monthly payment
Est. payment
Payment breakdown
Explore the cost of this home by adjusting the details. Changes won't be saved.Climate risks
Neighborhood: Bowie
Similar homes
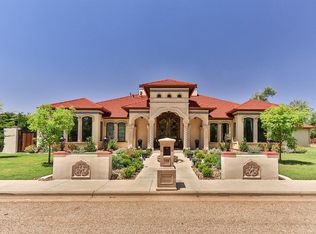
- $1,295,0004 bd5 ba5.5k sqft4702 19th St, Lubbock, TX 79407For Sale By Owner
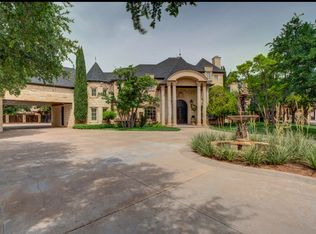
- $2,175,0005 bd7 ba6.5k sqft11002 Richmond Ave, Lubbock, TX 79424For Sale
 MLS ID #202614048, Carrie Broadus, McDougal, REALTORS. LBMLS
 - $1,350,0004 bd5 ba4.3k sqft5002 117th St, Lubbock, TX 79424For Sale
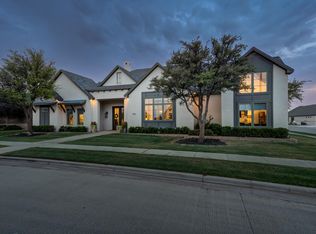 MLS ID #202613639, Stacey Rogers, Keller Williams Realty. LBMLS
 - $1,825,0005 bd7 ba5.3k sqft3919 149th St, Lubbock, TX 79423For Sale
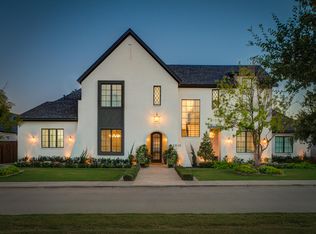 MLS ID #202613050, Dianna L Romans, Keller Williams Realty. LBMLS
